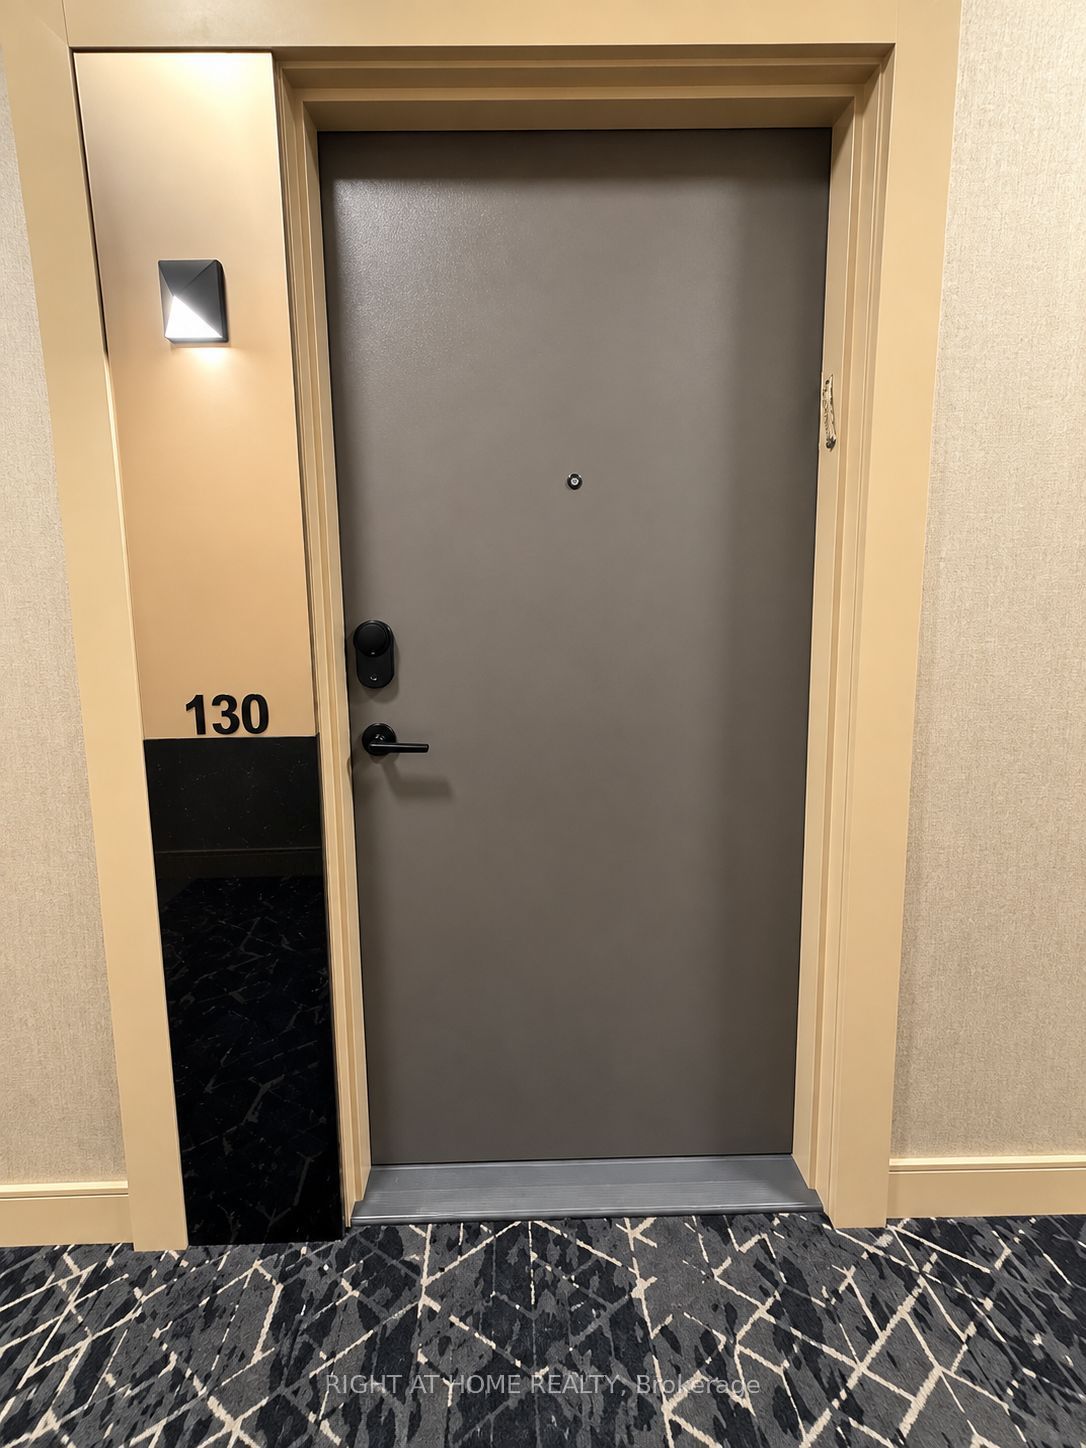
#130 B - 11750 Ninth Line
About This Home
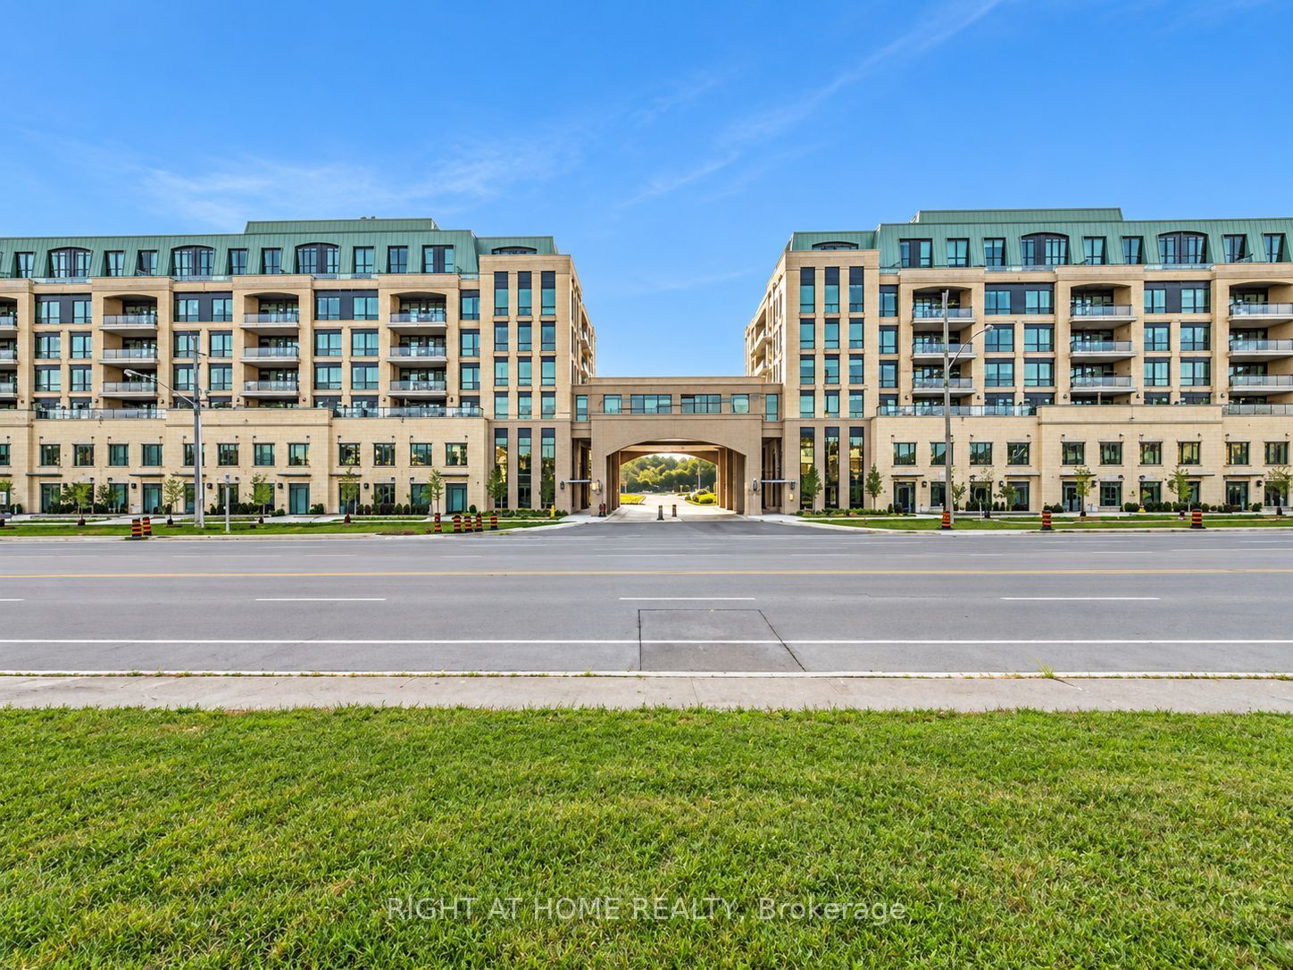
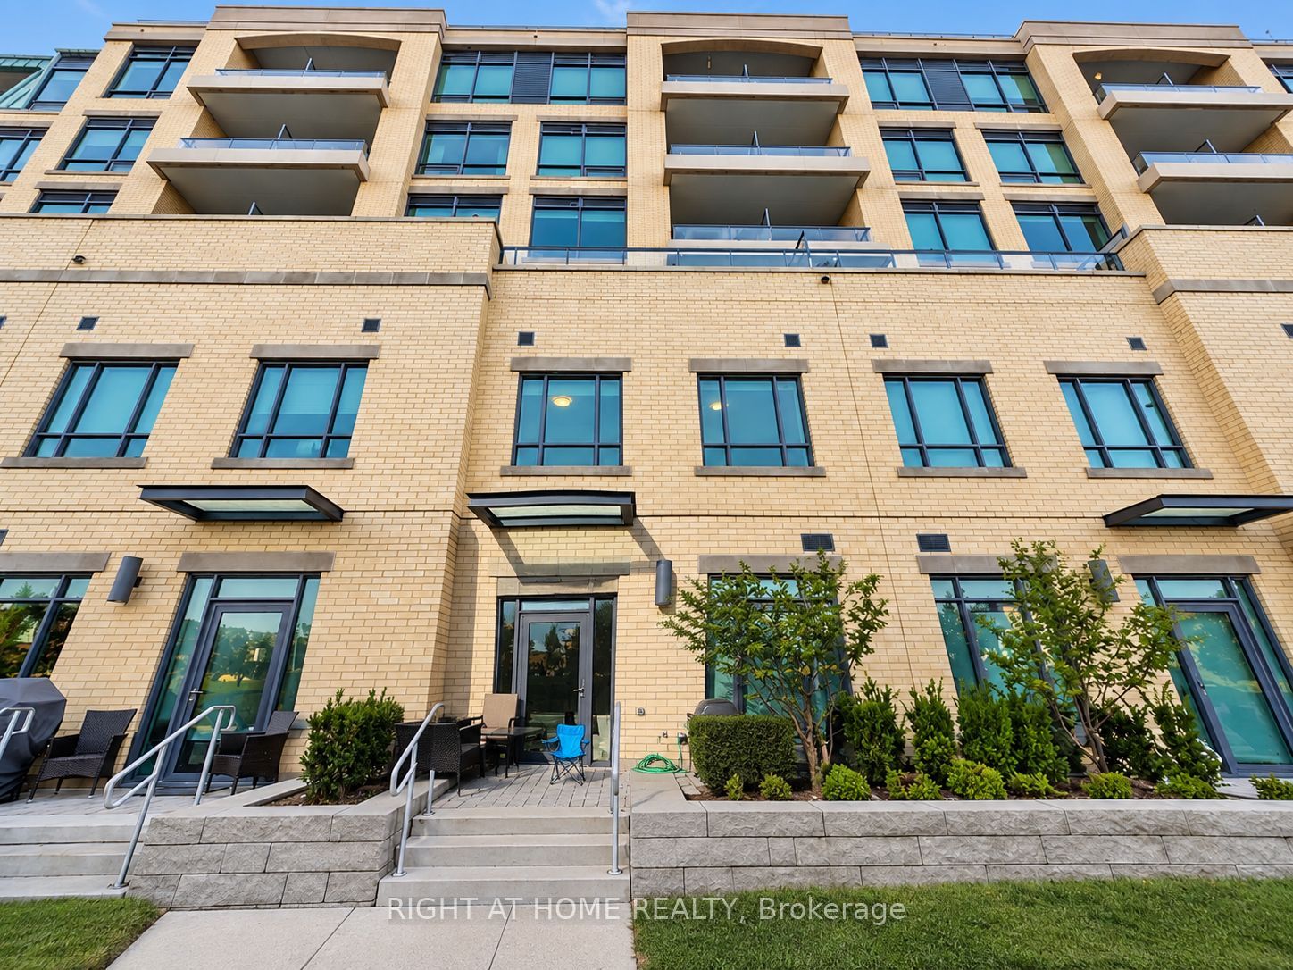
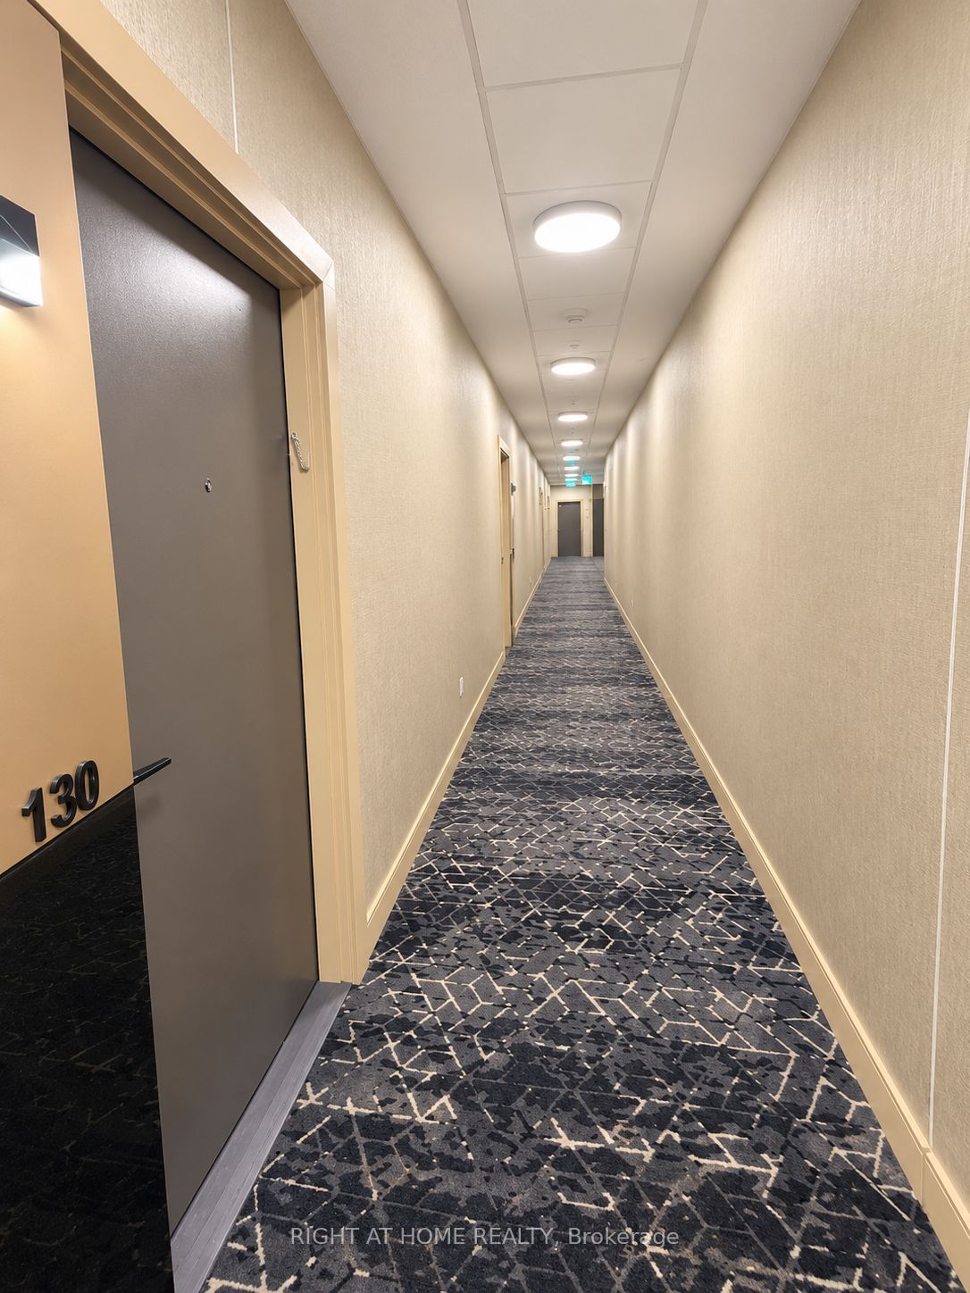
Discover sophisticated urban living in this exceptional Pemberton Group condo townhome, offering approximately 1,545 sq. ft. of thoughtfully designed living space with a desirable east-facing exposure and walk-out to Ninth Line. The home features an impressive combination of style, comfort and functionality, including wide-plank hardwood flooring throughout, 9-foot smooth ceilings and an abundance of pot lights that create a bright and elegant atmosphere. The open-concept kitchen, dining and living areas provide an ideal setting for both everyday living and entertaining, while the gourmet kitchen showcases quartz countertops, soft-closing cabinetry, stylish backsplash and under-cabinet lighting. The spacious primary bedroom offers a luxurious 4-piece ensuite and walk-in closet, while the second bedroom provides excellent flexibility for family, guests or a home office. Two underground parking spaces with direct access to the townhome and a large underground storage locker add exceptional convenience. Residents also have access to an outstanding collection of building amenities, including concierge service, guest suite, fitness centre, pet wash station, golf simulator, children's playroom, media room, party room and visitor parking. Ideally located minutes from Stouffville GO Station, Markham Greensborough and with convenient access to Highways 404 and 407, this remarkable residence offers an attractive blend of spacious living, upscale finishes, extensive amenities and excellent connectivity.
Property Information
Building Details
Features & Amenities
Financials & Fees
Inclusions & Exclusions
All brand-new stainless-steel appliances, including double-door refrigerator with lower freezer, gas stove with range hood, and built-in dishwasher. Stackable washer and dryer. All light fixtures and window coverings. Includes two indoor parking spaces conveniently located at the back door and one large storage locker.
Location
Similar Properties
View More
Source: Toronto Regional Real Estate Board (TRREB), via PropTx Innovations Inc.
The data relating to real estate on this website comes in part from the MLS® data feed of PropTx Innovations Inc. The information is deemed reliable but is not guaranteed accurate by PropTx.
The information provided herein must only be used by consumers that have a bona fide interest in the purchase, sale or lease of real estate and may not be used for any commercial purpose or any other purpose.
© 2026 PropTx Innovations Inc. All rights reserved. MLS®, REALTOR® and the associated logos are owned or controlled by The Canadian Real Estate Association (CREA).