67 Bristlewood Crescent
About This Home
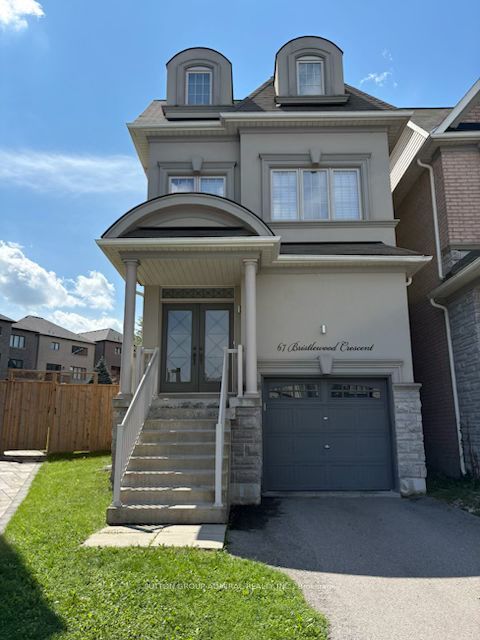
Welcome to an exceptional executive style residence, nestled on one of Thornhill's most coveted and tranquil crescent streets. Situated on prestigious Bristlewood Crescent, this beautifully maintained home offers the perfect blend of timeless comfort, privacy, and sophisticated suburban living. Set on an impressive oversized lot, the property presents a rare opportunity to create your own private outdoor retreat. The expansive backyard offers limitless potential for elegant outdoor entertaining, a resort-style pool, landscaped garden oasis, children's play area, or simply a peaceful sanctuary for family and pets. Inside, the home welcomes you with generous bedrooms with a warm, inviting ambiance designed for both refined entertaining-and everyday living. Spacious interiors provide an exceptional canvas to make the home uniquely your own while enjoying its excellent existing condition. Located in one of Thornhill's most desirable neighbourhoods, this hone is surrounded by top-rated schools, picturesque parks, places of worship, shopping, and convenient transit options. Enjoy the serenity and privacy of a quiet, family-oriented crescent while being moments from everything you need-
Property Information
Building Details
Features & Amenities
Financials & Fees
Inclusions & Exclusions
Kitchen Aid Stainless Steel/Appliances; Fridge, Stove, DW, Microwave, Hood Fan, Washer & Dryer. Existing Electrical Light Fixtures, Hunter Douglas Window Coverings (1st Floor), Automatic garage Door Opener & Remote(s), Roughed In Central Vac, Pot Lights throughout. 220V Electrical Rough-In, @ garage for potential Electric Vehicle.
EV 20N8174342 Tesla Charger Box.
Location
Similar Properties
View More
Source: Toronto Regional Real Estate Board (TRREB), via PropTx Innovations Inc.
The data relating to real estate on this website comes in part from the MLS® data feed of PropTx Innovations Inc. The information is deemed reliable but is not guaranteed accurate by PropTx.
The information provided herein must only be used by consumers that have a bona fide interest in the purchase, sale or lease of real estate and may not be used for any commercial purpose or any other purpose.
© 2026 PropTx Innovations Inc. All rights reserved. MLS®, REALTOR® and the associated logos are owned or controlled by The Canadian Real Estate Association (CREA).