339 Neal Drive
About This Home
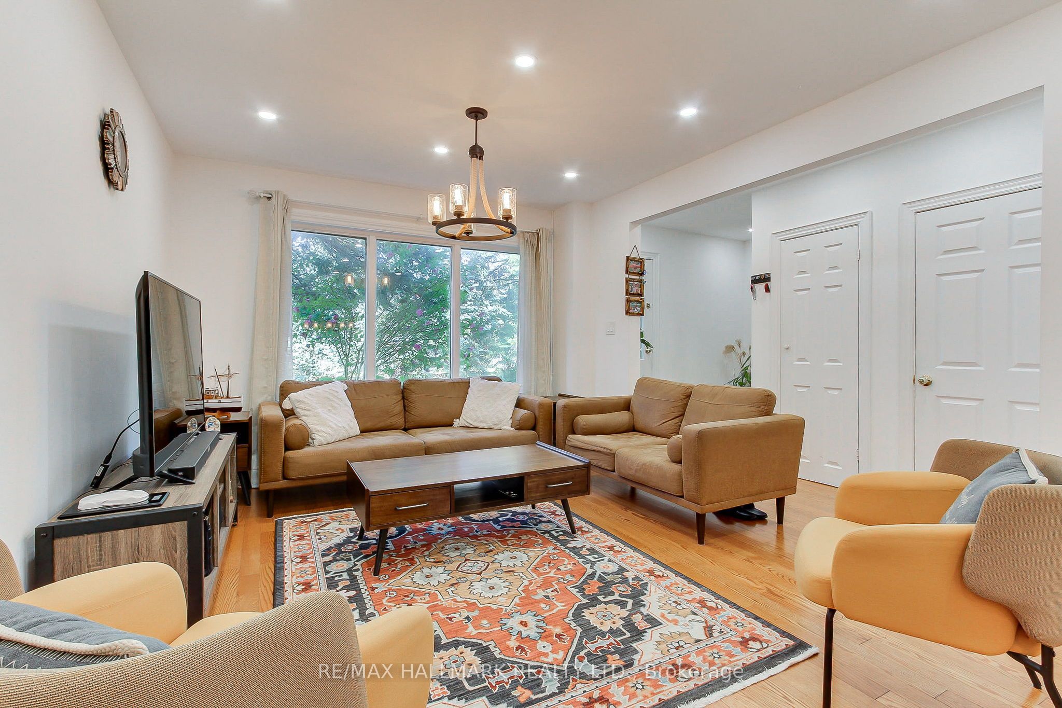
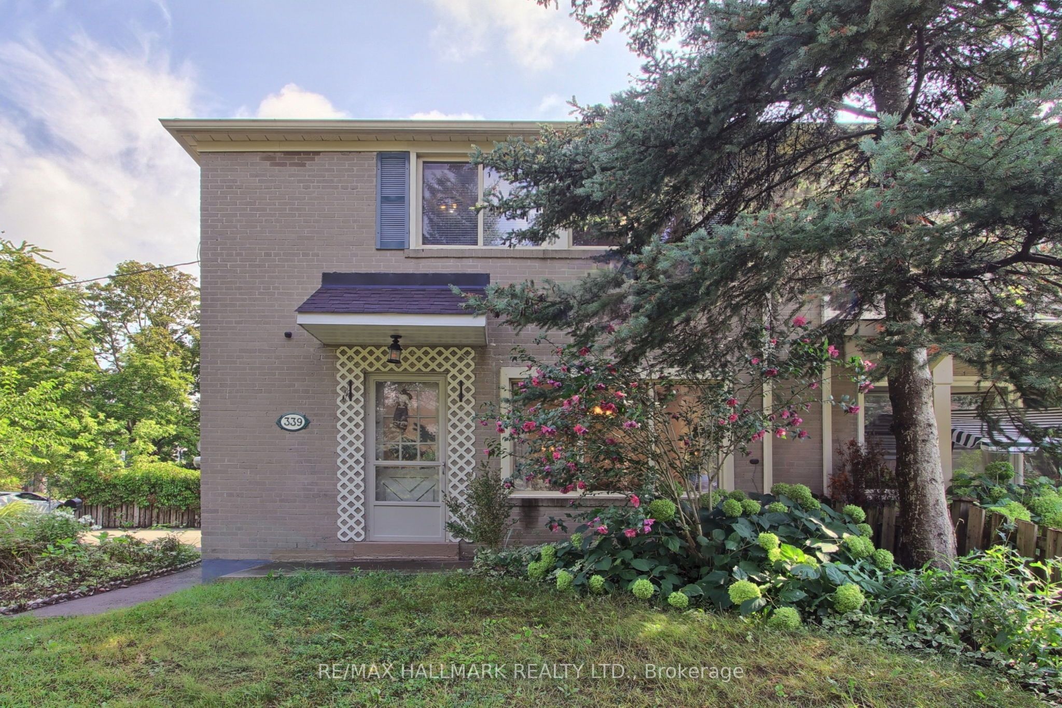
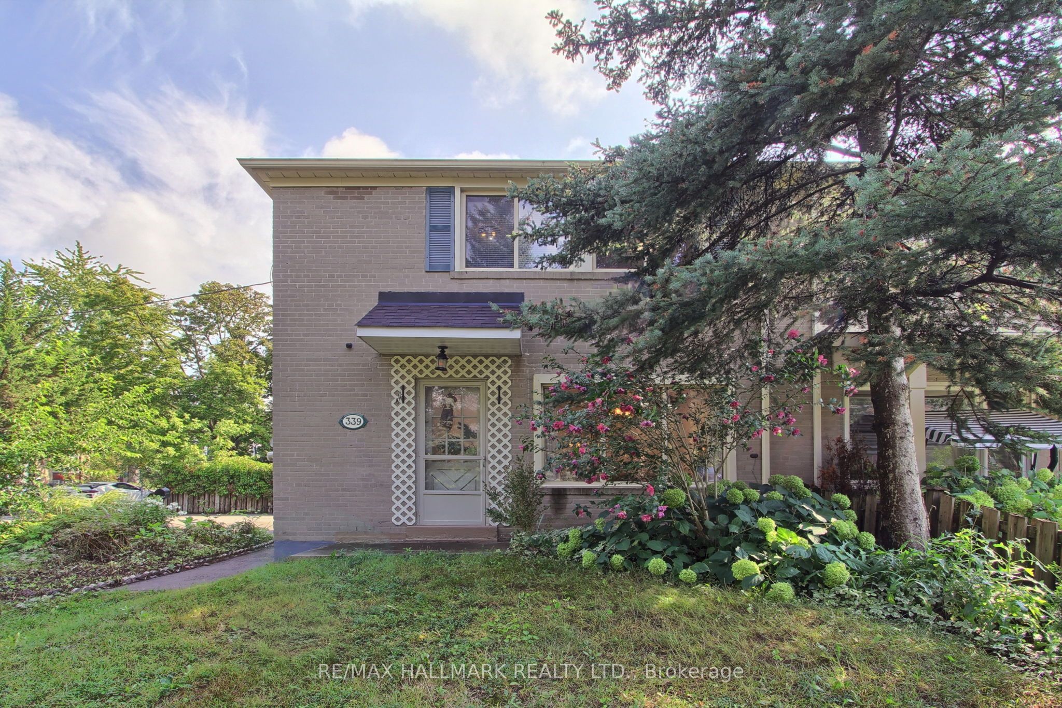
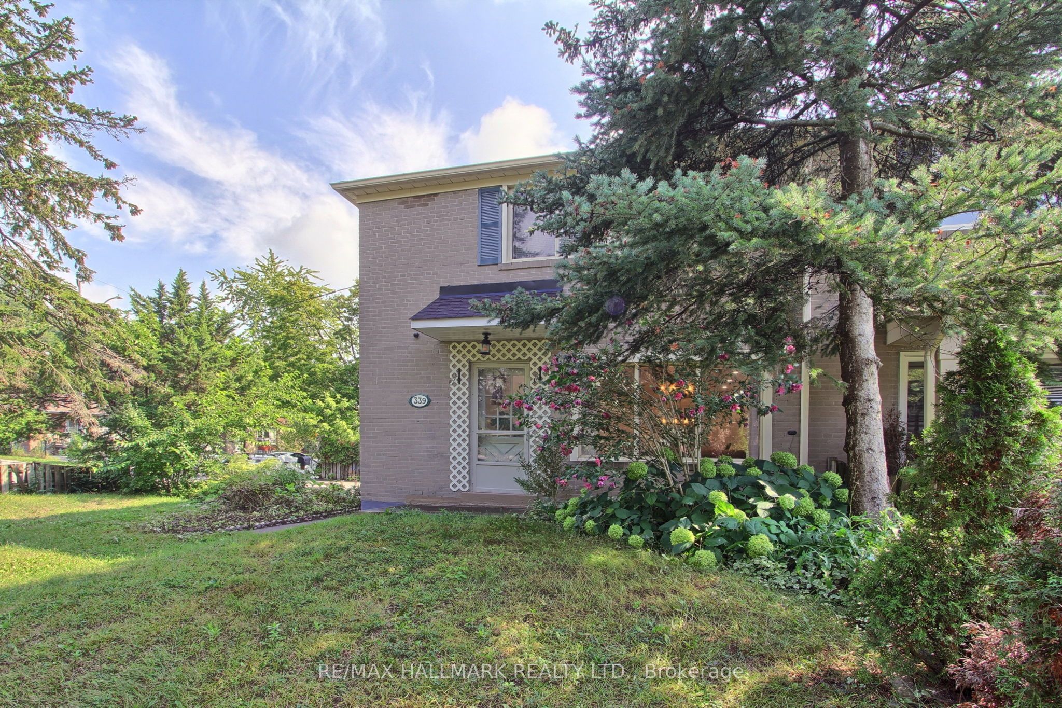
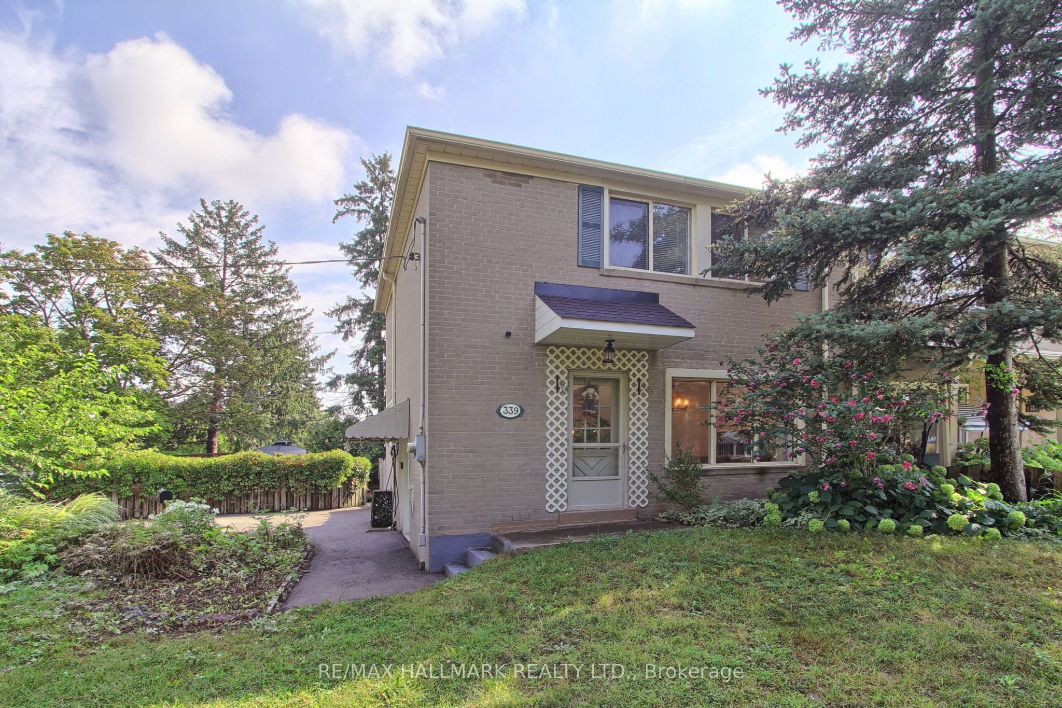
A RARE FIND IN THE HEART OF RICHMOND HILL! Welcome To 339 Neal Dr-A Beautifully Updated 3-Bedroom, 2-Storey Semi-Detached Home Sitting On An Impressive Corner Lot In One Of Richmond Hill's Most Established Family Neighbourhoods! From The Moment You Arrive, The Expansive Lot, Mature Trees, Large Front & Back Yards And Extra-Wide Driveway With Parking For Multiple Cars Set This Home Apart. Step Inside To A Bright, Spacious & Move-In-Ready Interior Featuring A Stunning Renovated Kitchen With Updated Appliances, Generous Principal Rooms And A Functional Family-Friendly Layout. Upstairs Offers 3 Well-Proportioned Bedrooms & A Full Bathroom, While The Finished Basement With Its Own Separate Entrance Delivers Valuable Additional Living Space-Ideal For Extended Family, A Home Office, Recreation Space Or Future Potential for Rent. And The Backyard? Your Own Private Retreat! Fully Fenced & Surrounded By Mature Greenery With A Gazebo & Hot Tub-Perfect For Entertaining, Relaxing Or Letting The Kids Enjoy The Outdoors. All Of This In An Incredible Richmond Hill Location Close To Parks, Shopping, Restaurants, Public Transit, Richmond Hill GO & Hwy 404, With Access To Sought-After Local Schools Including Crosby Heights PS, Beverley Acres PS & Highly Regarded Bayview Secondary School. Corner Lot. Renovated Kitchen with new appliances. Separate Basement Entrance. Incredible Outdoor Space. Multiple-Car Parking. New Shingles (2025). Prime Location. This Is The One You Don't Want To Miss!
Property Information
Building Details
Features & Amenities
Financials & Fees
Inclusions & Exclusions
Fridge, Stove, B/I Dishwasher, B/I Microwave, Washer, Dryer, Hot Tub (As Is), Deck, Garden Shed, Gazebo. *There is room to add a shower in the basement.
Location
Similar Properties
View More
Source: Toronto Regional Real Estate Board (TRREB), via PropTx Innovations Inc.
The data relating to real estate on this website comes in part from the MLS® data feed of PropTx Innovations Inc. The information is deemed reliable but is not guaranteed accurate by PropTx.
The information provided herein must only be used by consumers that have a bona fide interest in the purchase, sale or lease of real estate and may not be used for any commercial purpose or any other purpose.
© 2026 PropTx Innovations Inc. All rights reserved. MLS®, REALTOR® and the associated logos are owned or controlled by The Canadian Real Estate Association (CREA).