37 Mccague Avenue
About This Home
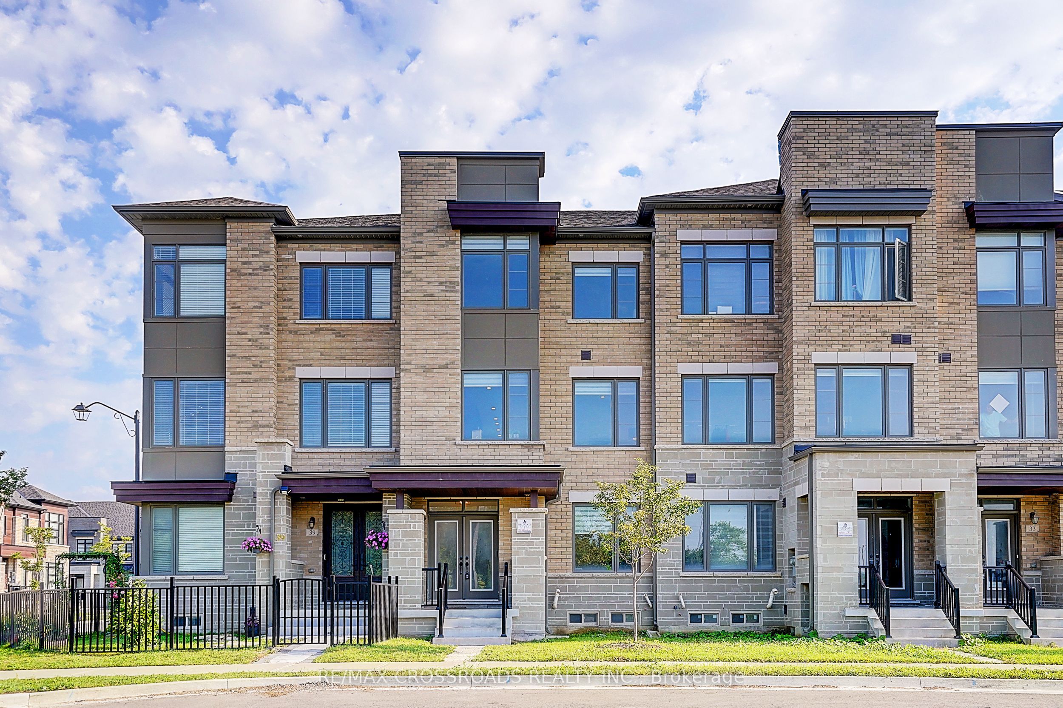
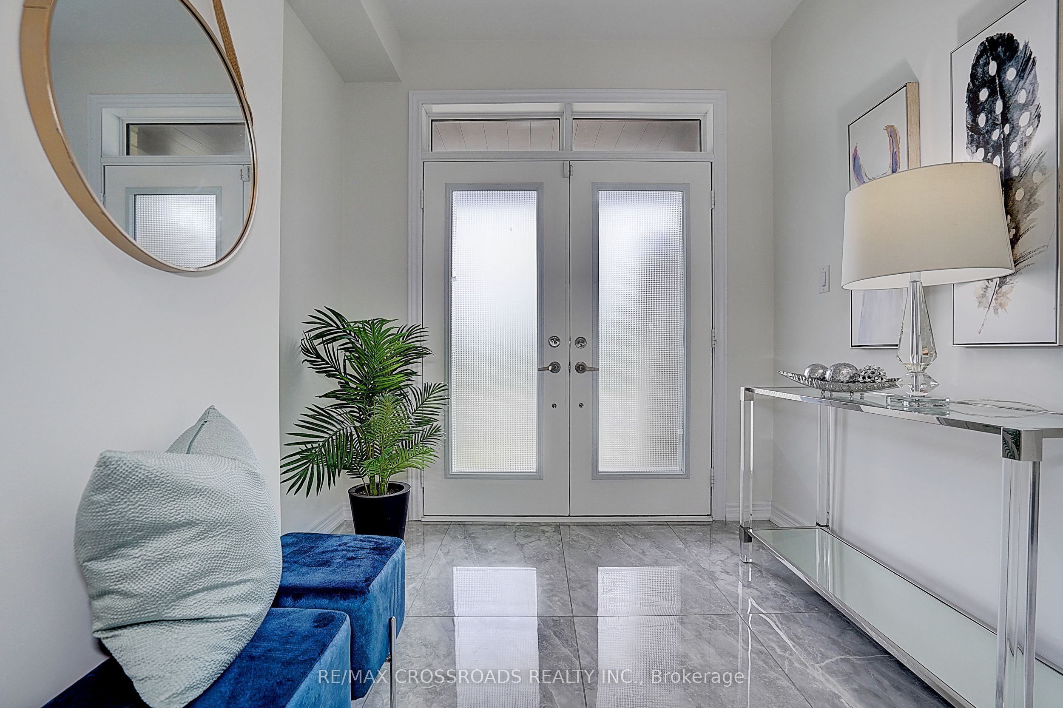
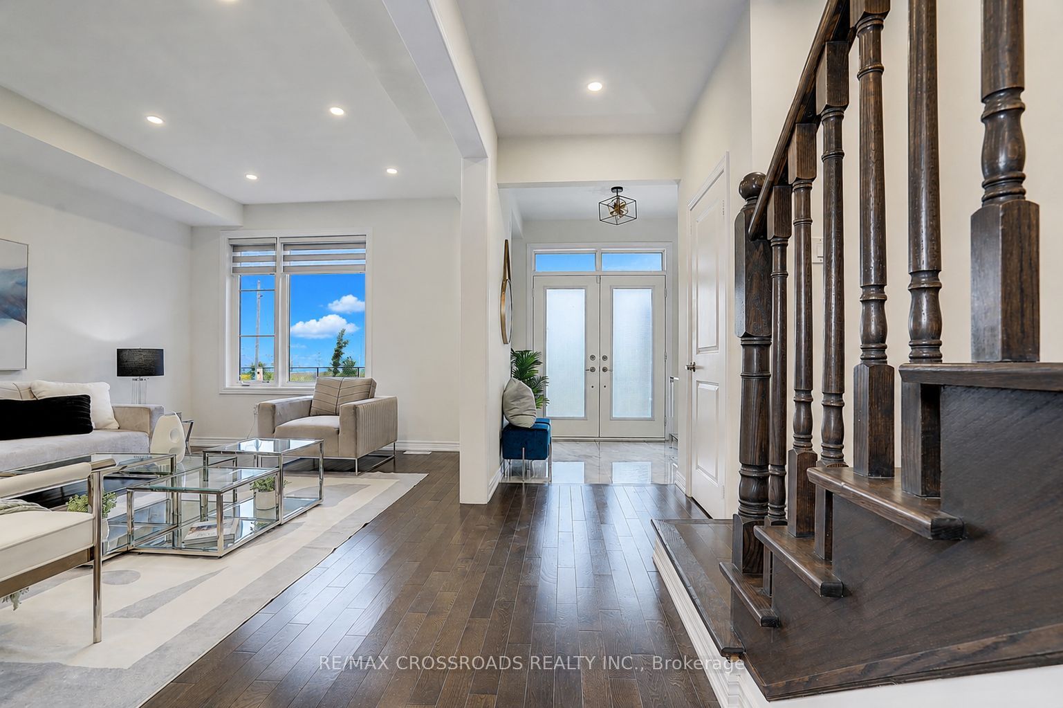
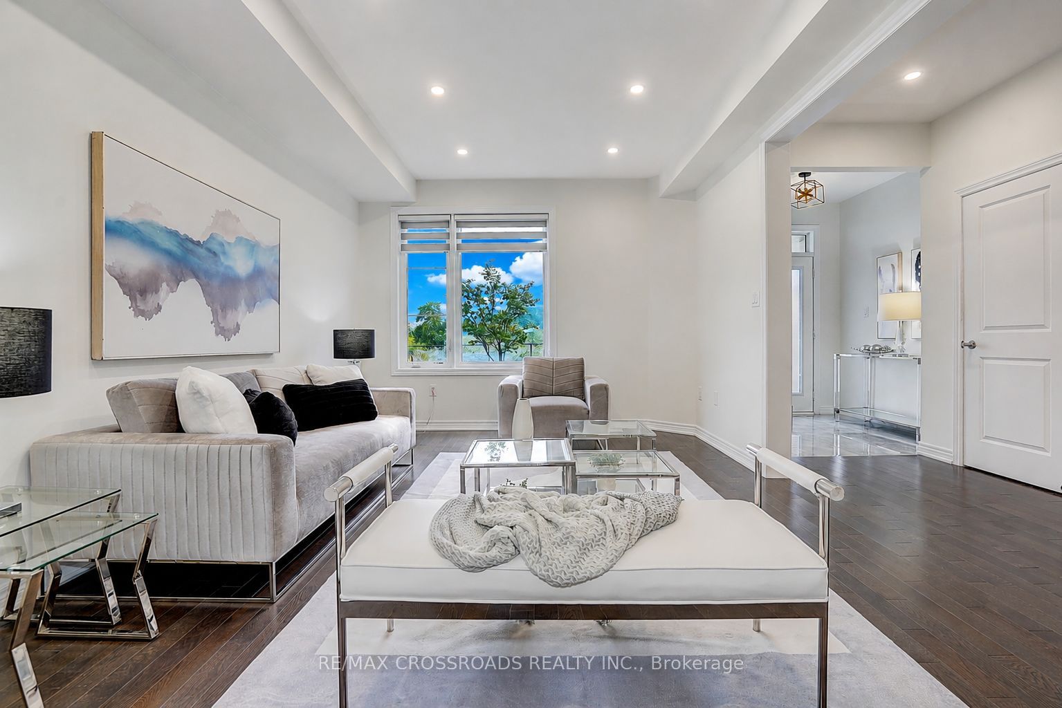
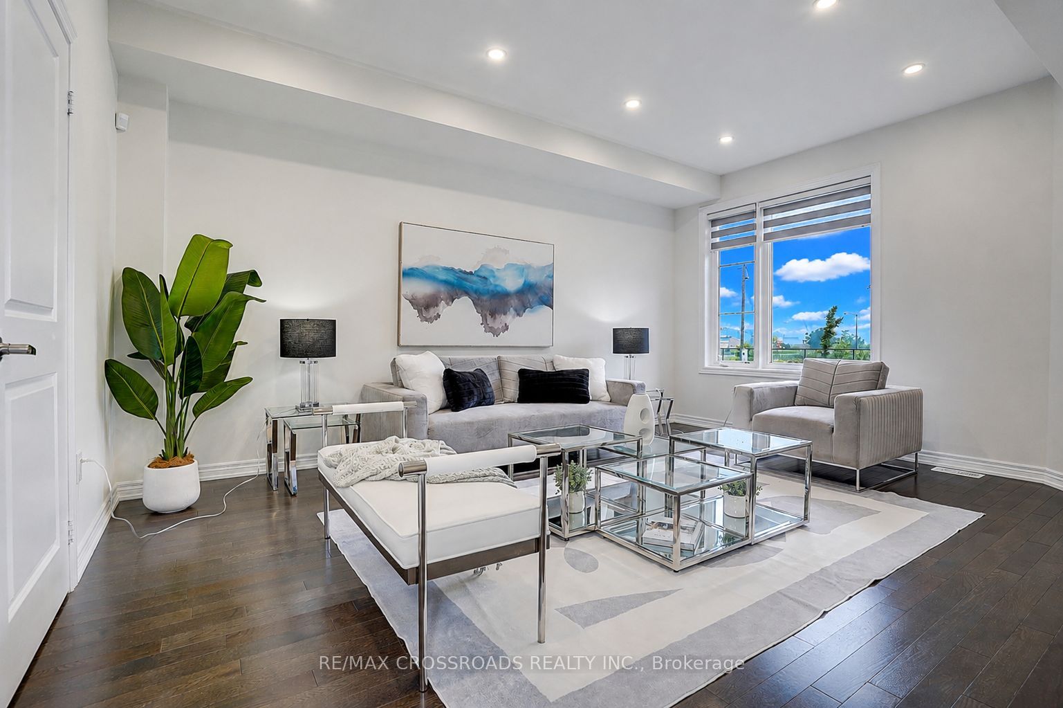
EXTRAORDINARY & ALMOST IMPOSSIBLE TO FIND - RAVINE VIEW ,6-CAR PARKING IN A FREEHOLD MODERN TOWNHOME! Only 4 Years New! Exceptional Modified Lily C1, 1 Of Only 8 Largest Rear-Lane Double-Garage Townhomes In Richmond Hill's Sought-After Richlands Community By Fieldgate. Welcome to 37 McCague Ave , Approx. 2,600 Sq.Ft. Above Grade On A Rare 96-Ft-Deep Premium Lot, Offering Exceptional Open Concept Space & Functionality For A Large Family. Oversized 2-Car Garage W/2 Separate Garage Doors + 4-Car Driveway = 6-Car Parking! Direct Garage Access & Extra Storage Shelving. 100% TRUE FREEHOLD - NO POTL & NO MAINTENANCE FEES! Beautiful Front-Facing Protected Conservation/RAVINE VIEW Provides An Open & Peaceful Setting. 4 Bedrooms + 4 Baths; Spacious Ground-Floor Great Room Offers Excellent Potential For An Optional 5th Bedroom/In-Law Suite W/3-Pc Ensuite. Nearly $100K In Many Renovations & Builder Structural Upgrades! Double-Door Entry, Covered Porch, Fresh Paint, Hardwood Throughout, Upgraded 7" Engineered Hardwood Upstairs, Smooth Ceilings, Pot Lights & Designer Lighting. Stylish Two-Tone Kitchen W/Granite Counters, Large Centre Island/Breakfast Bar, Modern 2'x4' Tiles & Backsplash. Upgraded Baths W/Quartz Counters & Zebra Blinds. Impressive Primary Retreat W/Soaring 11-Ft Tray Ceiling; All Bedrooms W/Walk-In Closets. Double Balconies & Ground-Floor Laundry W/3-Pc Bath. Top-Ranked School Catchment! Steps To Richmond Green Secondary school ,Sports Centre & Parks; A Minute To Hwy 404, GO, Costco, Home Depot, Restaurants & Shopping. 4 YEARS NEW + 2,600 SQ.FT. + 96-FT DEPTH LOT + RAVINE VIEW + TRUE FREEHOLD + 6-CAR PARKING - A COMBINATION EXTREMELY DIFFICULT TO REPLACE .MOVE-IN READY - DON'T MISS IT!
Property Information
Building Details
Features & Amenities
Financials & Fees
Inclusions & Exclusions
All Existing LG Appliances, Brand New Stove , Fridge, Range hood, Dishwasher, Washer, Dryer. Garage Door Opener And Remotes & Central Air conditioner. All Upgraded Light fixtures ,Modern Zebra blind , Wood Shelves In Garage for Extra Storage Use.
Location
Similar Properties
View More
Source: Toronto Regional Real Estate Board (TRREB), via PropTx Innovations Inc.
The data relating to real estate on this website comes in part from the MLS® data feed of PropTx Innovations Inc. The information is deemed reliable but is not guaranteed accurate by PropTx.
The information provided herein must only be used by consumers that have a bona fide interest in the purchase, sale or lease of real estate and may not be used for any commercial purpose or any other purpose.
© 2026 PropTx Innovations Inc. All rights reserved. MLS®, REALTOR® and the associated logos are owned or controlled by The Canadian Real Estate Association (CREA).