104 Burns Boulevard
About This Home
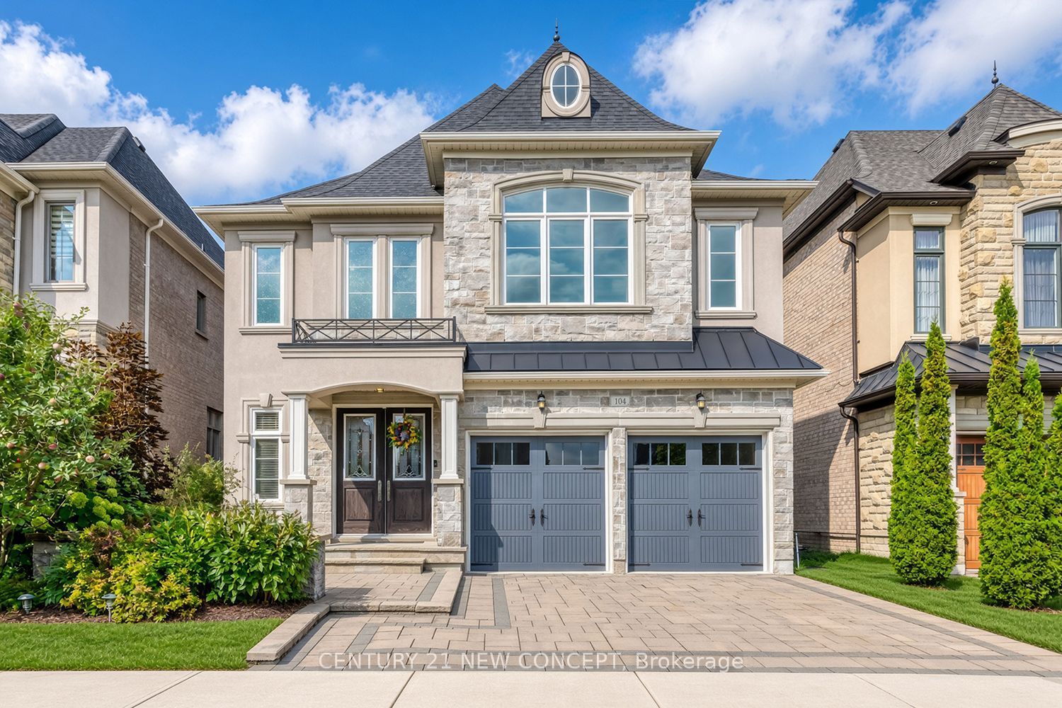
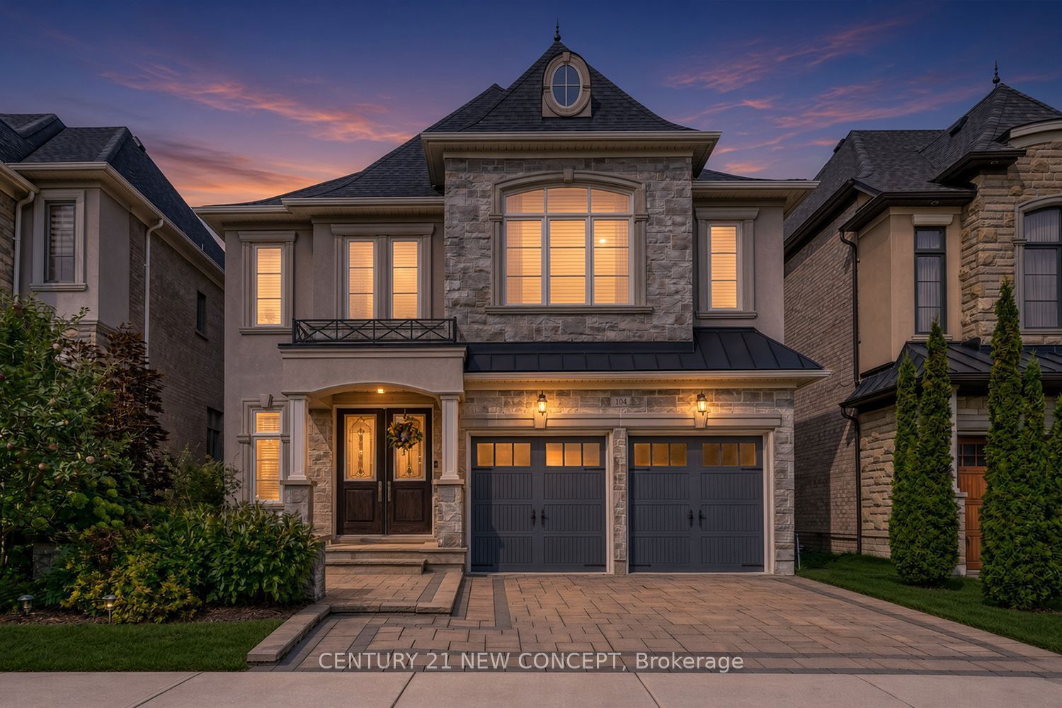
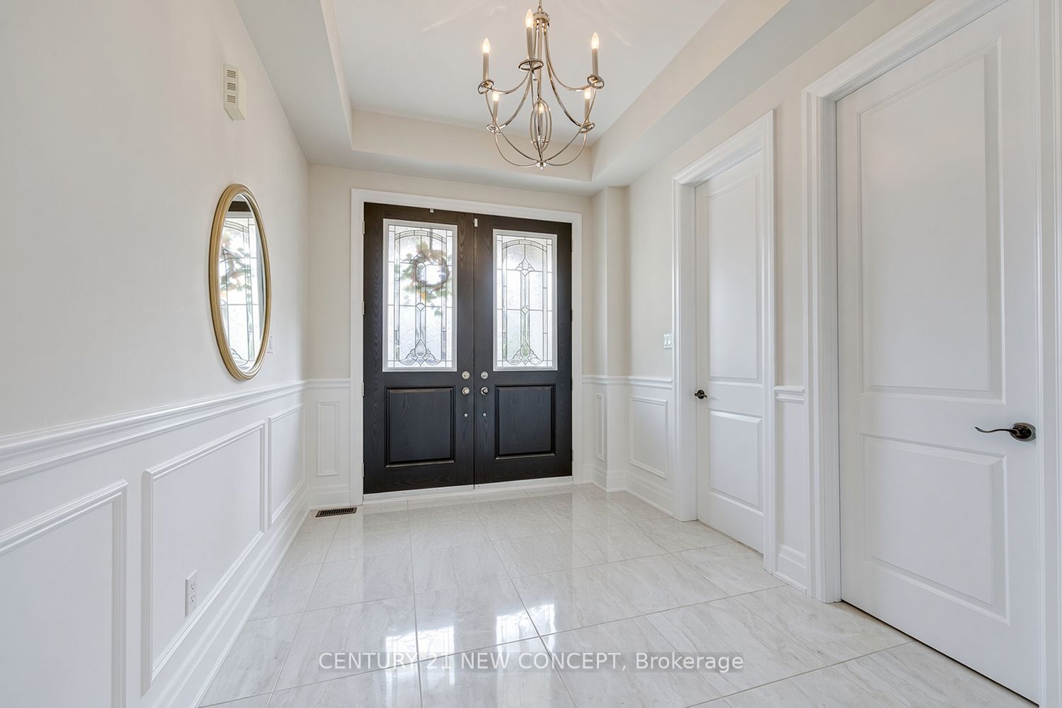
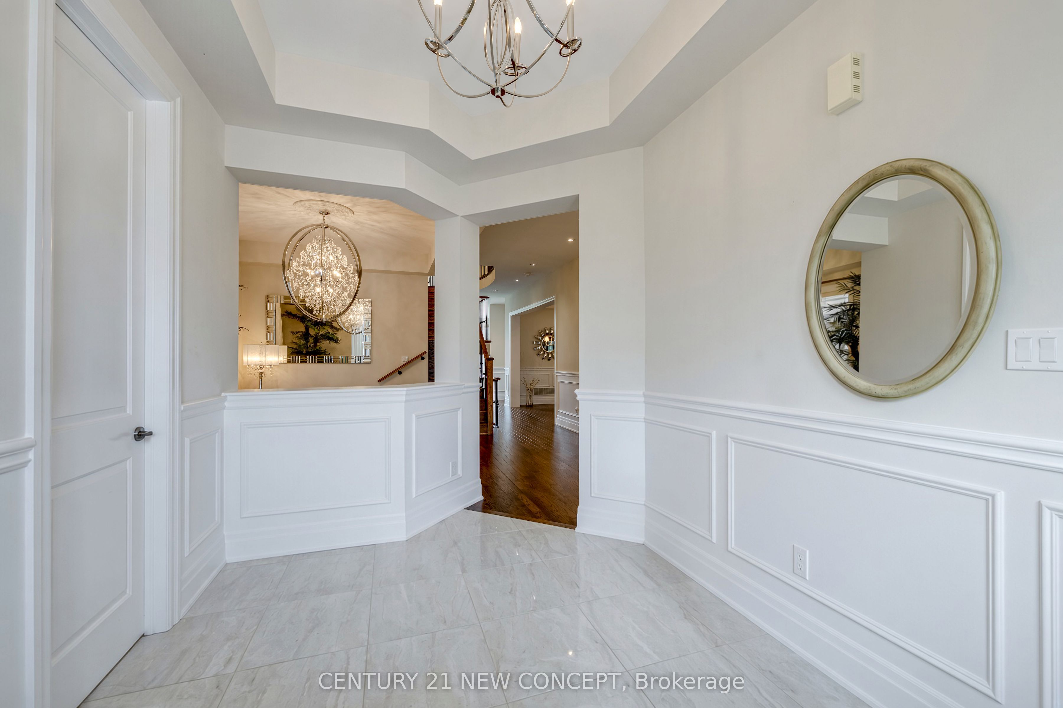
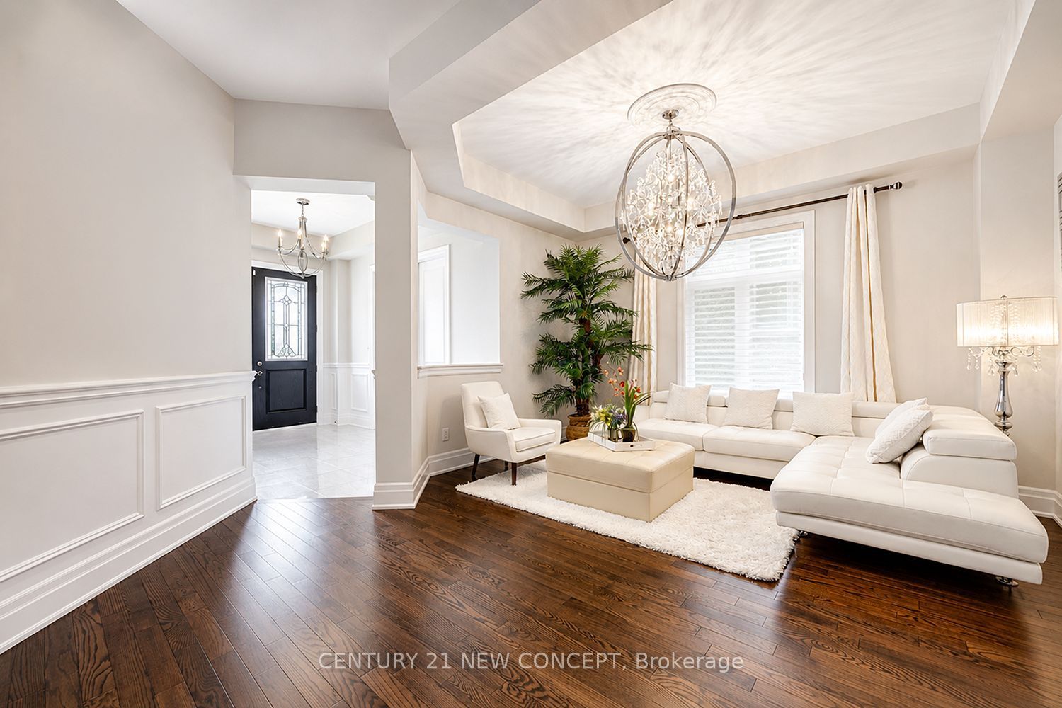
The Largest Model in the Royal Collection. 3,830 sq.ft (As Per MPAC). Don't miss to own this beautiful property. Backing directly onto conservation land. Breathtaking Pond View. Luxuriously Upgraded property in the heart of King City. Open Concept. 10' soaring ceiling in the main floor. 9' ceiling in the 2nd floor. 19' soaring ceiling and huge Chandelier in the family room. Master bedroom with coffered ceiling and Juliette balcony. Custom walk in closets. Separate Living room from Dining room. Gorgeous Library with soaring ceiling, huge chandelier and book shelves. Big Island in the Kitchen. Sub-Zero fridge. All S/S appliances. Pantry and service area with a sink. Beautiful chandeliers. Central vacuum. 2 Car Garage with a Workshop. W/O Basement with large double doors. Fenced Backyard. Interlocking Driveway. Interlocking Patio. Great Location. Near to King GO Station and HWY 400.
Property Information
Building Details
Features & Amenities
Financials & Fees
Inclusions & Exclusions
Electric Light Fixtures, All Window Coverings, Sub-Zero Fridge, Gas Stove, Oven, Hood, Built in Dishwasher, Built in Microwave Oven, Samsung Washer and Dryer
Master Bedroom Chandelier, A Small Chandelier Installed Above The Stairs Leading Down To The Basement
Location
Similar Properties
View More
Source: Toronto Regional Real Estate Board (TRREB), via PropTx Innovations Inc.
The data relating to real estate on this website comes in part from the MLS® data feed of PropTx Innovations Inc. The information is deemed reliable but is not guaranteed accurate by PropTx.
The information provided herein must only be used by consumers that have a bona fide interest in the purchase, sale or lease of real estate and may not be used for any commercial purpose or any other purpose.
© 2026 PropTx Innovations Inc. All rights reserved. MLS®, REALTOR® and the associated logos are owned or controlled by The Canadian Real Estate Association (CREA).