53 Hermitage Boulevard
About This Home
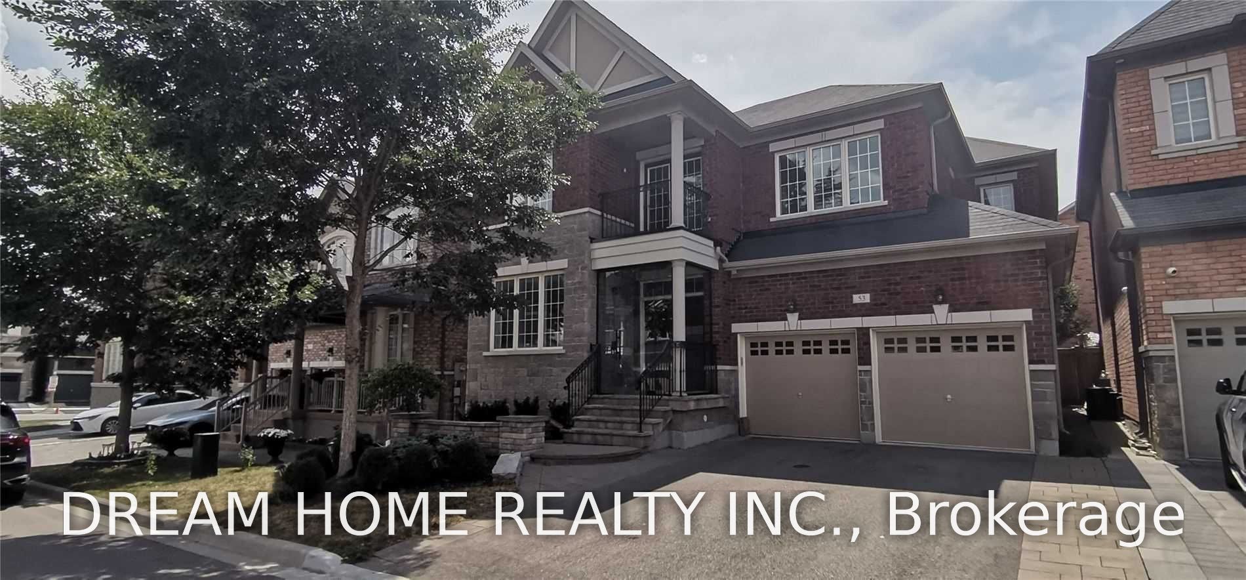
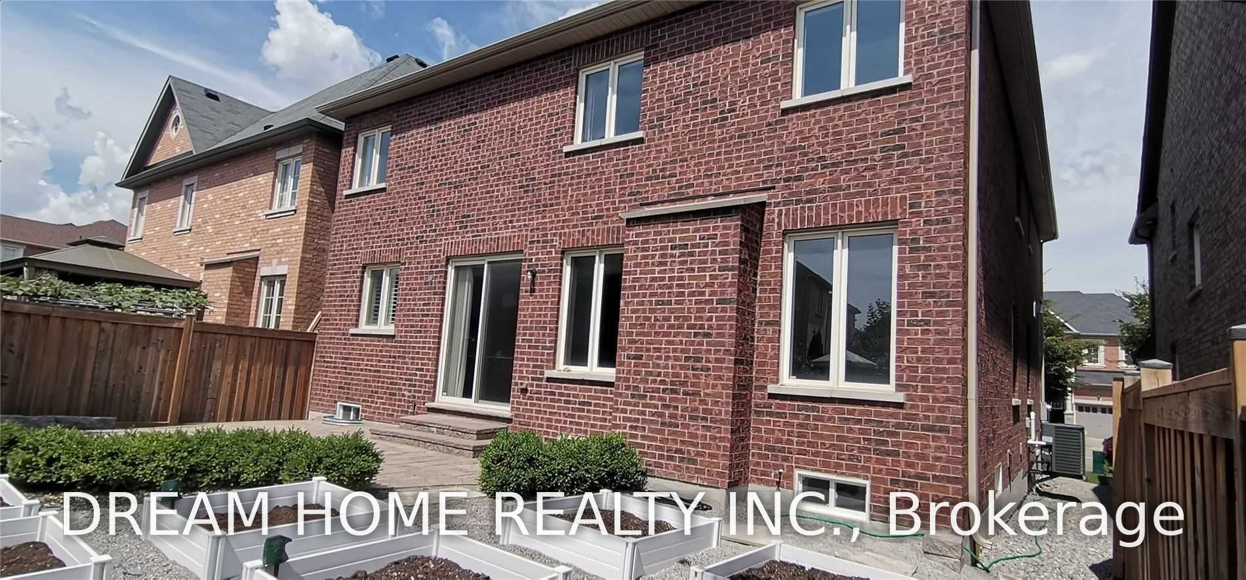
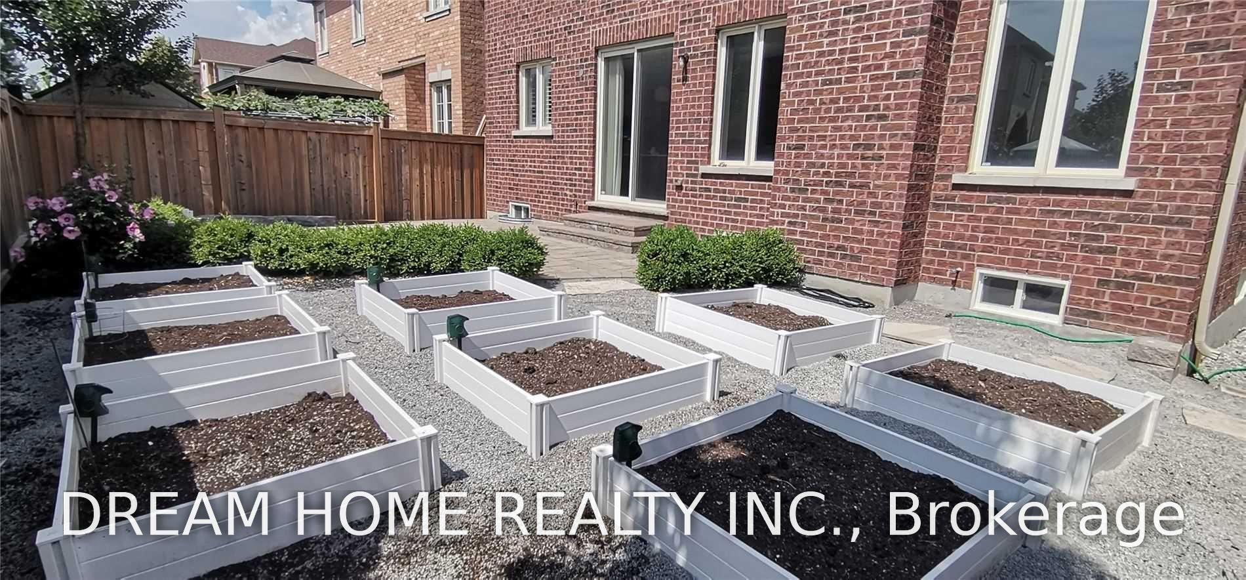
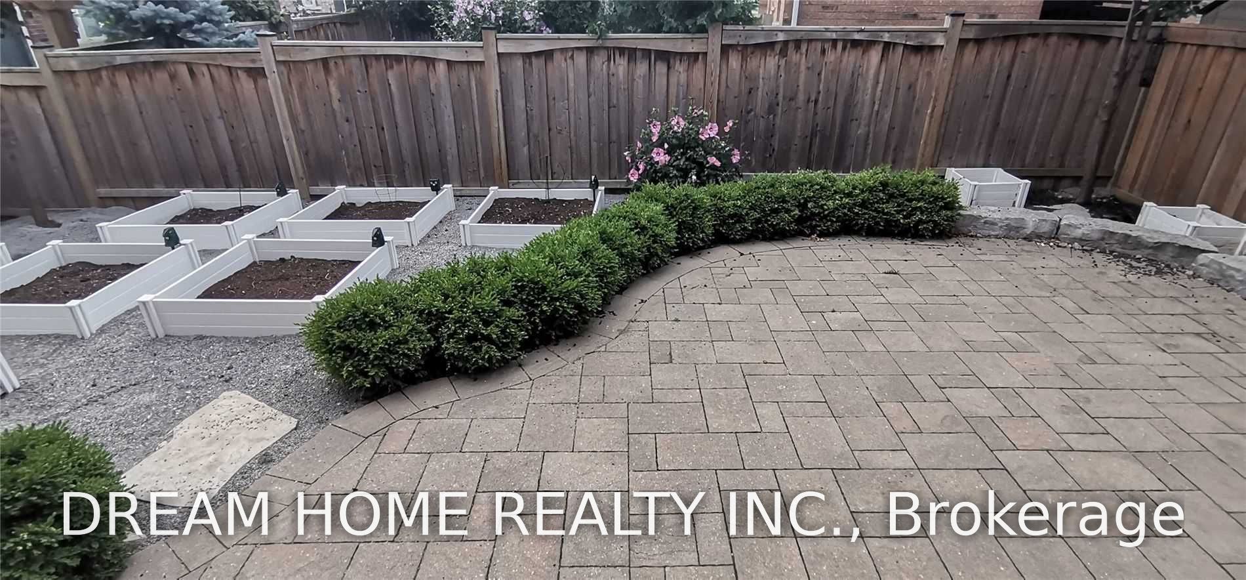
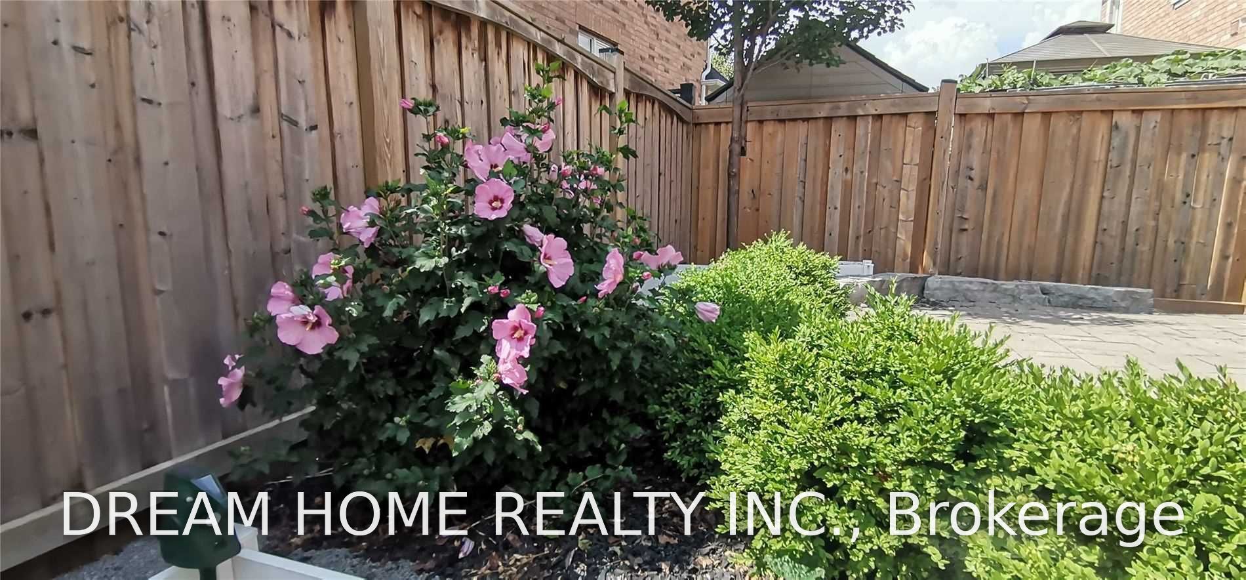
Markham Wismer High Demand School Ranking Community: Steps to John McCrae PS & Bur Oak SS; Absolutely Gorgeous Detached 2 Garage Home! Over 3000 Sq ft above Ground; Rare Find 5+1 Bedrooms, 5 Washrooms, Master Suite and Second Suite; Hardwood Floor and California Shutters Thru-Out, Solid Oak Stairs, Cast Iron Railing; Smooth Ceiling, Pot Lights, 9 Feet Ceiling On Main Floor; Gourmet Open Concept Kitchen With Large Island: Granite Countertop, Top Brands S/S Build-in Appliances, Extra Tall Cabinets, Ceramic Backsplash; Builder Finished Basement 1000+ Sq Ft with Recreation, Office, Bedroom, 3Pc Bath and Storage; Professional Landscape with Interlock Front/Back Yard; Glass Closed Front Porch; Close To Public School, Park, Plaza, and Go Station
Property Information
Building Details
Features & Amenities
Inclusions & Exclusions
All Elf's, All Window Coverings, Fridge, Stove, Dishwasher, Oven, Microwave, Washer, Dryer.
Location
Similar Properties
View More
Source: Toronto Regional Real Estate Board (TRREB), via PropTx Innovations Inc.
The data relating to real estate on this website comes in part from the MLS® data feed of PropTx Innovations Inc. The information is deemed reliable but is not guaranteed accurate by PropTx.
The information provided herein must only be used by consumers that have a bona fide interest in the purchase, sale or lease of real estate and may not be used for any commercial purpose or any other purpose.
© 2026 PropTx Innovations Inc. All rights reserved. MLS®, REALTOR® and the associated logos are owned or controlled by The Canadian Real Estate Association (CREA).