12885 Highway 12 N/A
About This Home
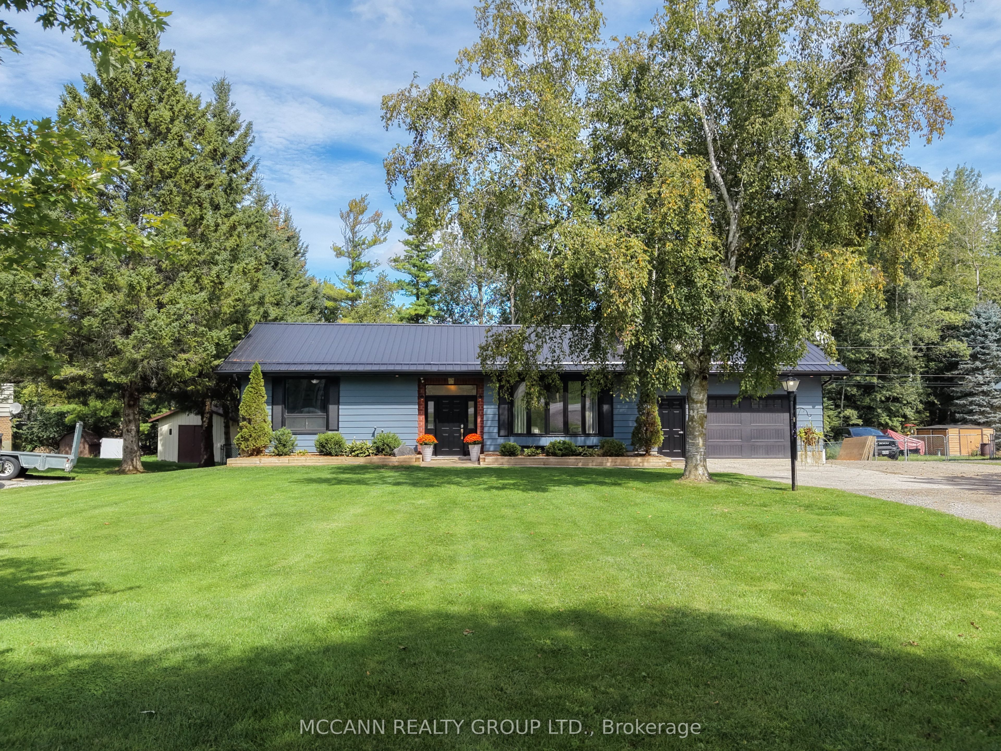
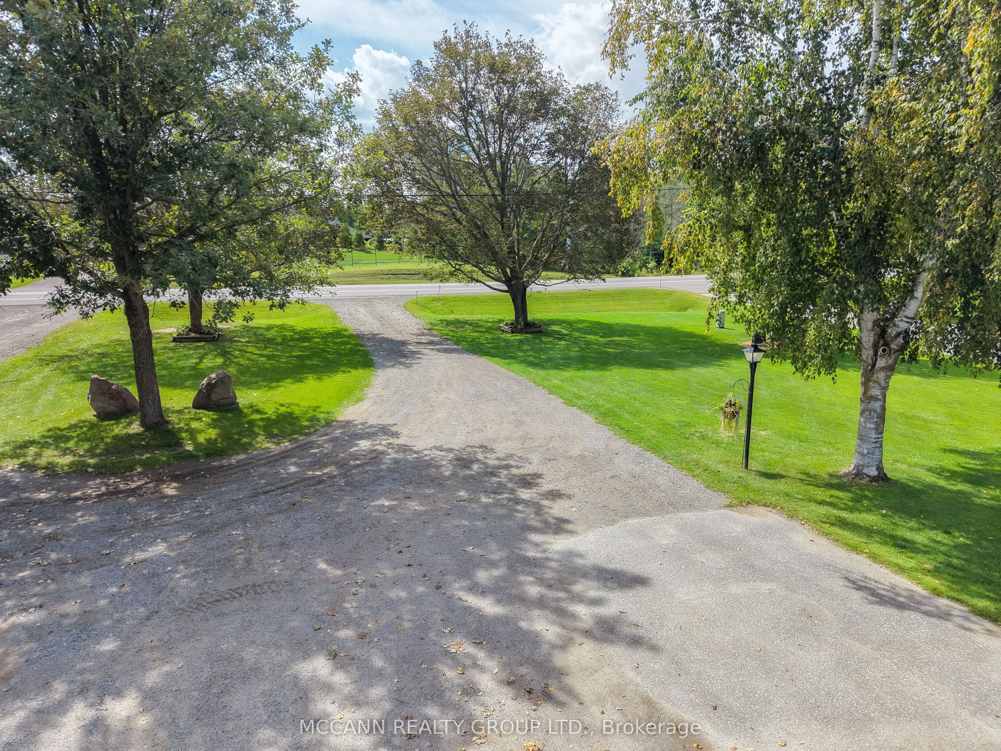
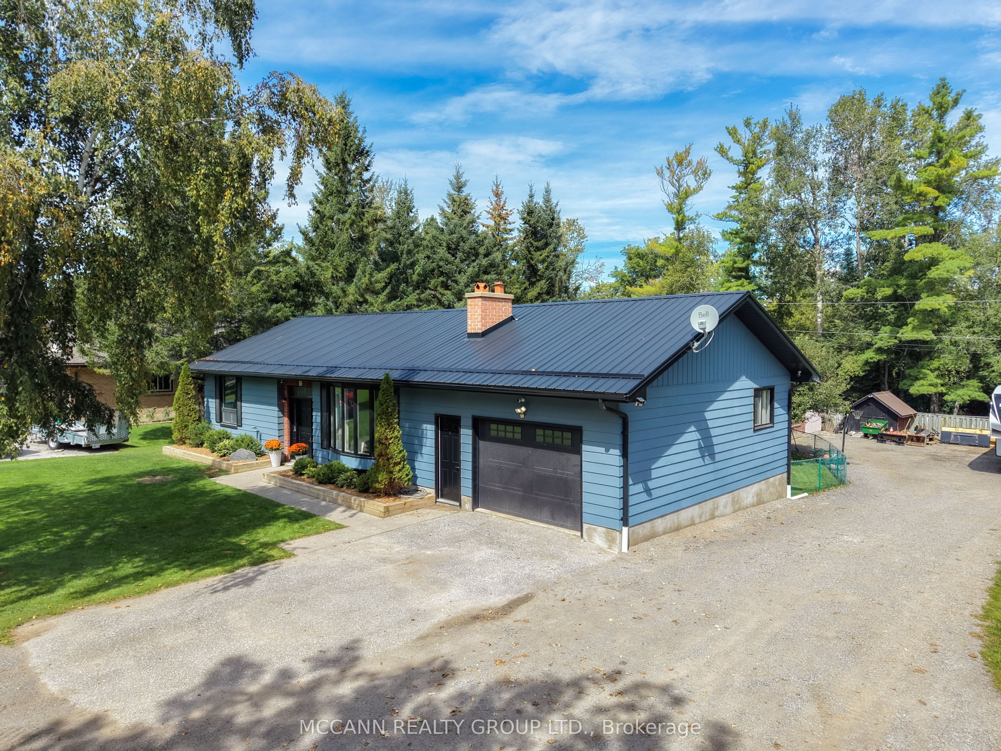
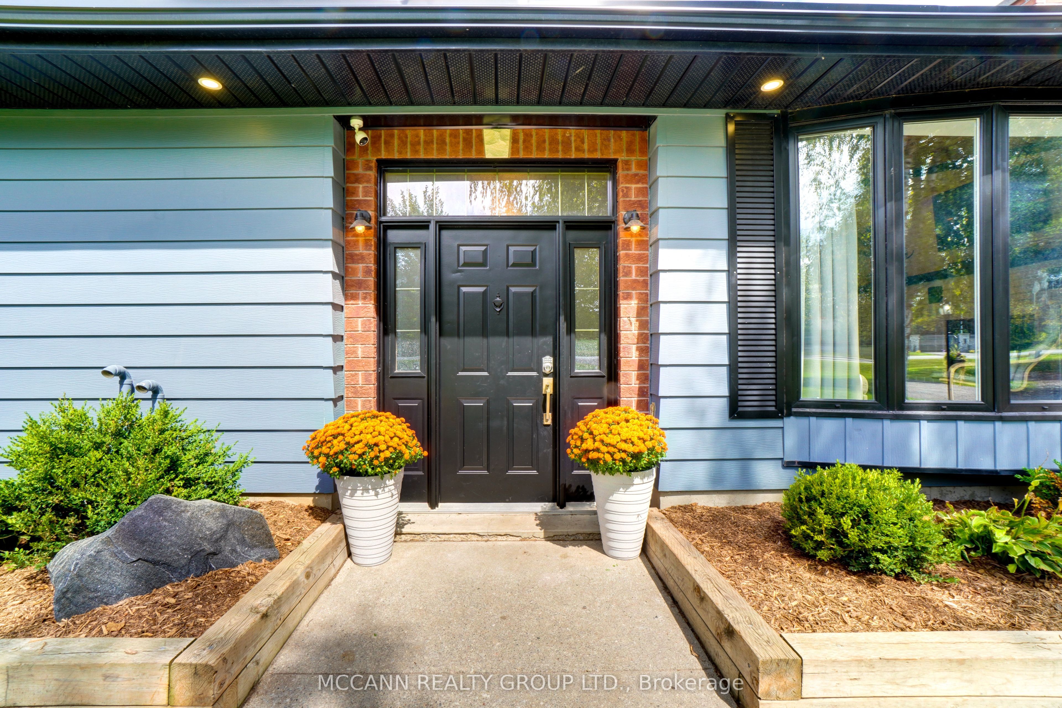
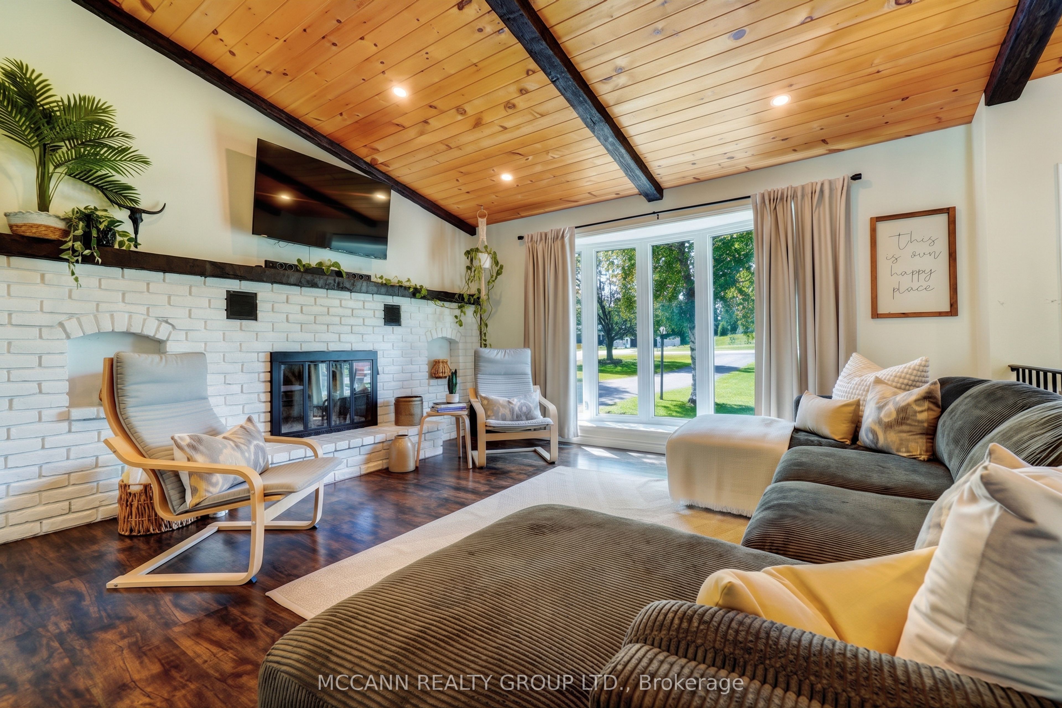
Welcome to 12885 Highway 12, a custom-built Harry Southern bungalow set on a beautiful private 0.38-acre lot with southwest views, offering country living with easy access to nearby amenities. Pride of ownership is evident throughout this beautifully maintained 3+1 bdrm home, with an impressive heated workshop that truly sets this property apart.The bright & inviting main floor features beautiful vaulted ceilings & an open, airy feel. The recently renovated kitchen is truly the heart of the home & designed for entertaining, featuring a stunning oversized centre island with plenty of storage & space for family & friends to gather. Overlooking the bright dining area with W/O to the backyard deck, the space flows beautifully for everyday living & entertaining. The spacious living rm is filled with natural light from a large bay window & features a wood-burning fireplace.Three gorgeous bdrms are located on the main floor, including a spacious primary retreat. A cozy sitting nook with a window creates the perfect little spot to relax & unwind, while a W/O provides direct access to the backyard. An updated 4-pc bath & convenient main-floor laundry complete this level, with rough-ins for 2 additional baths.The partially finished lower level offers an additional bdrm, living area & excellent in-law suite potential.Outside, the fully fenced backyard is made for enjoying country life, complete with a large deck, above-ground pool & chicken coop. A true highlight is the impressive 24' x 40' heated workshop/garage, offering incredible space & versatility with a mezzanine, gas heater, 60-amp subpanel & winterized water supply.Additional highlights include a metal roof (2022), with all major systems & equipment owned.Enjoy peaceful country living without giving up convenience, with easy access to Uxbridge, Port Perry, Lake Simcoe & Hwy 407. A wonderful opportunity for those looking for space, privacy & versatility, with a workshop you simply don't find every day.
Property Information
Building Details
Features & Amenities
Financials & Fees
Inclusions & Exclusions
All Kitchen Appliances, Ceiling Fans & Electrical Light Fixtures, Washer & Dryer, Natural Gas Barbecue, 6 Security Cameras, Above-Ground Pool
Black Garden Shed, Shop Hoist, generlink, primary room closet drapery and rod
Location
Similar Properties
View More
Source: Toronto Regional Real Estate Board (TRREB), via PropTx Innovations Inc.
The data relating to real estate on this website comes in part from the MLS® data feed of PropTx Innovations Inc. The information is deemed reliable but is not guaranteed accurate by PropTx.
The information provided herein must only be used by consumers that have a bona fide interest in the purchase, sale or lease of real estate and may not be used for any commercial purpose or any other purpose.
© 2026 PropTx Innovations Inc. All rights reserved. MLS®, REALTOR® and the associated logos are owned or controlled by The Canadian Real Estate Association (CREA).