#2009 - 1 Uptown Drive
About This Home
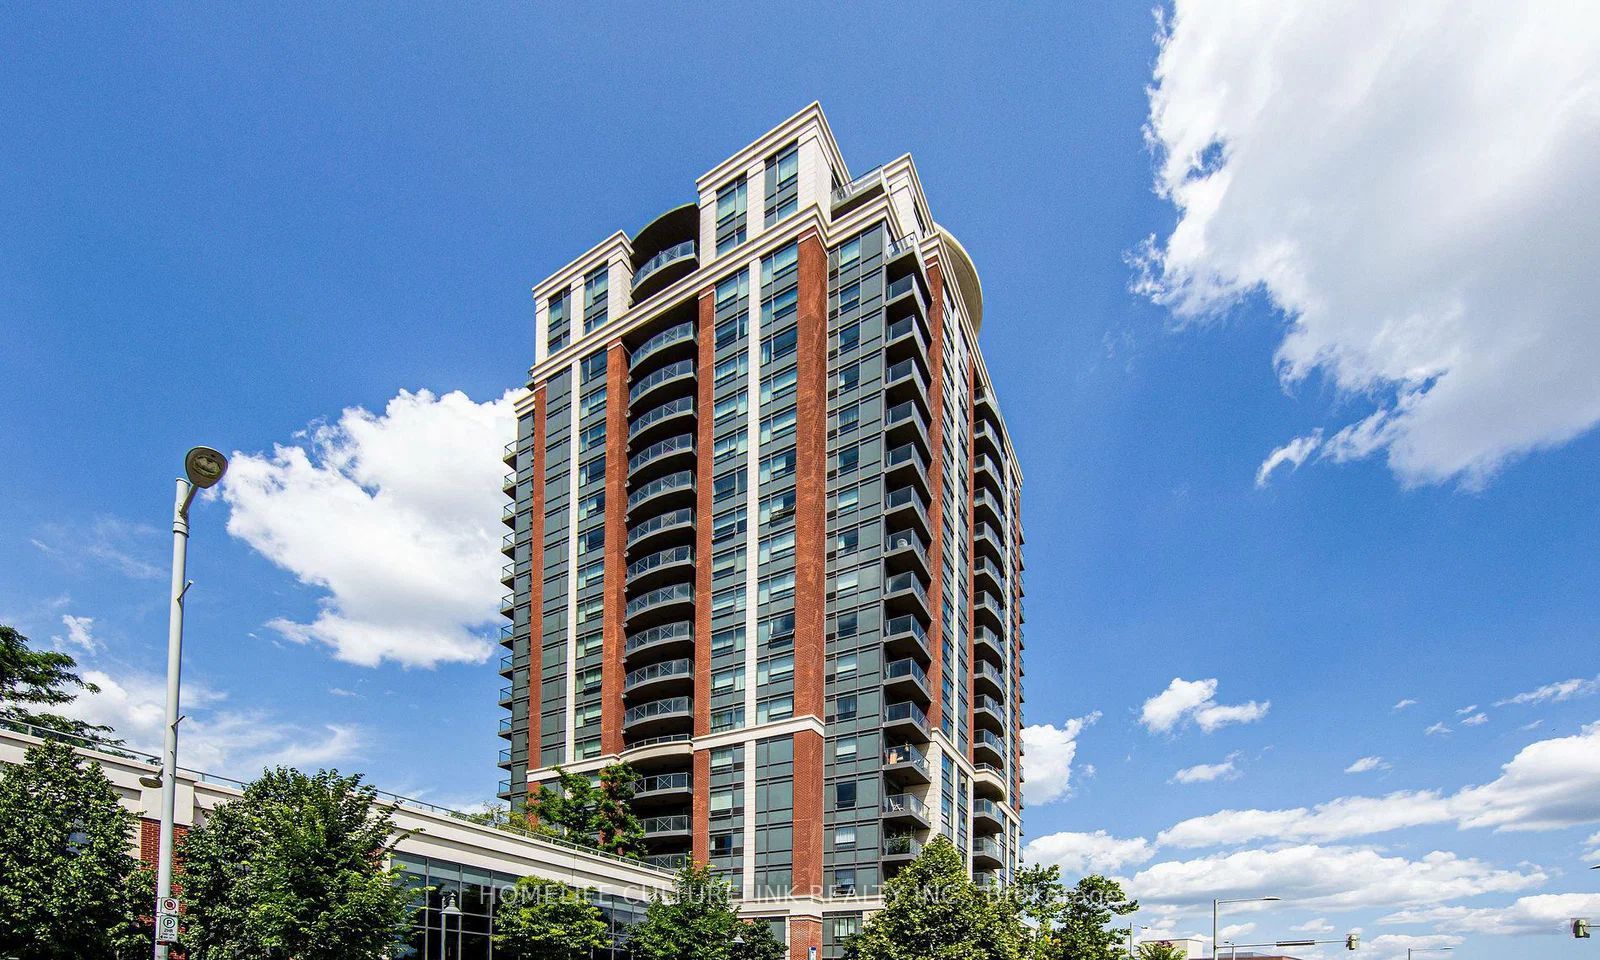
Bright functional corner two bedroom unit at Riverpark! Freshly painted and ready to move in! 9' ceilings, open concept kit & layout. S/S appliance, quartz stone countertops. 24 hours concierge & Fab facilities. Close to all amenities, public transit, schools, supermarkets, bank & plaza. Easy access to Hwy 400/407. 1 parking + 1 locker included. Enjoy convenient living!
Property Information
Building Details
Features & Amenities
Financials & Fees
Inclusions & Exclusions
S/S appliances (Fridge, stove, S/W & hood fan). Washer & dryer. All elfs. 1 parking (P2-#82) & 1 locker (Locker Rm 1, P2-#311) Included. ** Tenant pays Hydro & Water **
Location
Similar Properties
View More
Source: Toronto Regional Real Estate Board (TRREB), via PropTx Innovations Inc.
The data relating to real estate on this website comes in part from the MLS® data feed of PropTx Innovations Inc. The information is deemed reliable but is not guaranteed accurate by PropTx.
The information provided herein must only be used by consumers that have a bona fide interest in the purchase, sale or lease of real estate and may not be used for any commercial purpose or any other purpose.
© 2026 PropTx Innovations Inc. All rights reserved. MLS®, REALTOR® and the associated logos are owned or controlled by The Canadian Real Estate Association (CREA).