121 Rattenbury Road
About This Home
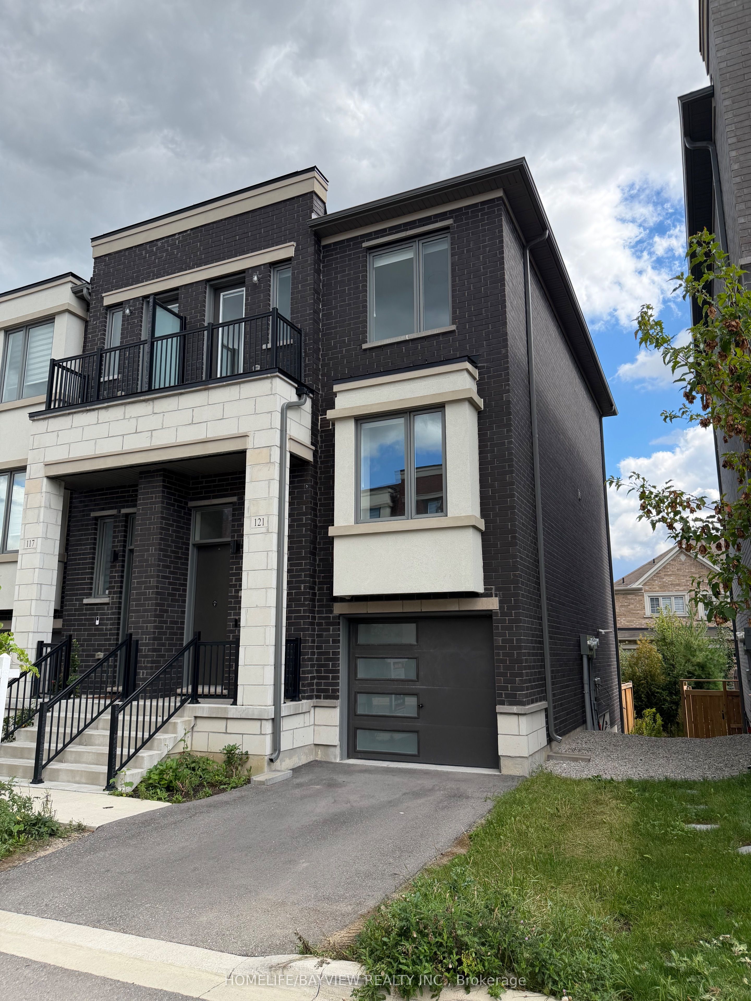
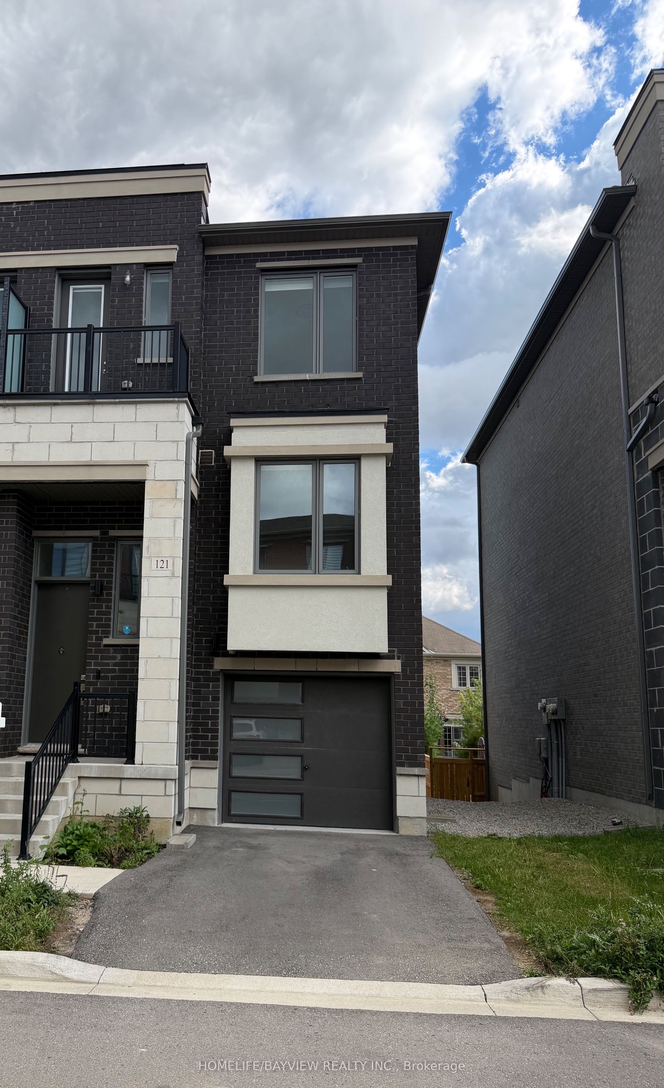
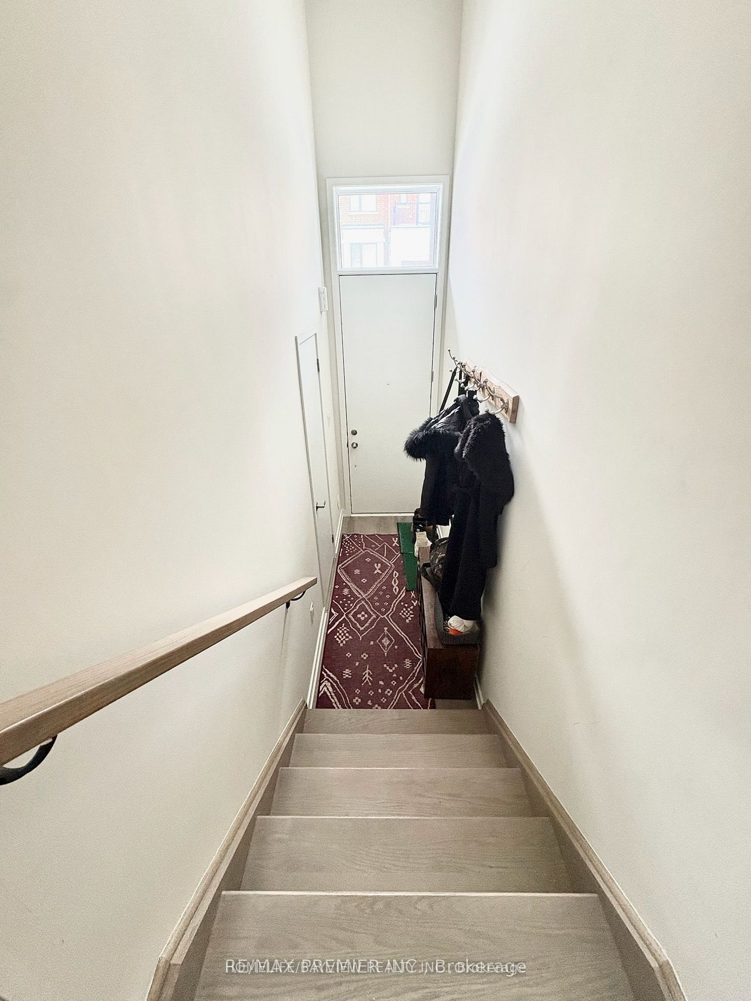
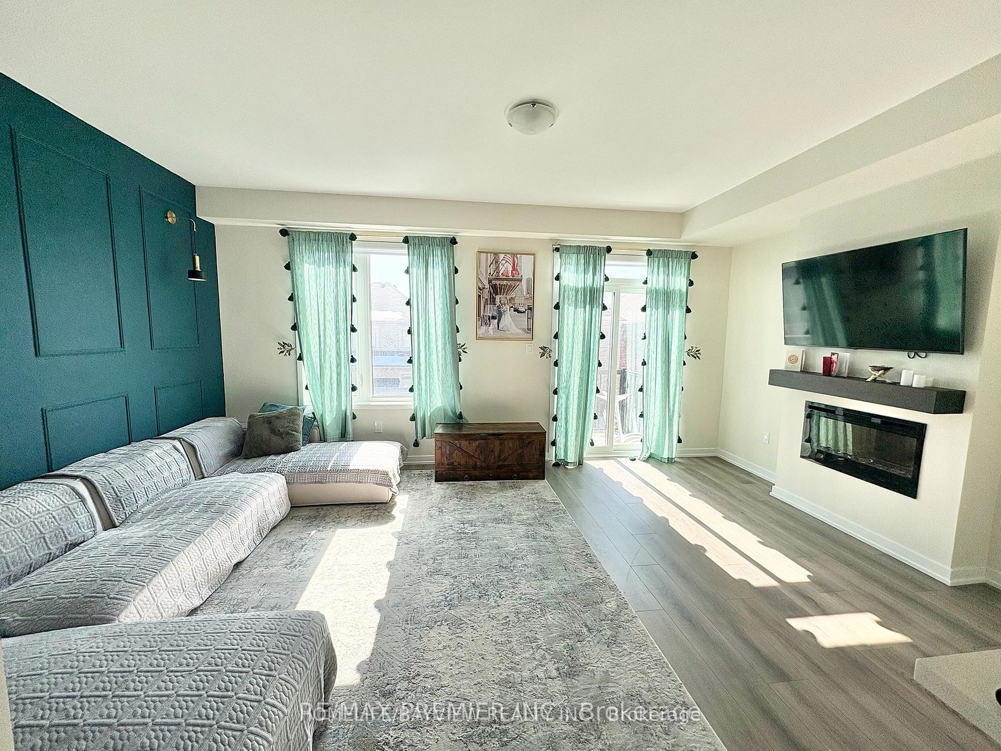
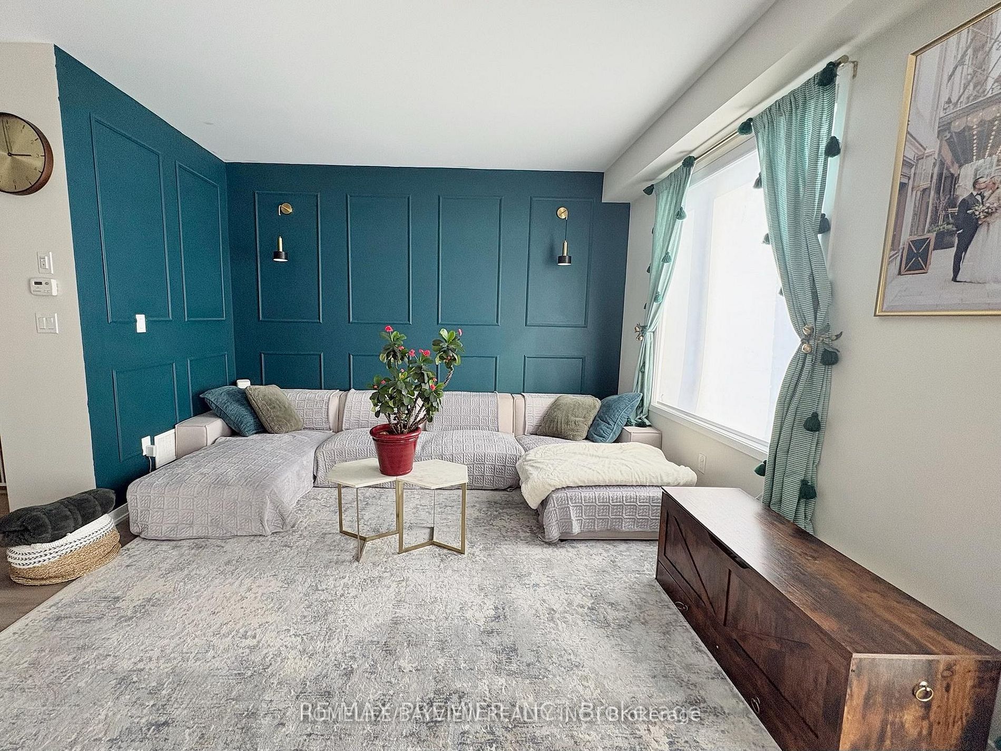
Stunning and move-in ready! This contemporary 3-bedroom End-Unit townhome offers ~1,880 sq ft of bright, open-concept space in the prime Patterson community. The main floor features 9ft ceilings, smooth finishes, a cozy electric fireplace in the great room, and a modern kitchen with a centre island, quartz countertops, and stainless steel appliances, open to both the dining and living areas. The versatile ground floor provides convenient direct garage access and a spacious family room walking out to a private, sunlit, south-facing yard backing onto detached homes-ideal for a home office, gym, or playroom. Featuring laminate flooring throughout, pot- lights thru out, the upper level boasts a primary suite complete with a walk-in closet and 3-piece ensuite, a second bedroom with a private balcony, and a convenient upper-floor laundry closet. Located steps from top-rated schools (St. Theresa of Lisieux C.H.S. boundary), scenic trails, parks, the JCC, Carville Community Centre, shopping plazas, restaurants, and quick highway access. Some Pictures are from a previous listing property. Now freshly painted a neutral colour.
Property Information
Building Details
Features & Amenities
Inclusions & Exclusions
All Existing Appliances Stainless Steel (Fridge, Stove, Dishwasher, Window Covering, Light Fixtures, Washer And Dryer)
Location
Similar Properties
View More
Source: Toronto Regional Real Estate Board (TRREB), via PropTx Innovations Inc.
The data relating to real estate on this website comes in part from the MLS® data feed of PropTx Innovations Inc. The information is deemed reliable but is not guaranteed accurate by PropTx.
The information provided herein must only be used by consumers that have a bona fide interest in the purchase, sale or lease of real estate and may not be used for any commercial purpose or any other purpose.
© 2026 PropTx Innovations Inc. All rights reserved. MLS®, REALTOR® and the associated logos are owned or controlled by The Canadian Real Estate Association (CREA).