16 Weidman Lane
About This Home
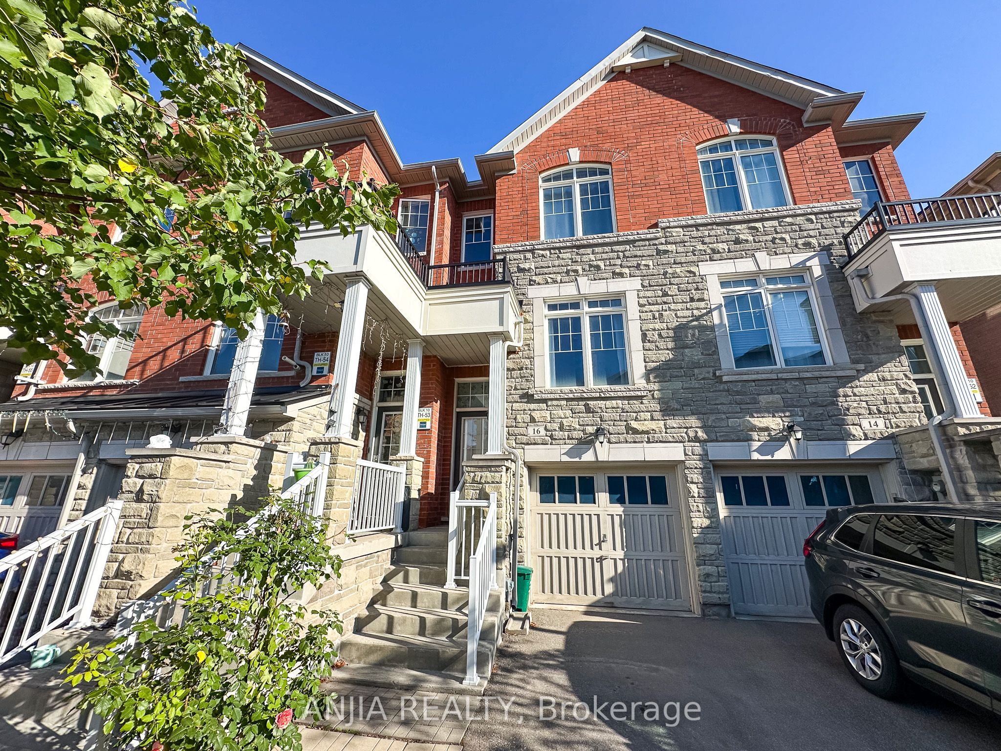
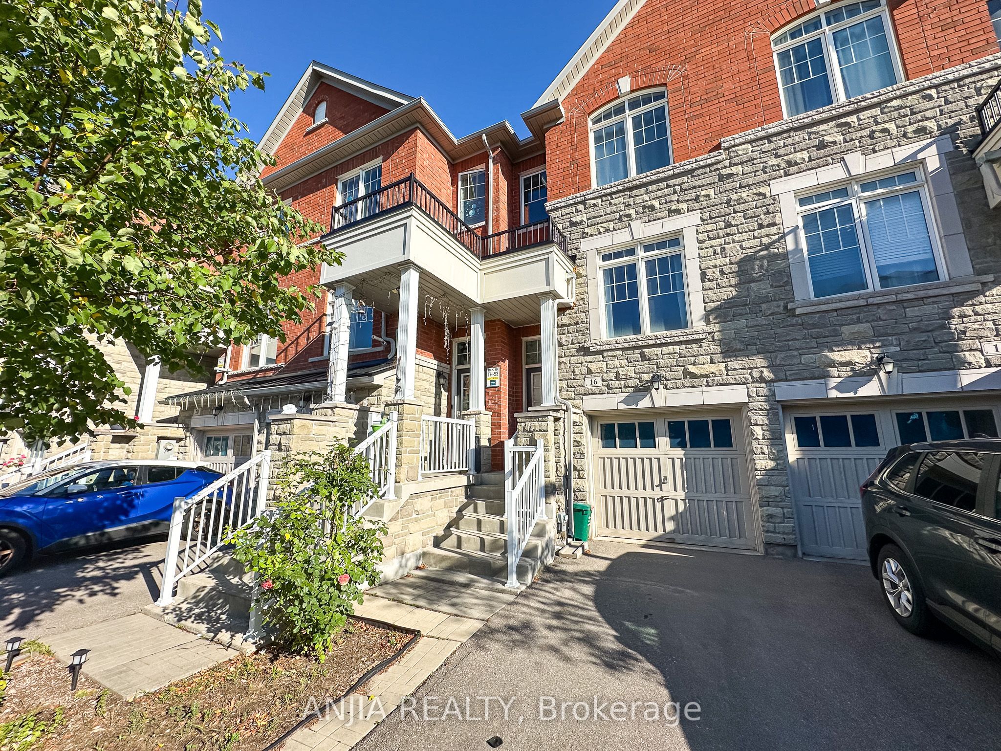
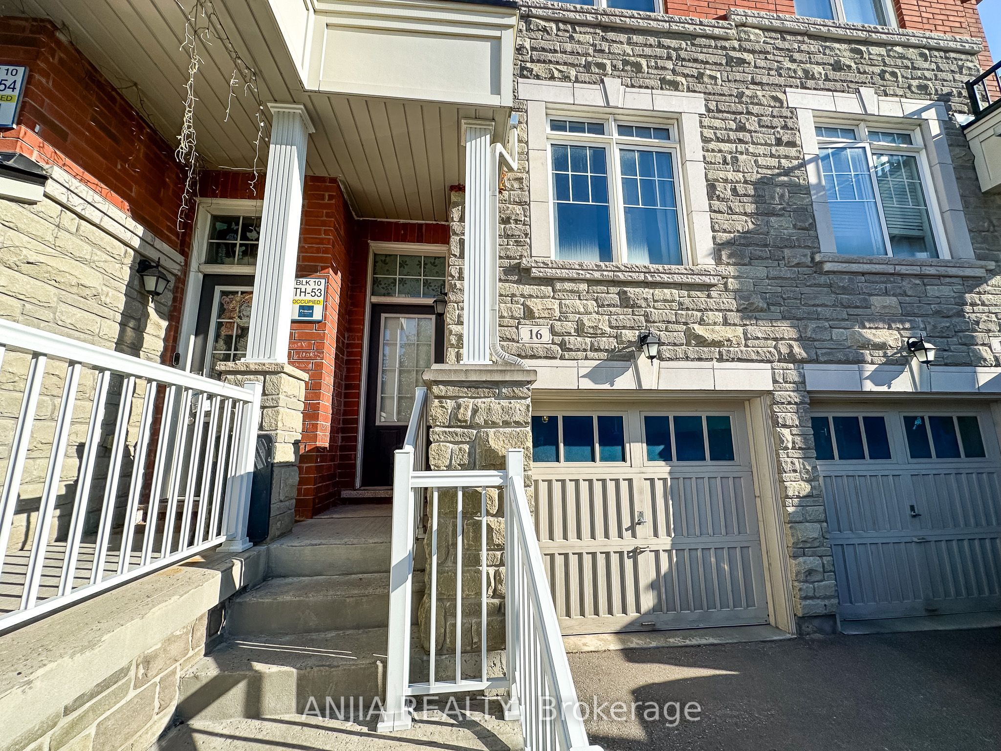
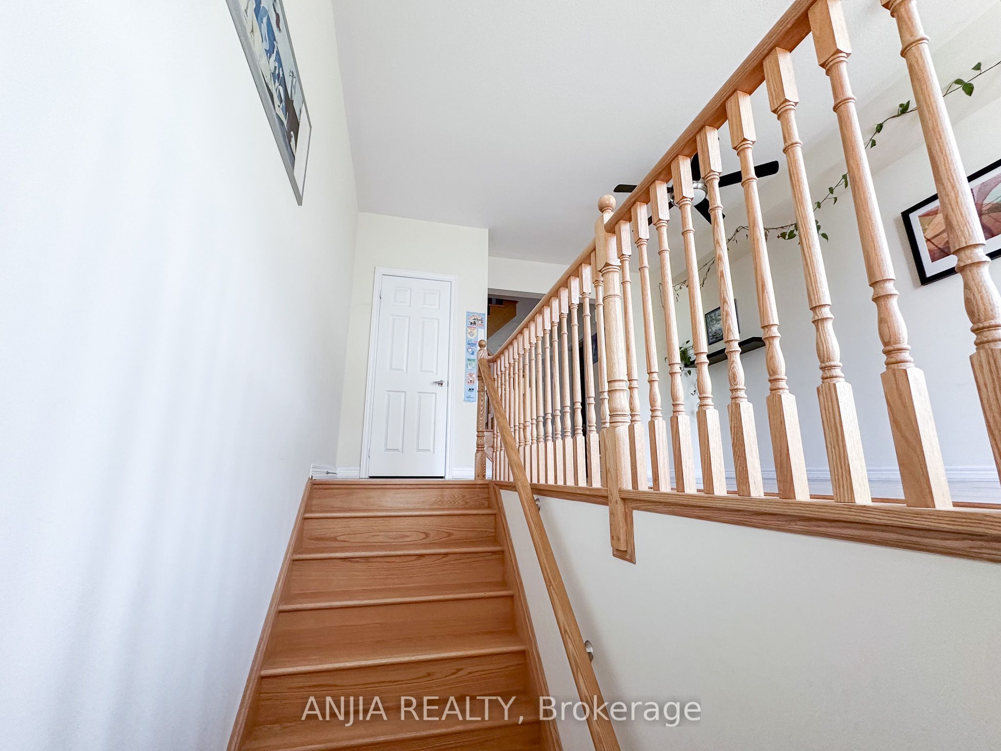
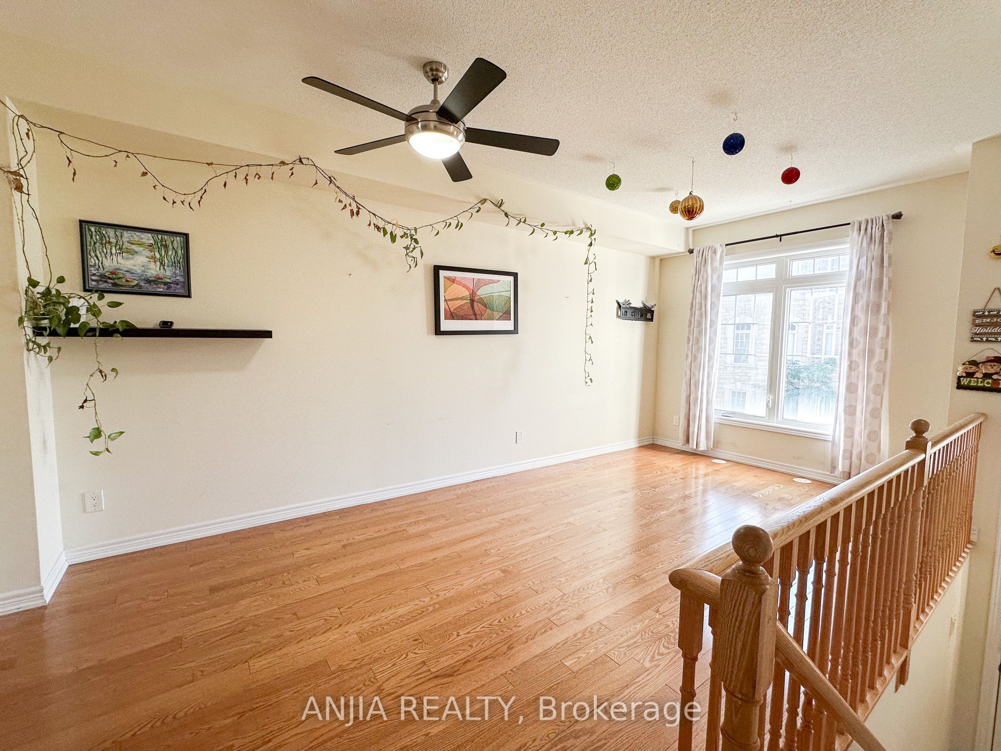
Welcome to 16 Weidman Lane, Markham, this bright, spacious, and impeccably maintained freehold townhouse in the highly sought-after Greensborough community. Featuring a functional open-concept layout with no carpet, hardwood flooring, oak stairs, and fresh paint throughout, this move-in ready home offers exceptional living space flooded with natural light. Key Features: Main & Upper Levels: Open-concept living and dining area, a modern kitchen with stainless steel appliances and a family-sized breakfast area, bright family room featuring a Juliette balcony overlooking the private backyard. A spacious primary suite complete with an ensuite bathroom. Plus two bedroom and 2nd full bathroom on upper level. Versatile Walkout Level: The sun-filled, ground-floor walkout basement can easily serve as a 4th bedroom, home office, or recreation room. Outdoor & Extras: Private, fully fenced backyard with a deck, extra-deep lot, private driveway, and direct garage access. Prime Location: Minutes to top-ranked Bur Oak Secondary School, Mount Joy GO Station, Markville Mall, Markham Stouffville Hospital, Cornell Community Centre, parks, supermarkets, and quick access to Hwy 407/404.
Property Information
Building Details
Features & Amenities
Inclusions & Exclusions
S/S (Fridge, Stove, Exhaust, B/I Dishwasher). Washer & Dryer. existing window covering, existing lighting fixtures.
Location
Similar Properties
View More
Source: Toronto Regional Real Estate Board (TRREB), via PropTx Innovations Inc.
The data relating to real estate on this website comes in part from the MLS® data feed of PropTx Innovations Inc. The information is deemed reliable but is not guaranteed accurate by PropTx.
The information provided herein must only be used by consumers that have a bona fide interest in the purchase, sale or lease of real estate and may not be used for any commercial purpose or any other purpose.
© 2026 PropTx Innovations Inc. All rights reserved. MLS®, REALTOR® and the associated logos are owned or controlled by The Canadian Real Estate Association (CREA).