#B602 - 715 Davis Drive
About This Home
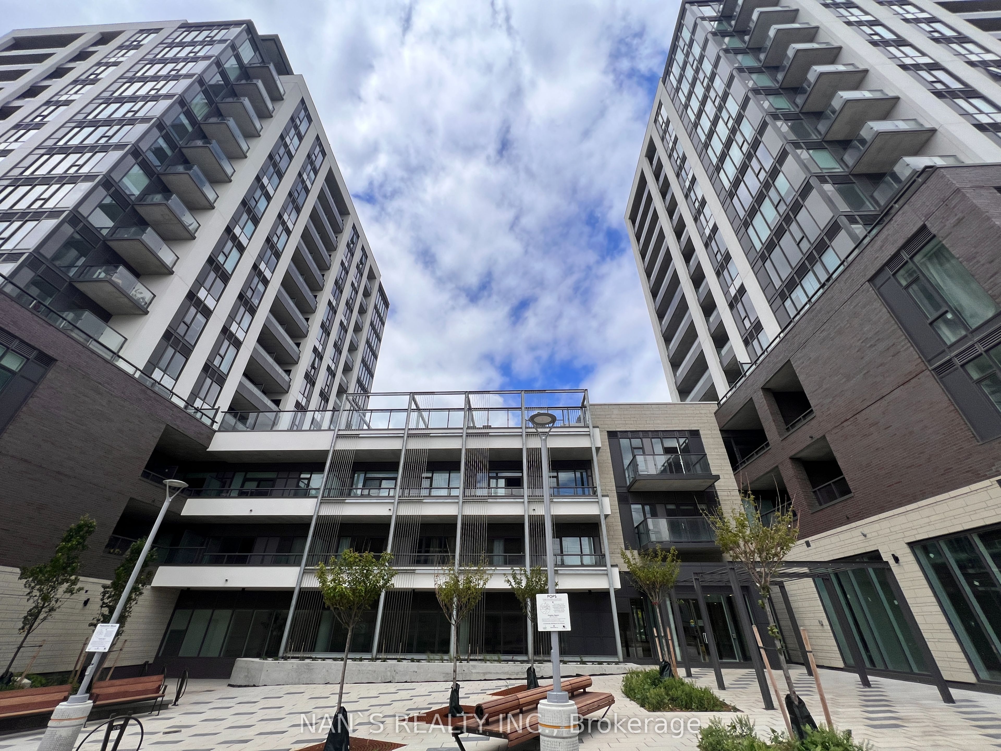
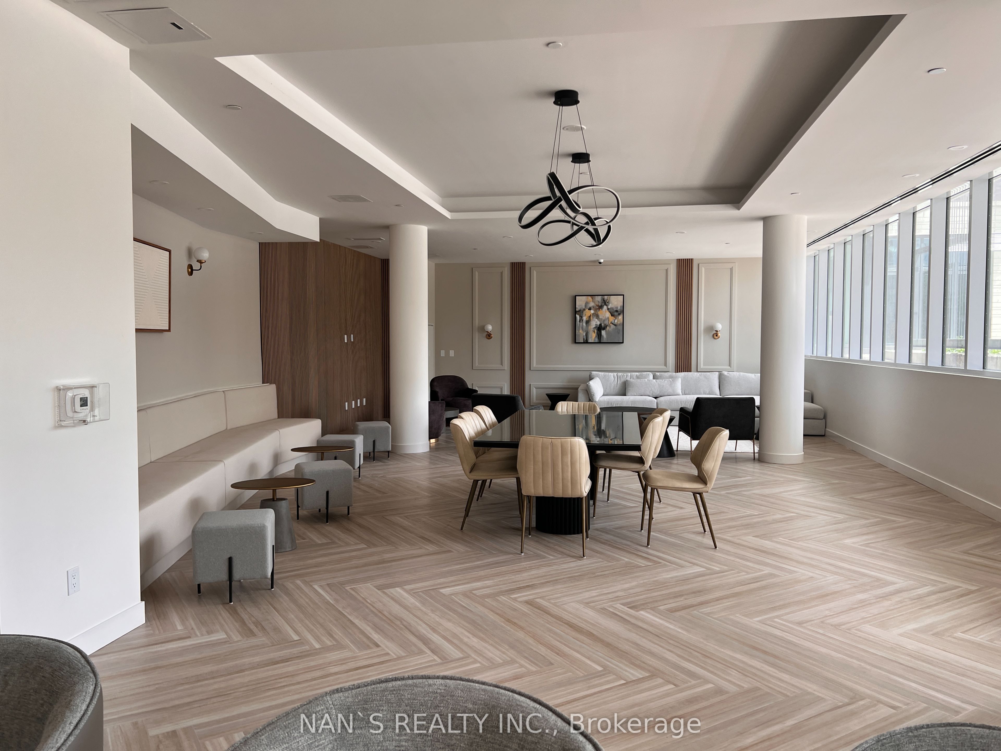
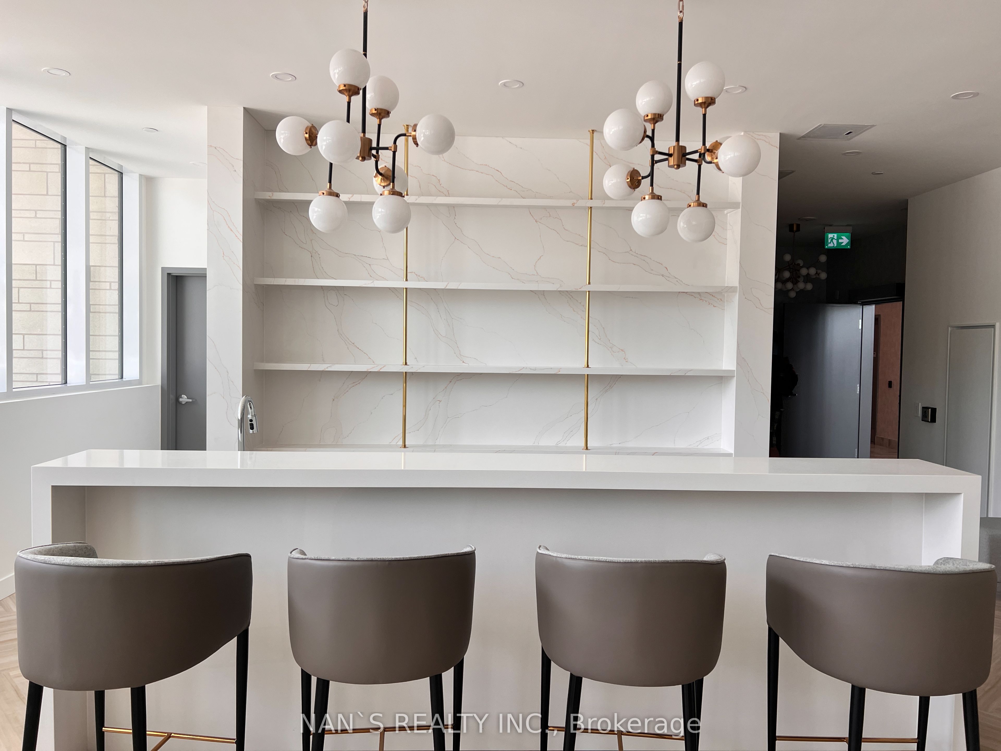
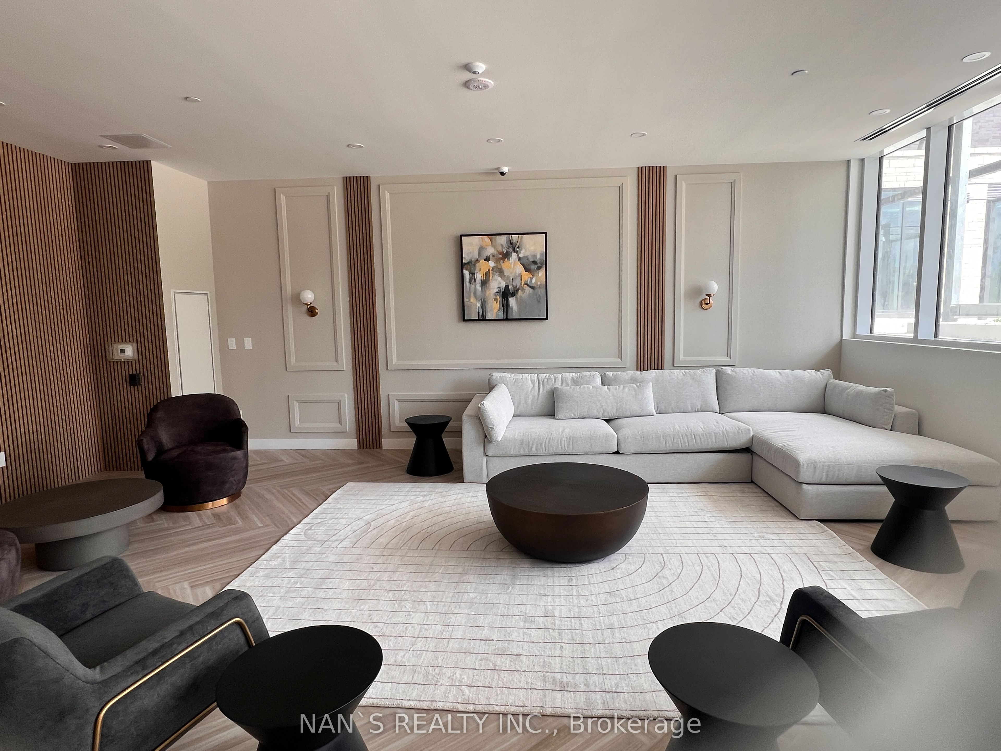
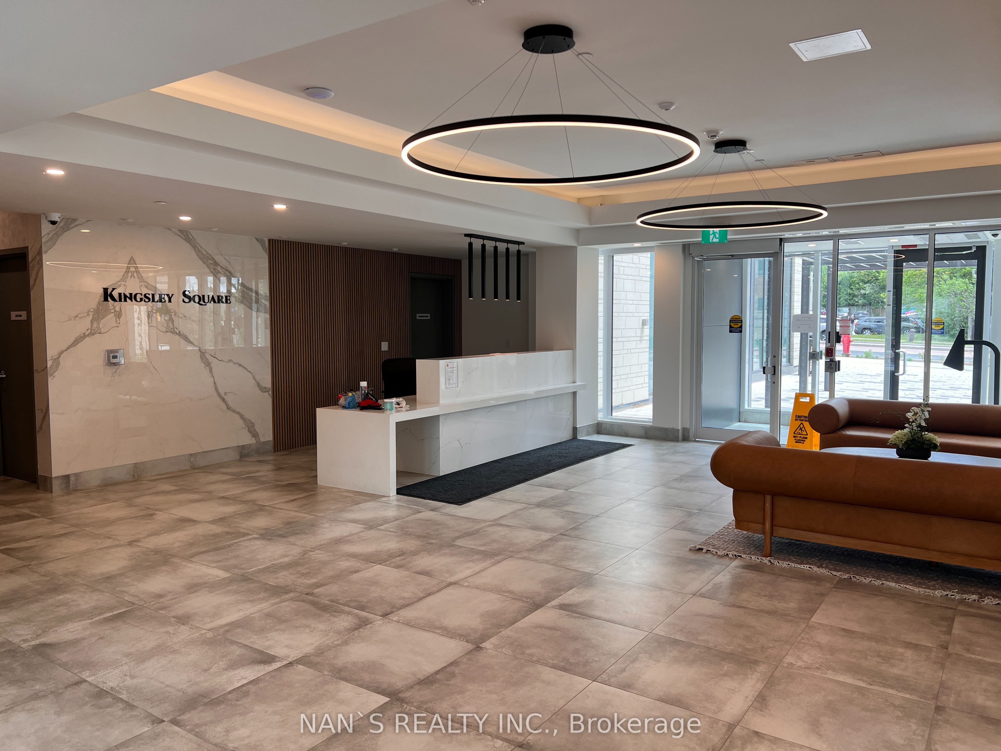
Client RemarksA Home Built With Heart-Meticulously Upgraded By The Owner! Rare Found Contemporary Building Located In The Most Demanding Area Of Newmarket. This Brand New One Bedroom + Den High Floor Unit Offers A Spacious Living & Dining Area, Featuring 180 " Unobstructed Balcony View of Parks and Trees. Relaxing Bedroom W/ Floor -To-Ceiling Window That Fills The Space With Natural Light And A Beautiful Scenery Of The City. Extra Upgrades For The Comfort Of The Tenants: Light Hardwood Floor; One Parking and One Locker Included. High Security. Next To Park & Lots Of Outdoor Spaces., Extensive Premium Amenities, Ample Visitor Parking. Mins To Hwy 404, Public Transit, Southlake Hospital, GO Transit, Restaurant, Supermarkets, Clinics & Everything. Ideal Tenant Wanted: Clean, Responsible And Respectful - Someone Who Will Truly Appreciate This Lovely Home.
Property Information
Building Details
Features & Amenities
Financials & Fees
Inclusions & Exclusions
Use of all appliances, window coverings, parking and locker. Please see attached floorplan for dimensions. Internet is included. Tenants pay all utilities.
Location
Similar Properties
View More
Source: Toronto Regional Real Estate Board (TRREB), via PropTx Innovations Inc.
The data relating to real estate on this website comes in part from the MLS® data feed of PropTx Innovations Inc. The information is deemed reliable but is not guaranteed accurate by PropTx.
The information provided herein must only be used by consumers that have a bona fide interest in the purchase, sale or lease of real estate and may not be used for any commercial purpose or any other purpose.
© 2026 PropTx Innovations Inc. All rights reserved. MLS®, REALTOR® and the associated logos are owned or controlled by The Canadian Real Estate Association (CREA).