140 Del Francesco Way
About This Home
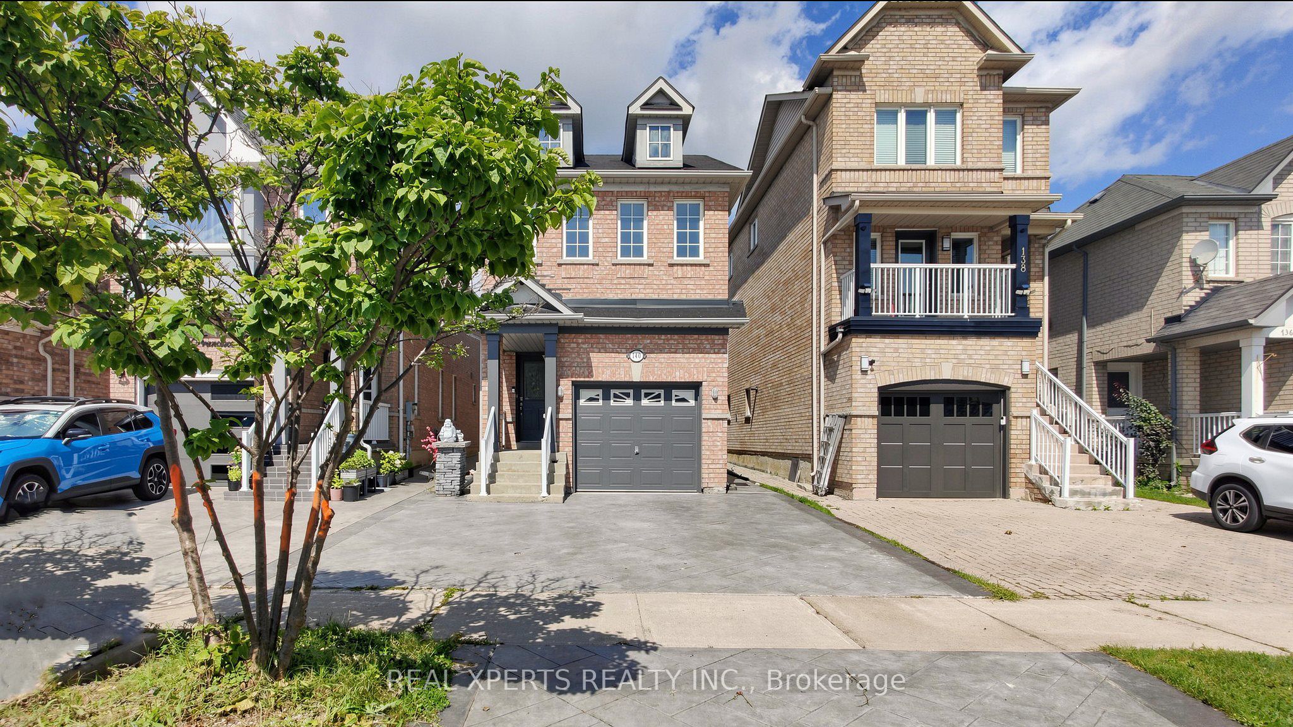
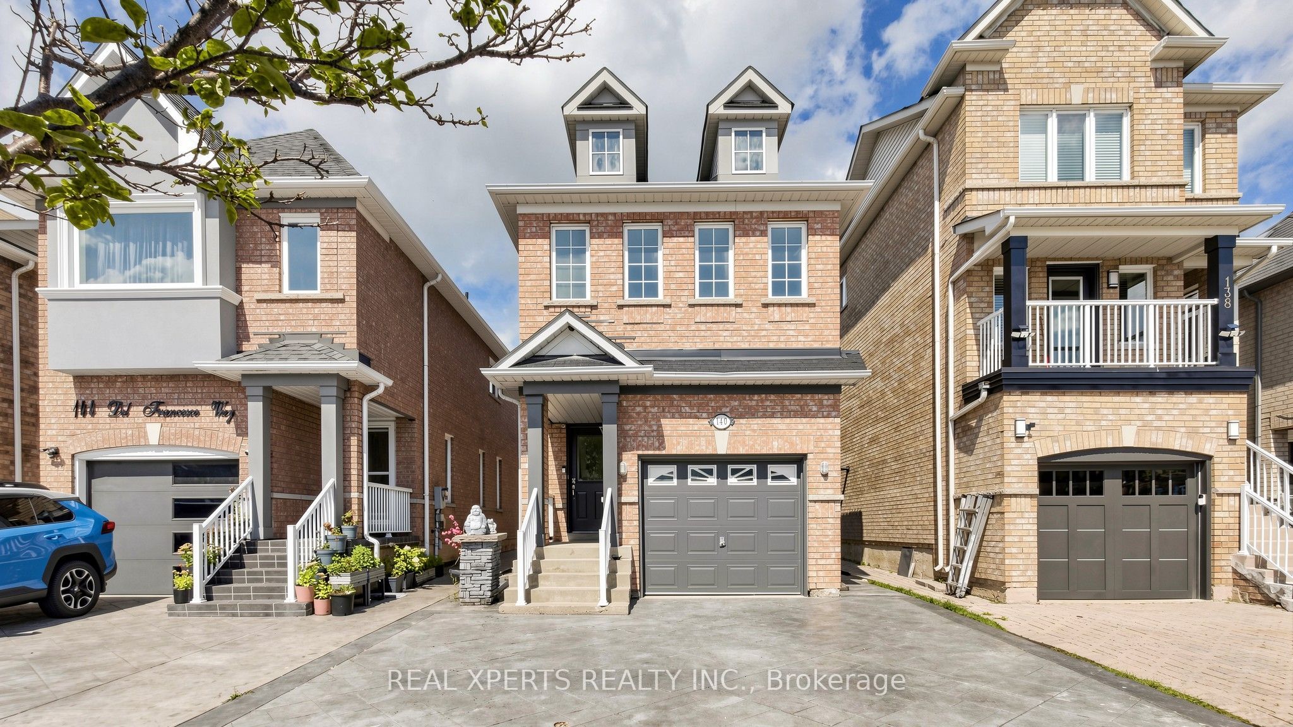
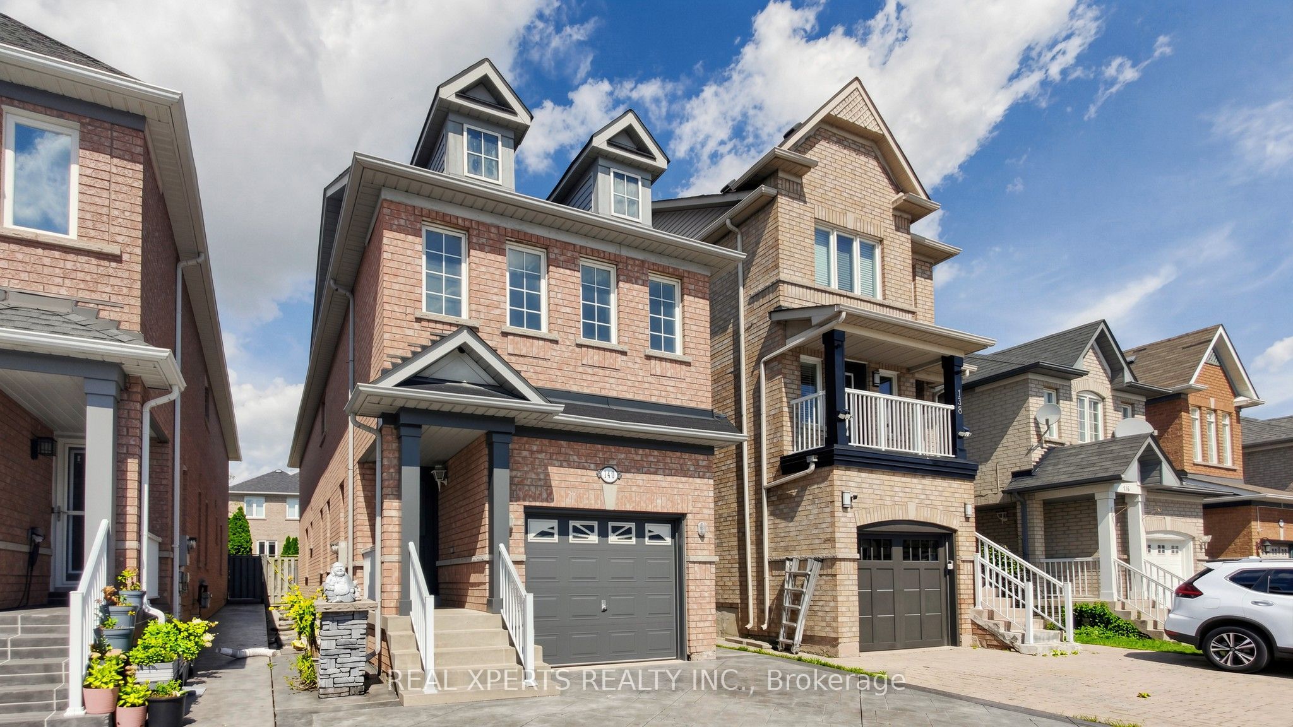
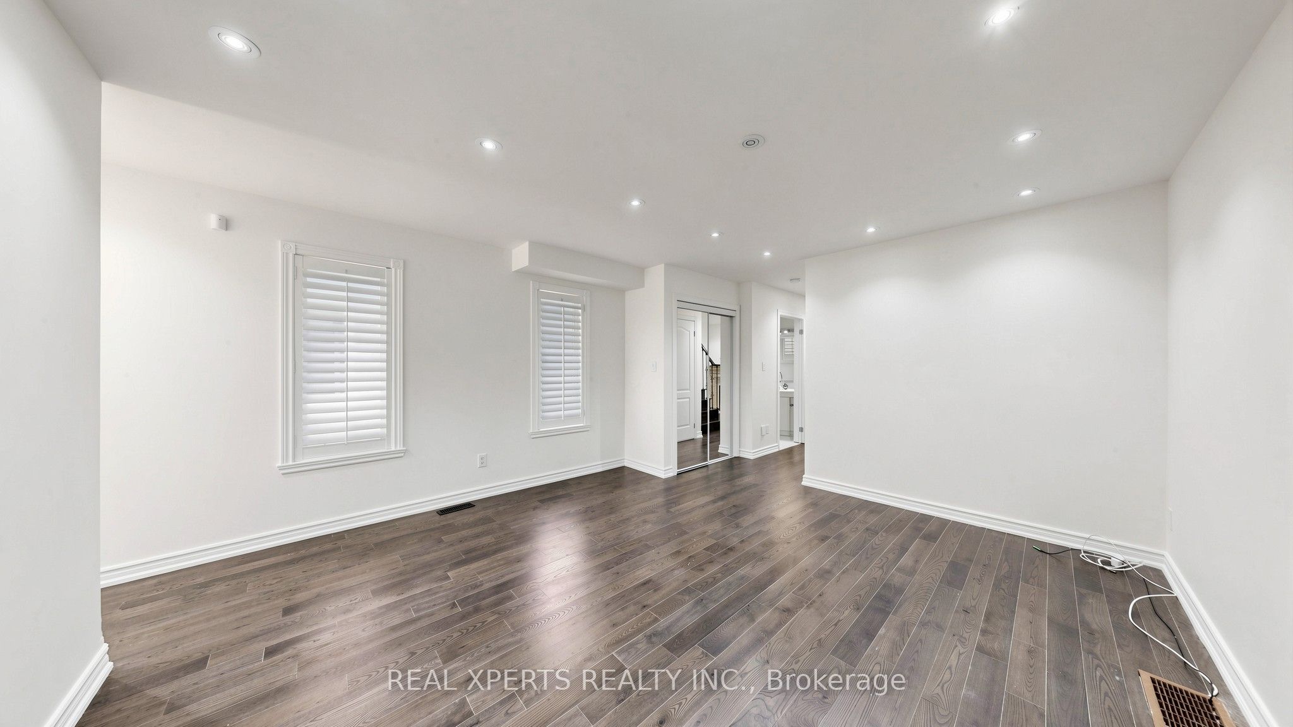
Welcome to this bright and spacious 3-bedroom, 4-bathroom family home, ideally situated on a quiet street in a desirable, family-friendly neighbourhood. Recently upgraded with hardwood flooring, fresh paint, newer windows and updated lighting throughout. The kitchen features stainless steel appliances, granite countertops and plenty of space for everyday living and entertaining. Upstairs offers three generously sized bedrooms, including a primary bedroom with a private 4-piece ensuite. The finished basement provides additional living space with a large recreation room, perfect for entertaining, a home office or family activities. Beautiful stamped concrete driveway and backyard provide added curb appeal and a great outdoor space for relaxing and entertaining.Enjoy nearby parks and natural spaces for outdoor recreation, with schools, parks and public transit within walking distance. Conveniently located close to Longo's, Fortinos, restaurants, shops, services, medical facilities, major banks, Cortellucci Vaughan Hospital, Vaughan City Hall & Library, community and recreation centres, North Maple Regional Park, Maple GO Station and Hwy 400 for easy commuting.
Property Information
Building Details
Features & Amenities
Financials & Fees
Inclusions & Exclusions
s/s fridge, s/s stove, s/s microwave hood, built-in dishwasher, washer and dryer, central air conditioner all blinds and windows covering.
Location
Similar Properties
View More
Source: Toronto Regional Real Estate Board (TRREB), via PropTx Innovations Inc.
The data relating to real estate on this website comes in part from the MLS® data feed of PropTx Innovations Inc. The information is deemed reliable but is not guaranteed accurate by PropTx.
The information provided herein must only be used by consumers that have a bona fide interest in the purchase, sale or lease of real estate and may not be used for any commercial purpose or any other purpose.
© 2026 PropTx Innovations Inc. All rights reserved. MLS®, REALTOR® and the associated logos are owned or controlled by The Canadian Real Estate Association (CREA).