27 Hawkweed Manor
About This Home
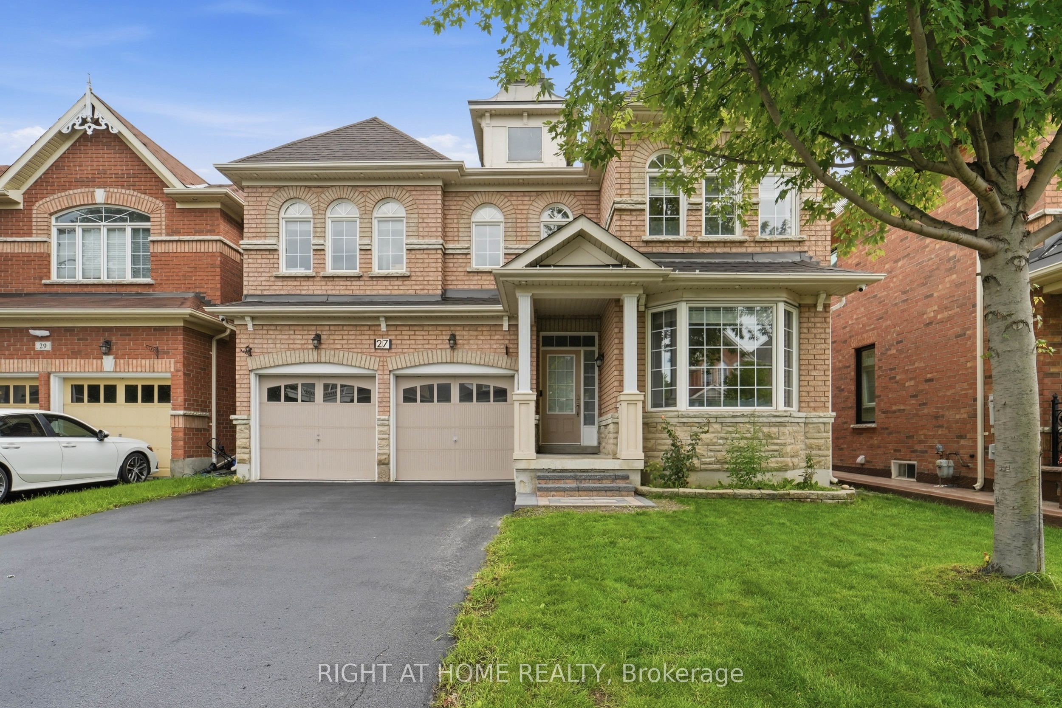
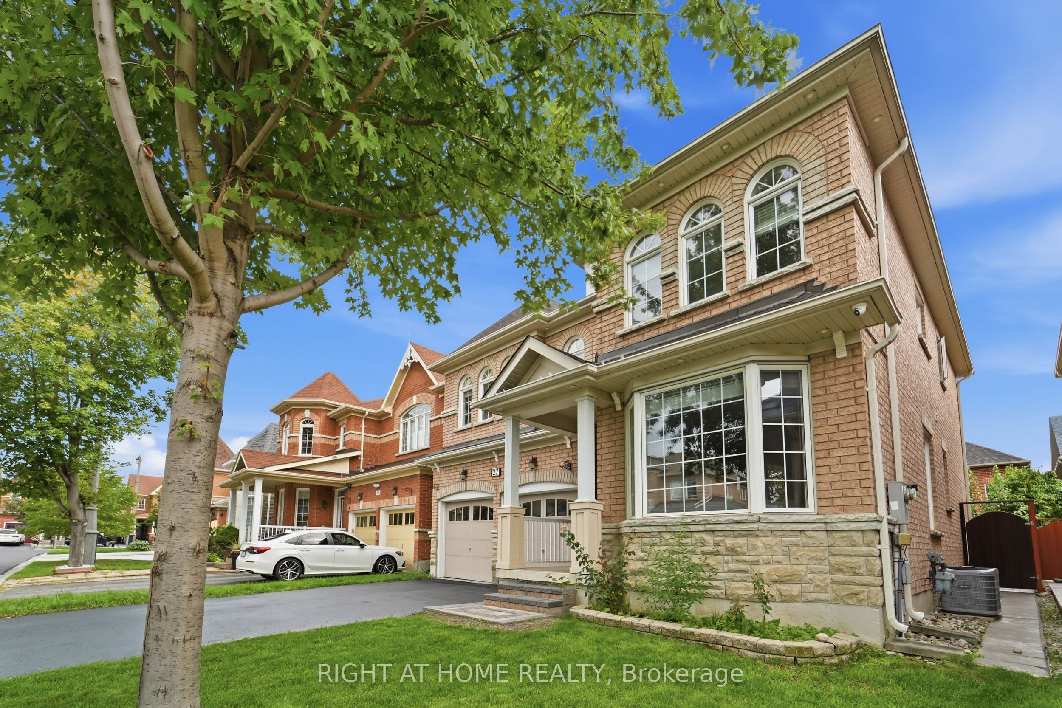
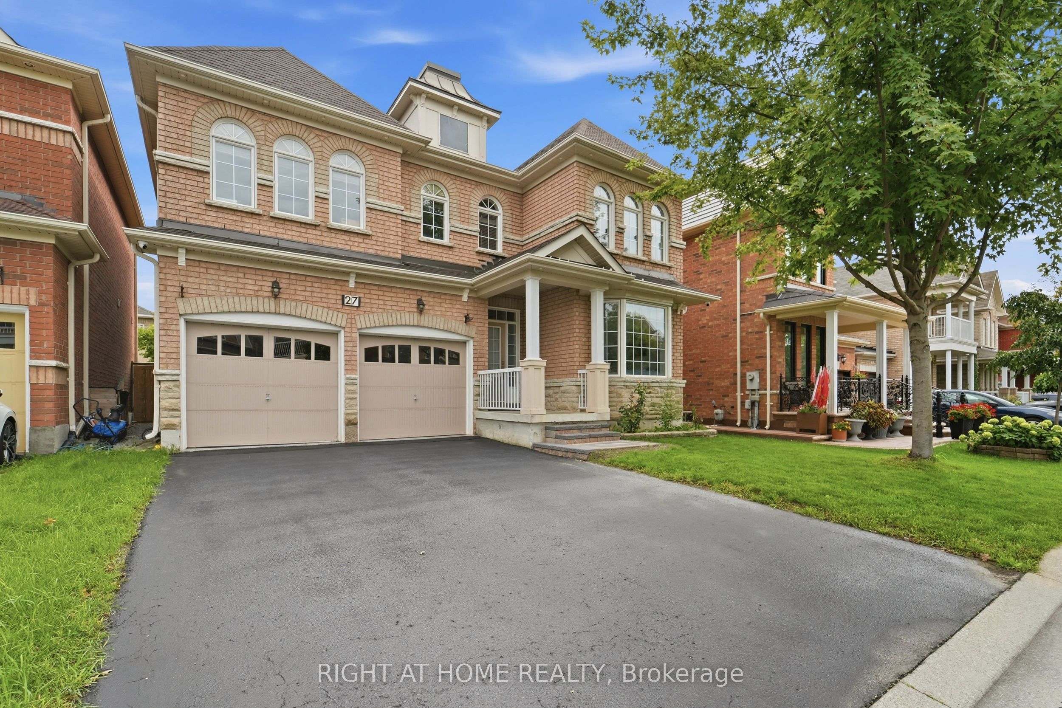
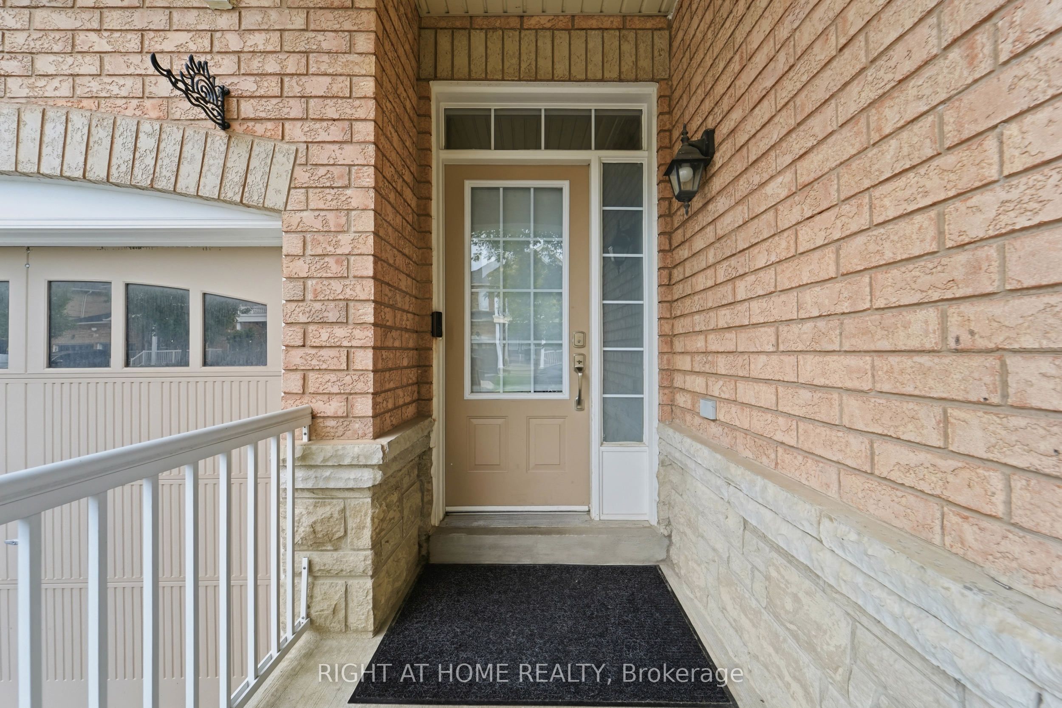
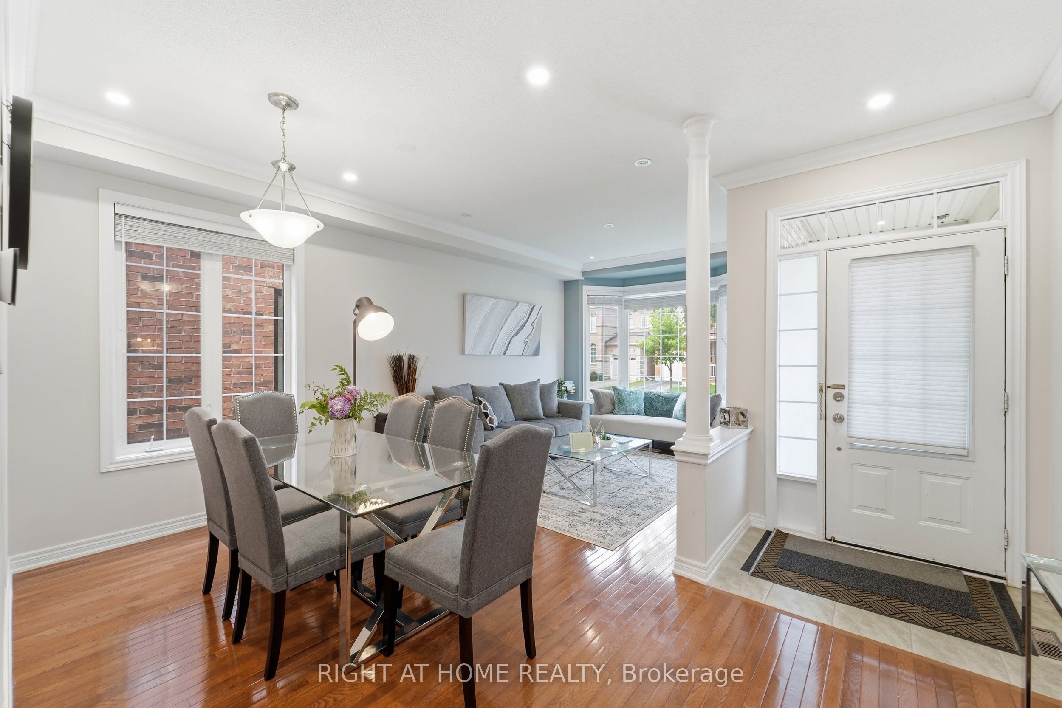
The Ultimate Boxgrove Family Home - First Time on the Rental Market! Say hello to your next home! Lovingly cared for by its owners and never rented out before, this bright, beautiful 4-bed, 4-bath executive house on a quiet street has everything you need! Why You'll Love It Sunshine City: A stunning south-facing family room with towering ceilings and massive windows that soak the whole house in natural light. Serious Storage: Custom built-in wardrobes in every bedroom, a huge walk-in closet in the primary suite, and a basement storage room even set up with a dedicated spot for your suitcases. Cook & Chill: A sleek kitchen with a natural gas stove that flows right into the main living spaces. Bonus Basement: Fully finished and ready for game nights, movie marathons, or a home gym. Park Everywhere: Huge double-car garage plus an extra-large driveway that fits up to 6 cars total. Smart Upgrades: Security cameras, a video doorbell, indoor/outdoor pot lights, and zero monthly rental fees on the hot water tank. Backyard Vibes: Lush lawns, fresh interlocking stonework, a sprinkler system to keep it green, and a storage shed. The Location: You're literally steps away from the trails and green space at Bob Hunter Memorial Park, with the 407 just seconds away when you need to zip across the GTA. Ready to skip the generic rentals and move into a home that's actually cherished? Let's Go!!!!!
Property Information
Building Details
Features & Amenities
Location
Similar Properties
View More
Source: Toronto Regional Real Estate Board (TRREB), via PropTx Innovations Inc.
The data relating to real estate on this website comes in part from the MLS® data feed of PropTx Innovations Inc. The information is deemed reliable but is not guaranteed accurate by PropTx.
The information provided herein must only be used by consumers that have a bona fide interest in the purchase, sale or lease of real estate and may not be used for any commercial purpose or any other purpose.
© 2026 PropTx Innovations Inc. All rights reserved. MLS®, REALTOR® and the associated logos are owned or controlled by The Canadian Real Estate Association (CREA).