19 William Logan Drive
About This Home
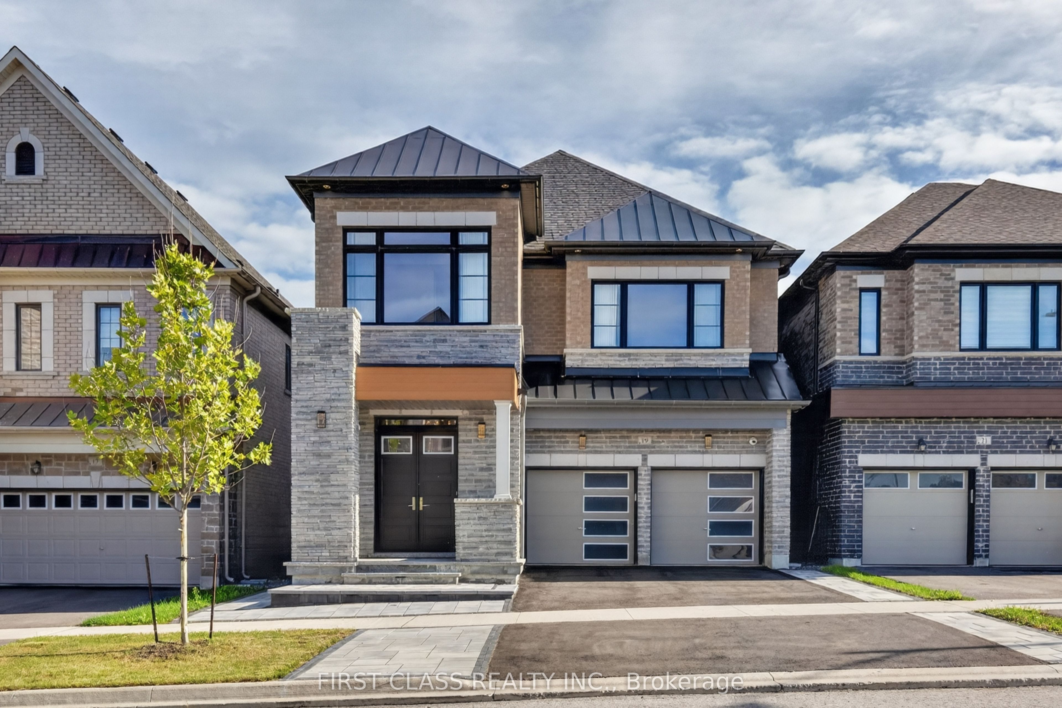
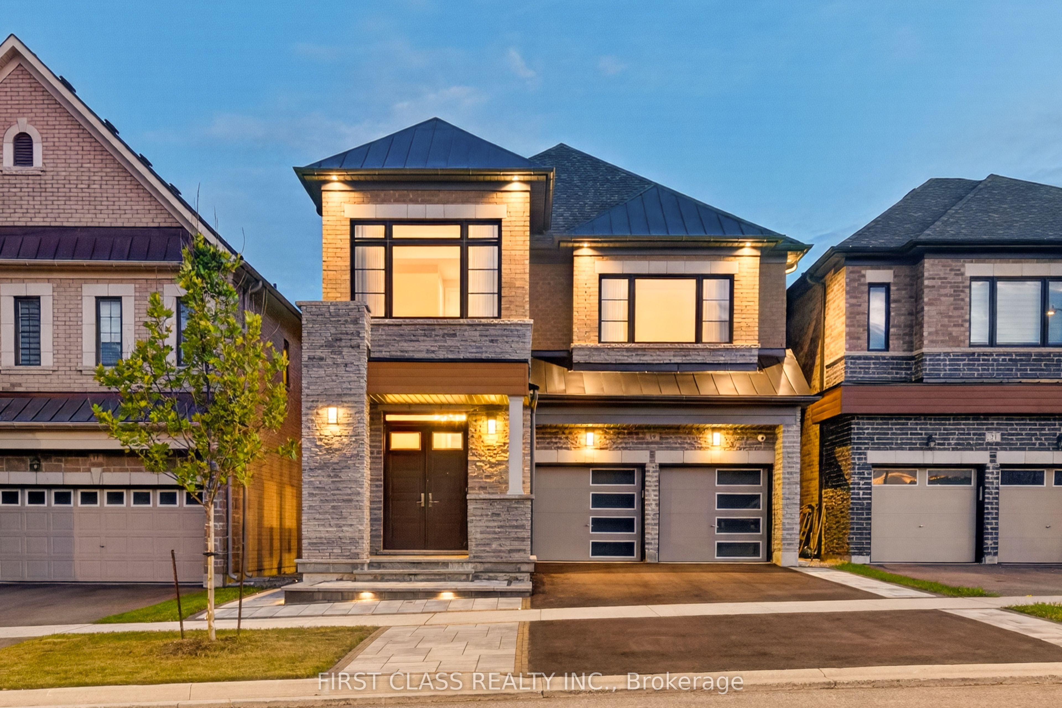
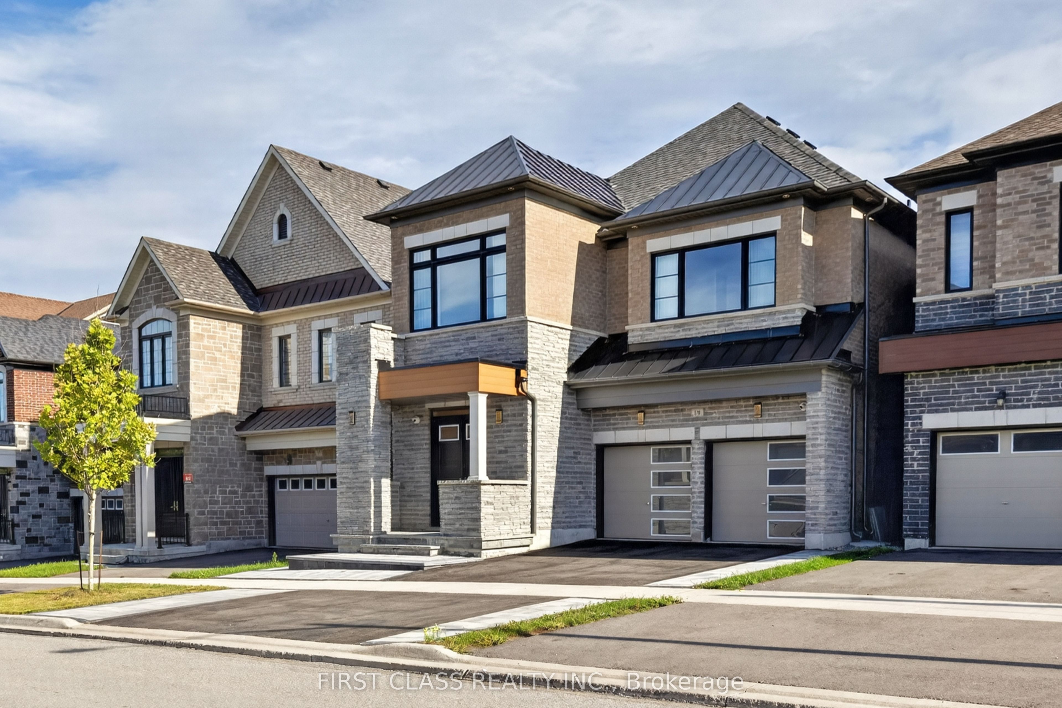
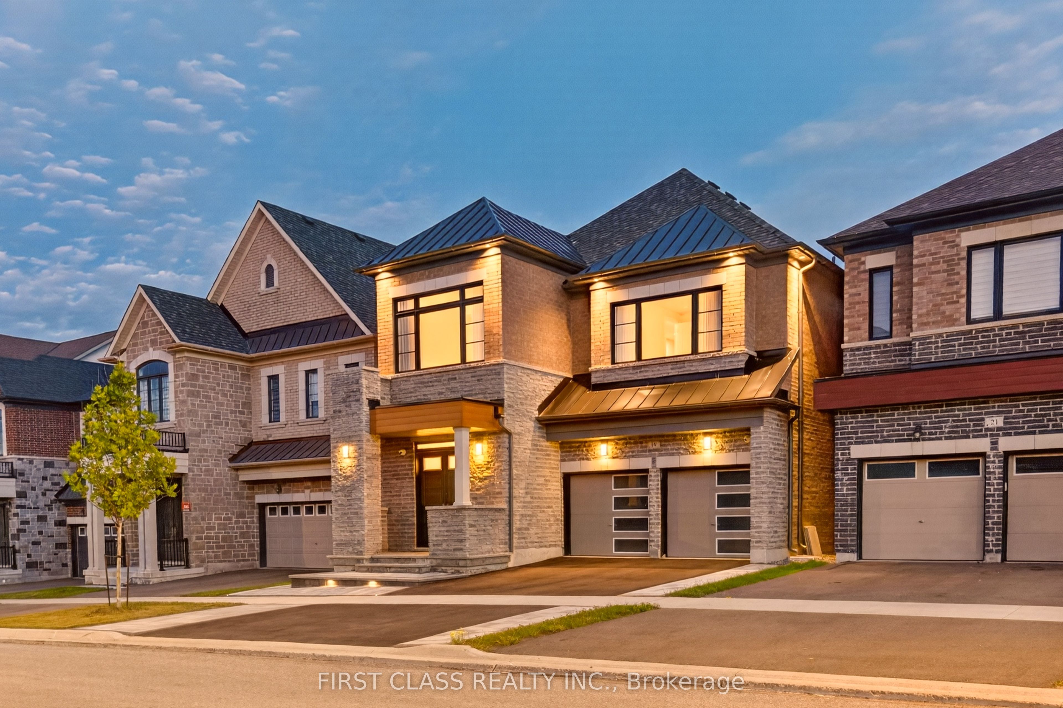
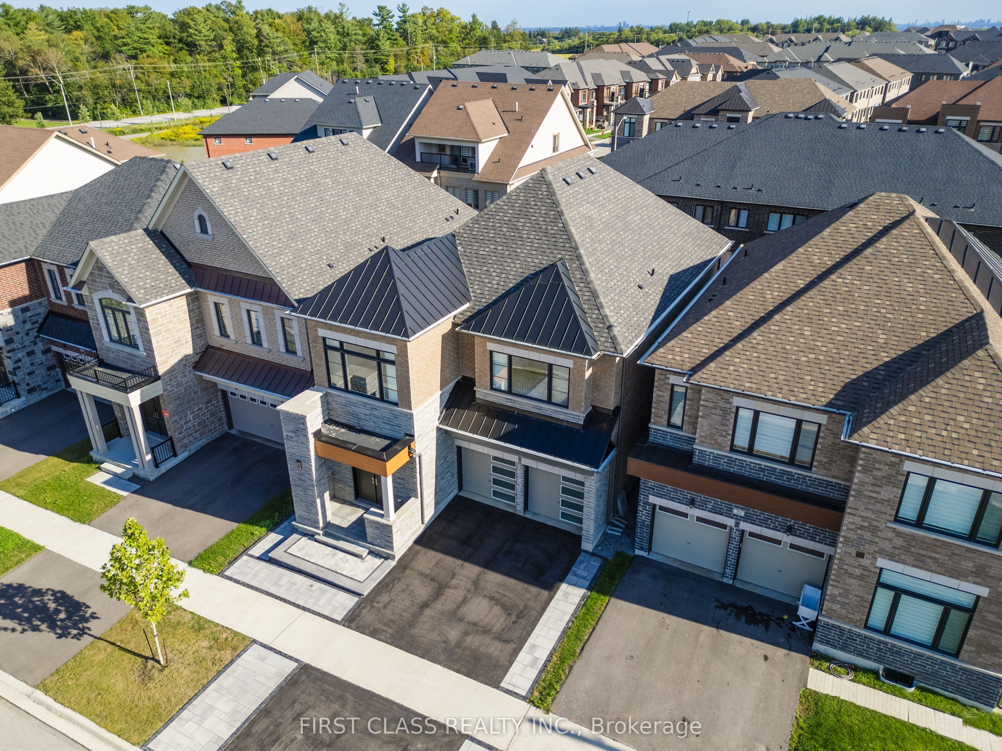
Brand-new executive detached home by renowned builder CountryWide, featuring four spacious bedrooms, each with its own ensuite. Professionally designed front and rear landscaping with elegant outdoor lighting. The chef-inspired kitchen showcases upgraded ceiling-height cabinetry, a premium 6-burner Wolf range, built-in Wolf oven and microwave, built-in Sub-Zero refrigerator, and Italian quartz countertops, backsplash and waterfall island. A separate bar includes an additional refrigerator.Elegant custom wall mouldings throughout, complemented by modern Italian designer lighting in the foyer, powder room, kitchen and staircase. Premium Italian porcelain slabs accent the powder room, ensuite bathrooms and fireplace. Heated floors in the primary and second-primary ensuites provide year-round comfort.Additional features include a Lennox air-conditioning system with smart thermostat, HRV fresh-air system, water-filtration system, custom blackout and zebra blinds, smart door lock, exterior high-definition Hikvision security cameras, and a detached double garage with quiet smart openers.Enjoy the oversized south-facing deck with privacy wall, brand-new garden shed and gazebo. Surrounded by forest and a pond, this home offers a peaceful, resort-inspired lifestyle with abundant natural light and fresh air. The widened driveway and double garage accommodate up to four vehicles in total.Ideally located in a quiet, family-friendly community with convenient access to Highway 404, GO Station, Costco, shopping, dining and everyday amenities. A truly exceptional luxury rental offering refined finishes, modern technology and outstanding indoor-outdoor living.
Property Information
Building Details
Features & Amenities
Inclusions & Exclusions
Washer and dryer may differ from those shown in the photos.
Location
Similar Properties
View More
Source: Toronto Regional Real Estate Board (TRREB), via PropTx Innovations Inc.
The data relating to real estate on this website comes in part from the MLS® data feed of PropTx Innovations Inc. The information is deemed reliable but is not guaranteed accurate by PropTx.
The information provided herein must only be used by consumers that have a bona fide interest in the purchase, sale or lease of real estate and may not be used for any commercial purpose or any other purpose.
© 2026 PropTx Innovations Inc. All rights reserved. MLS®, REALTOR® and the associated logos are owned or controlled by The Canadian Real Estate Association (CREA).