88 Cambridge Crescent
About This Home
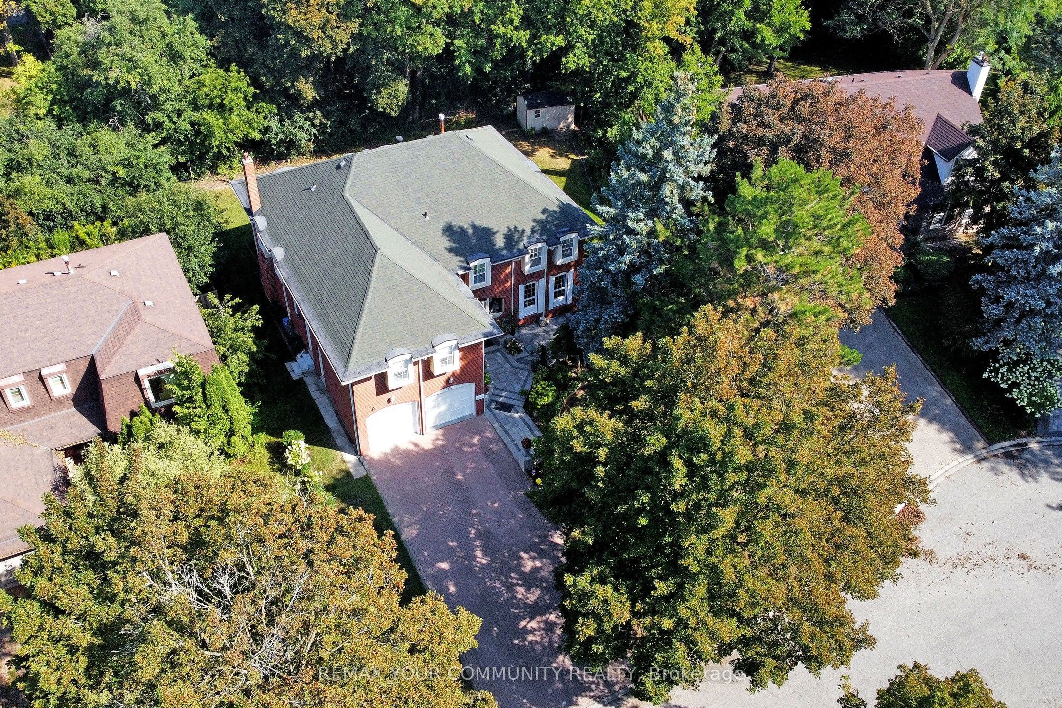
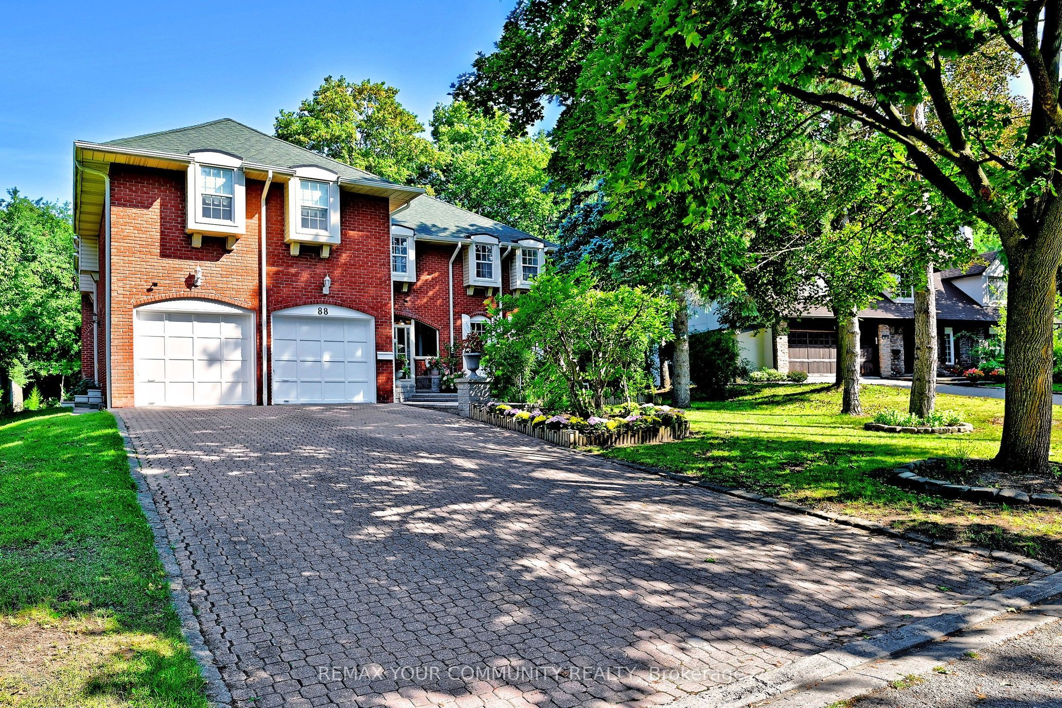
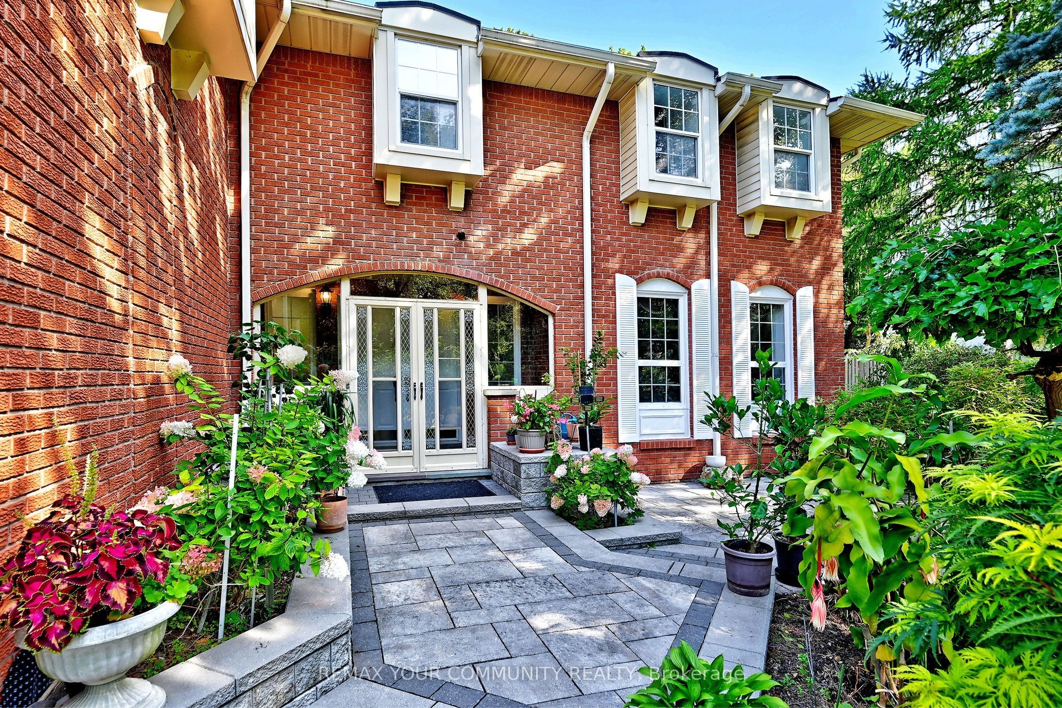
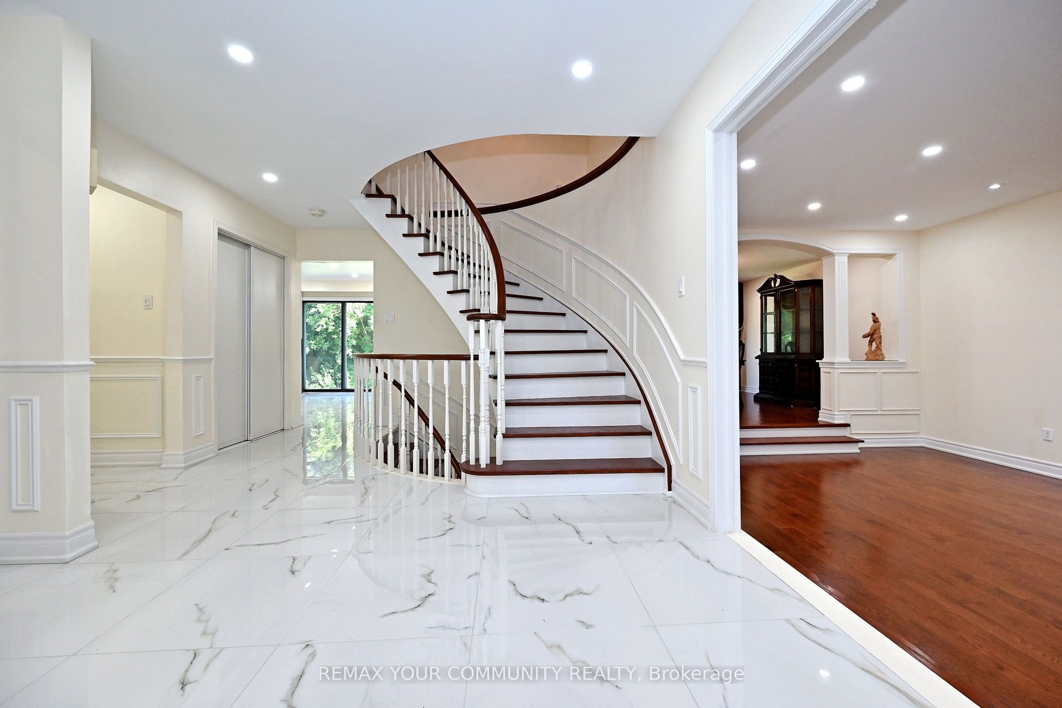
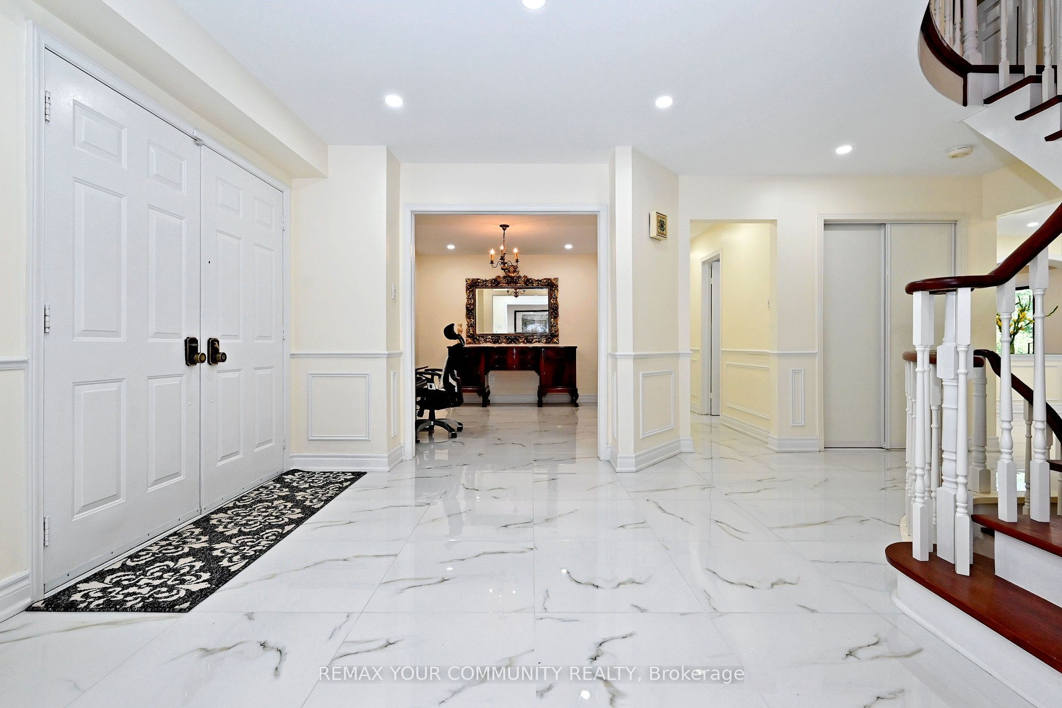
Distinguished Executive Living In This Beautifully Appointed Residence, Ideally Situated In Richmond Hill's Prestigious South Richvale Community. Gracefully Positioned On A No-Sidewalk, Large Principle Lot, With A Picturesque Backdrop Of Mature Trees, Offering An Enviable Sense Of Privacy, Natural Beauty & Serene Surroundings. Showcasing Approximately $230,000+ In Curated Upgrades & Approx. 4,500 Sq. Ft. Of Renovated Finished Living Space, This Refined Home, Extensively Remodelled Within The Past 7 Years, Shows True Pride Of Ownership and Presents Impressive Curb Appeal. An Enclosed Front Entrance Introduces An Elegant Interior With Smooth Ceilings, Pot Lights, Hardwood Floors, Wainscotting & Large, Modern Tile. The Family Room Is Enhanced By Custom Built-In Cabinetry With Glass Shelving. A Chef-Inspired Kitchen Features A Centre Island, Built-In Pantry, Under-Cabinet Lighting & Newer Bosch Appliances (2020). Generous Closet Storage Throughout Complements Well-Proportioned, Functional Bedroom Layouts. The Ensuite Offers A Spa-Inspired Multi-Jet Shower System With Body Sprays. The Lower Level Is Enhanced By High Ceilings, Large Windows & Pot Lights, Creating A Bright, Versatile Extension Of The Home. The Finished Bedroom & Rec Room Feature New Vinyl Flooring (Aug. 2026) & Newly Shelved Closets. A Cold Room/Cantina & Expansive Unfinished Area Provide Ample Additional Storage. Laundry Room & Garage Each Offer Separate Side-Yard Access; Garage Also Features Direct Interior Entry & New Epoxy Flooring (Aug. 2026). Outdoors, A Tranquil Backyard Retreat Is Complemented By An Interlock Front Walkway & Meticulously Landscaped Grounds With Manicured Gardens, Mature Trees & Shrubs. 200-Amp Service, 2024 Heat Pump & Furnace. A Sophisticated Offering Where The Comforts Of Modern Luxury Are Beautifully Balanced With The Privacy, Serenity & Timeless Appeal Of A Picturesque, Treed Setting.
Property Information
Building Details
Features & Amenities
Financials & Fees
Inclusions & Exclusions
Newer 2020 Stainless Steel Bosch Appliances: Fridge, Electric Cook-Top, Built-In Oven, Built- In Microwave, Dishwasher; White Front Load LG Washer & Dryer; Hood Fan. Interior: Family Room Built-In Cabinetry With Glass Shelves. Interior: 1 Large Camera + 2 Small; Exterior: 1 Camera Doorbell- Front, + 3 Cameras; All Electrical Light Fixtures; All Window Coverings/Rods; Security Alarm System; 200 AMP; Newer 2024 Heat Pump-Dual-Fuel Heating and Cooling System; Gas Furnace; Humidifier; Central Vacuum System; All Shelving in Lower Level Basement; New Shelving In Lower Level Bedroom Closet; Garage + Laundry Room Have Separate Entrances to Side Yard; Cold (Cantina) Room; Backyard Shed; August 2026 New: Lower Level Basement Vinyl Floor + Garage Epoxy Floor; 2 Garage Door Openers + 3 Remotes. Landscaped Front + Back Patio. Moveable Marble Shelving Stand In Kitchen.
None- *Images Are Virtually Staged For Illustration Purposes Only*
Location
Similar Properties
View More
Source: Toronto Regional Real Estate Board (TRREB), via PropTx Innovations Inc.
The data relating to real estate on this website comes in part from the MLS® data feed of PropTx Innovations Inc. The information is deemed reliable but is not guaranteed accurate by PropTx.
The information provided herein must only be used by consumers that have a bona fide interest in the purchase, sale or lease of real estate and may not be used for any commercial purpose or any other purpose.
© 2026 PropTx Innovations Inc. All rights reserved. MLS®, REALTOR® and the associated logos are owned or controlled by The Canadian Real Estate Association (CREA).