655 Culler Mews
About This Home
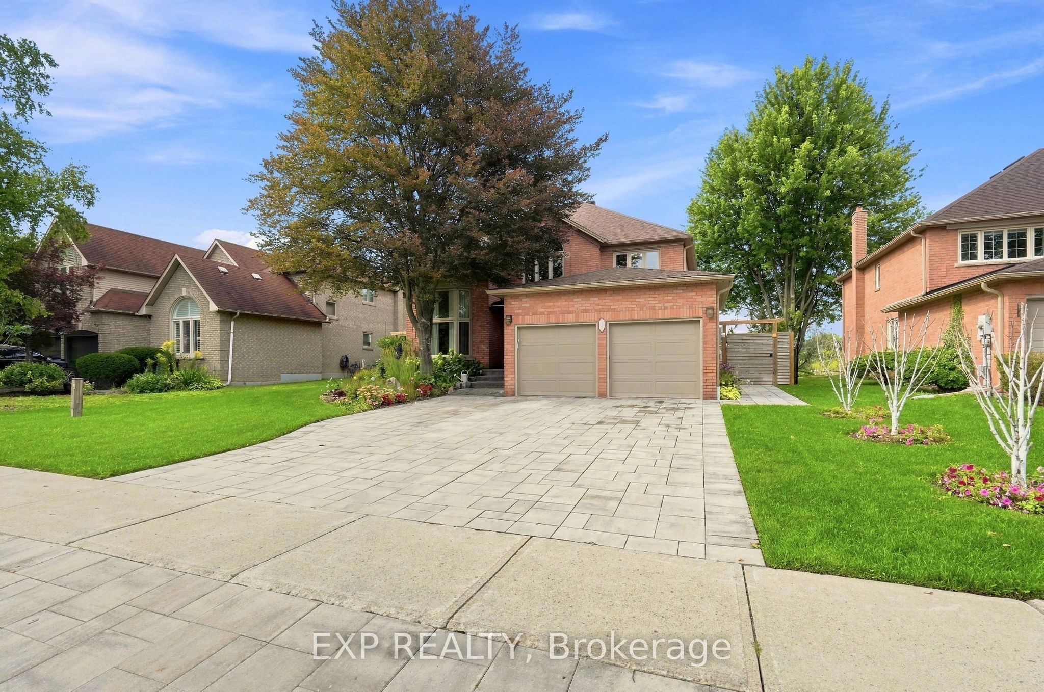
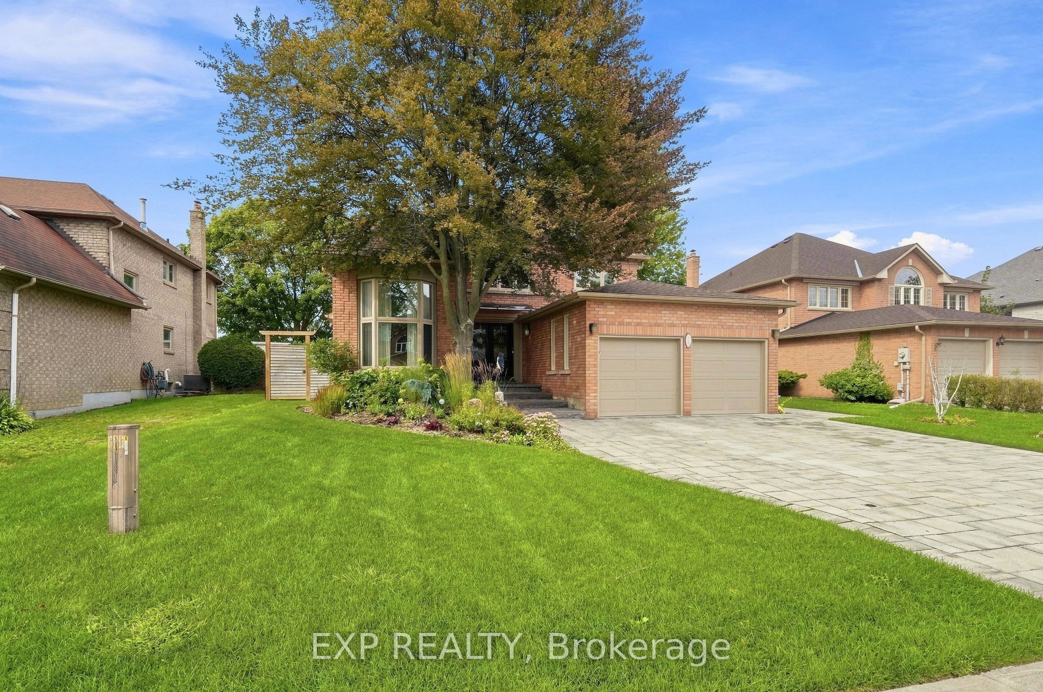
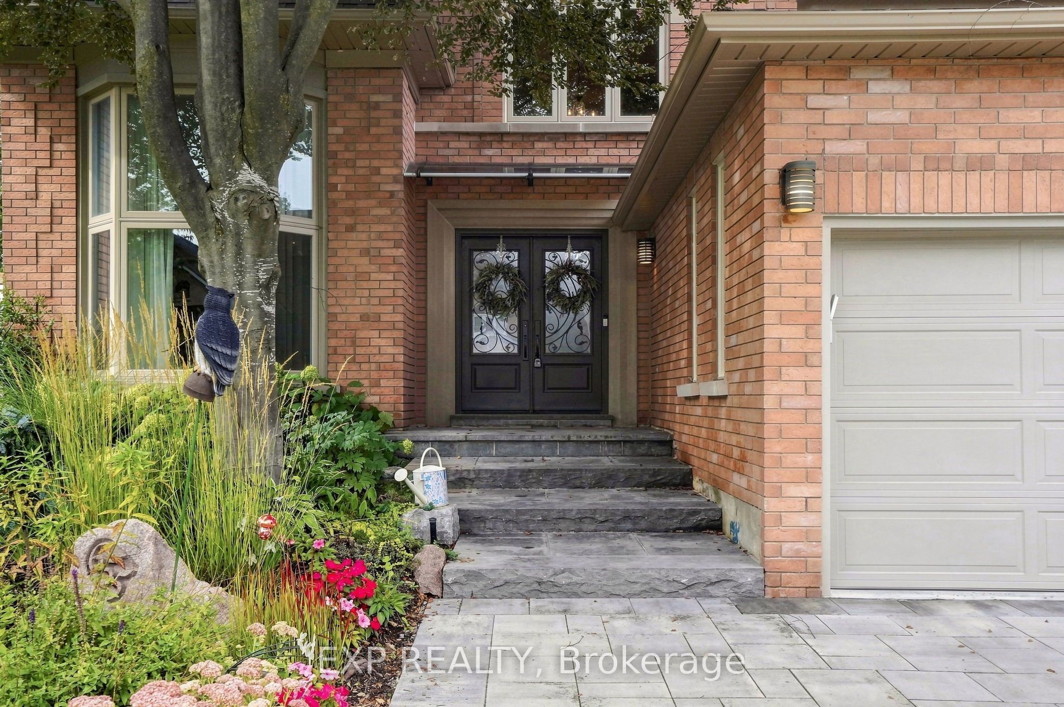
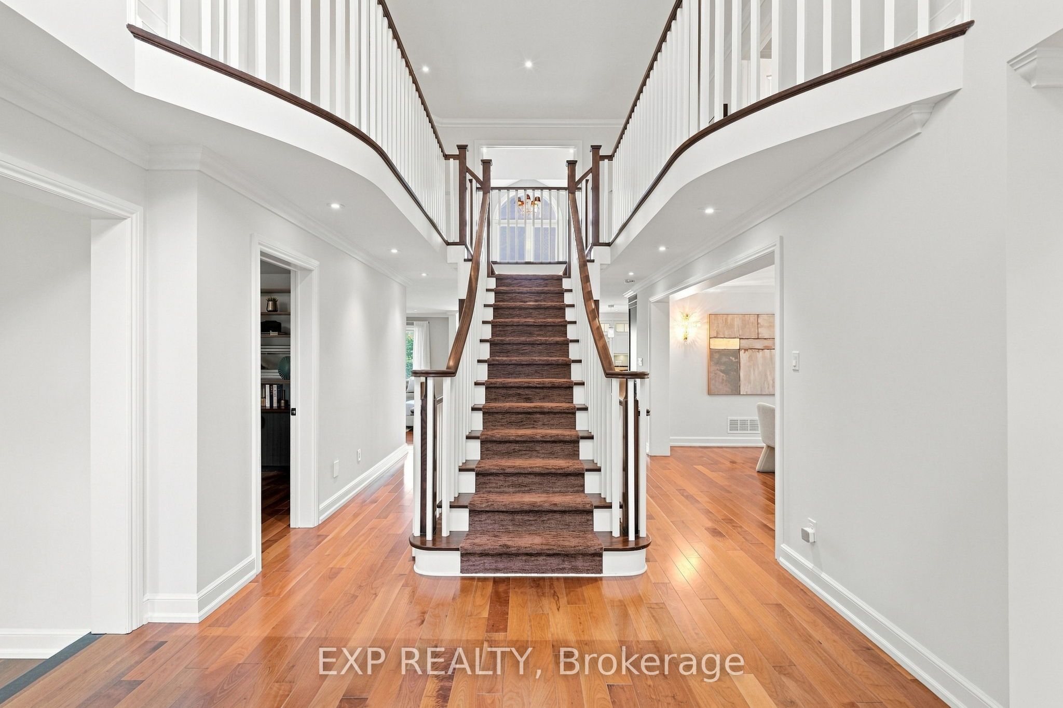
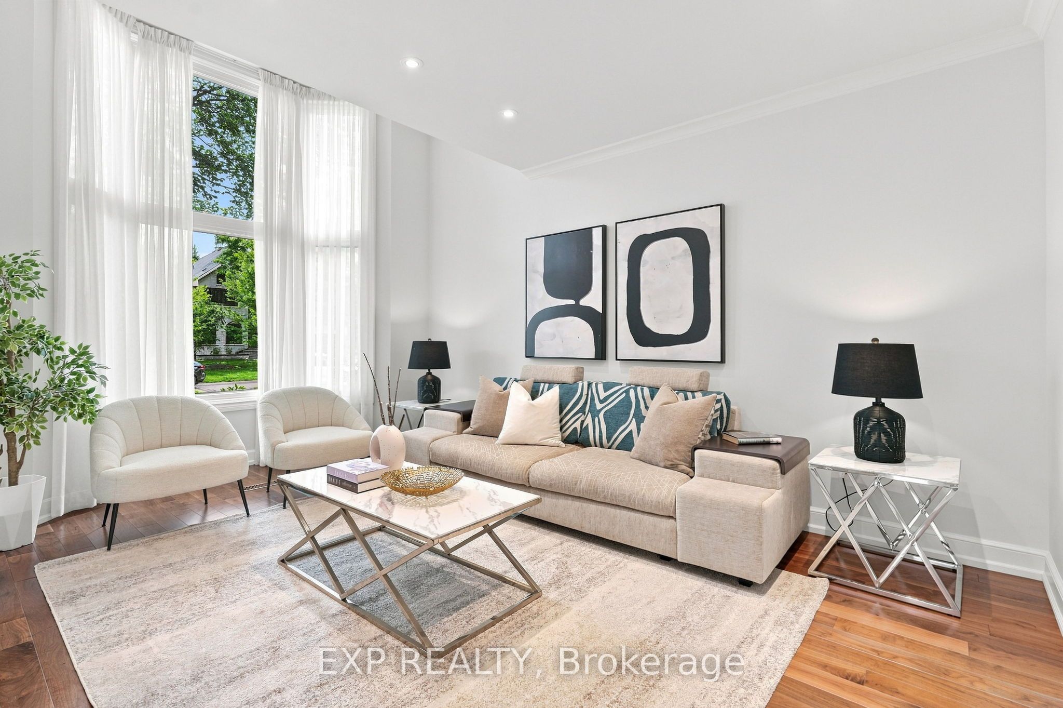
Some homes announce themselves. This one settles you. Set on a quiet street in Stonehaven-Wyndham, Newmarket Ont, 655 Culler Mews backs onto ravine and conservation land. A rear outlook of open sky, mature canopy, ponds and native birds, and west light that turns the treeline gold at dusk. Privacy here is not a feature. It is the setting. Inside, 3,423 sq ft above grade unfolds with a considered rhythm. A sunken living room rests beneath cathedral ceilings. A formal dining room holds its own. A main-floor office with built-in shelving offers a genuine place to work. The kitchen was custom built with elevation in mind - centre island, integrated speakers, high-end appliances, an abundance of tailored cabinetry, filtered water at the sink. Swarovski and designer crystal fixtures carry light through the principal rooms; the gas fireplace glows with backlit LED. Upstairs, four bedrooms and second-floor laundry. The primary suite is the quiet centre of the home: coffered ceilings, a spa-inspired ensuite with heated flooring and soaking tub, and a private balcony that opens over the pool and the ravine beyond. Bedrooms three and four sit either side of a three-piece semi-ensuite, each with its own door to it. Outdoors, an inground pool with newer liner and newer equipment, new custom stonework front and back, a stone walkway along the east side to the rear grounds, and perennial gardens. Roof and soffits replaced approximately three years ago.The day-to-day sits close without intruding: Art Ferguson Park at Bayview and Brooker Ridge for tennis, ball diamond and playground; T&T, Superstore Supermarket minutes south on Bayview; quick access to Highway 404; public, Catholic and private schools throughout the corridor.A full unfinished lower level with cold cellar waits beneath - space to shape what comes next.Four bedrooms. Four parking. One ravine-backed address in Stonehaven-Wyndham that will not repeat itself.
Property Information
Building Details
Features & Amenities
Financials & Fees
Inclusions & Exclusions
Includes all Existing Electric Light Fixtures, Blinds, Window coverings, All Existing Kitchen appliances: Fridge, Gas stove range, built-in oven, microwave, garage door openers with remotes, in-ground sprinkler system, pool equipment and accessories
Basement fridge
Location
Similar Properties
View More
Source: Toronto Regional Real Estate Board (TRREB), via PropTx Innovations Inc.
The data relating to real estate on this website comes in part from the MLS® data feed of PropTx Innovations Inc. The information is deemed reliable but is not guaranteed accurate by PropTx.
The information provided herein must only be used by consumers that have a bona fide interest in the purchase, sale or lease of real estate and may not be used for any commercial purpose or any other purpose.
© 2026 PropTx Innovations Inc. All rights reserved. MLS®, REALTOR® and the associated logos are owned or controlled by The Canadian Real Estate Association (CREA).