71 Donnan Drive
About This Home
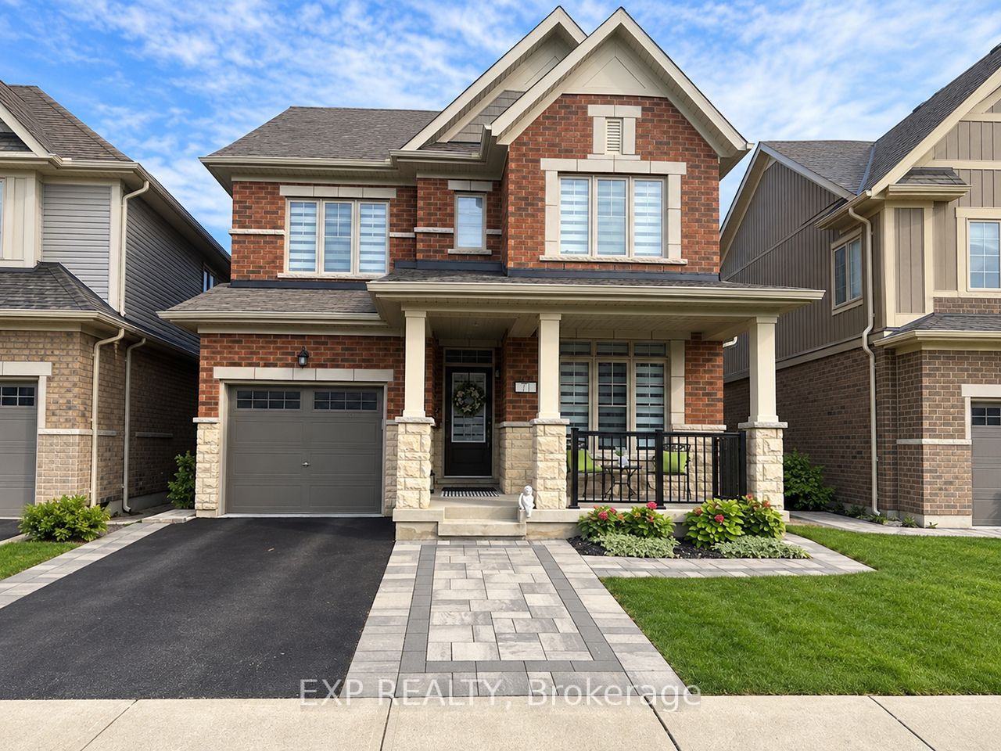
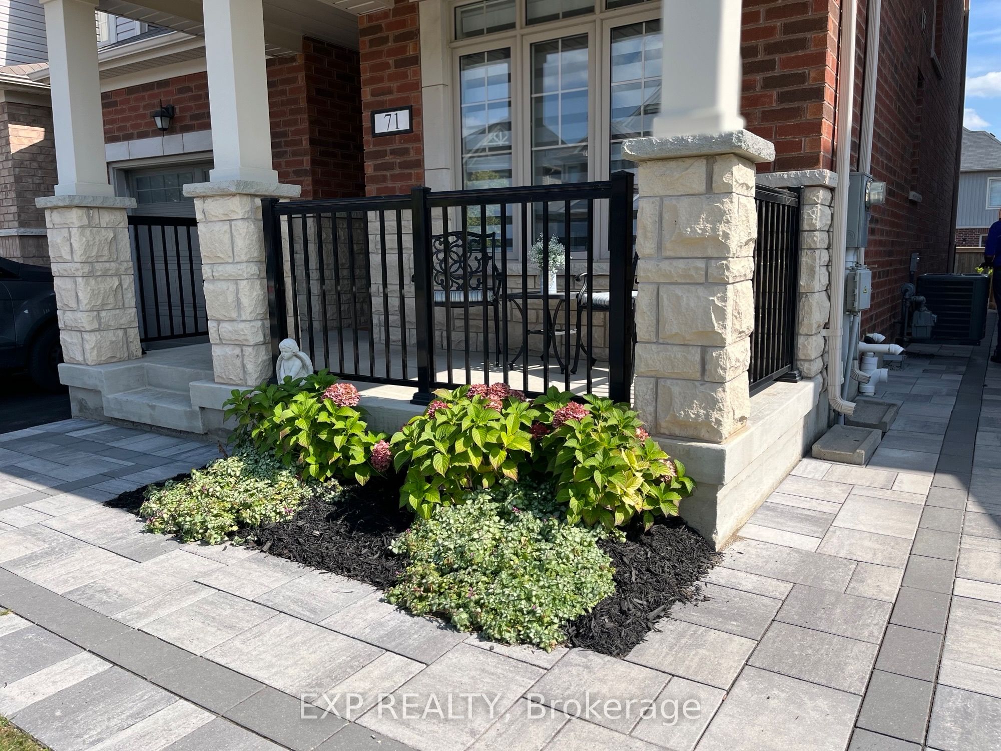
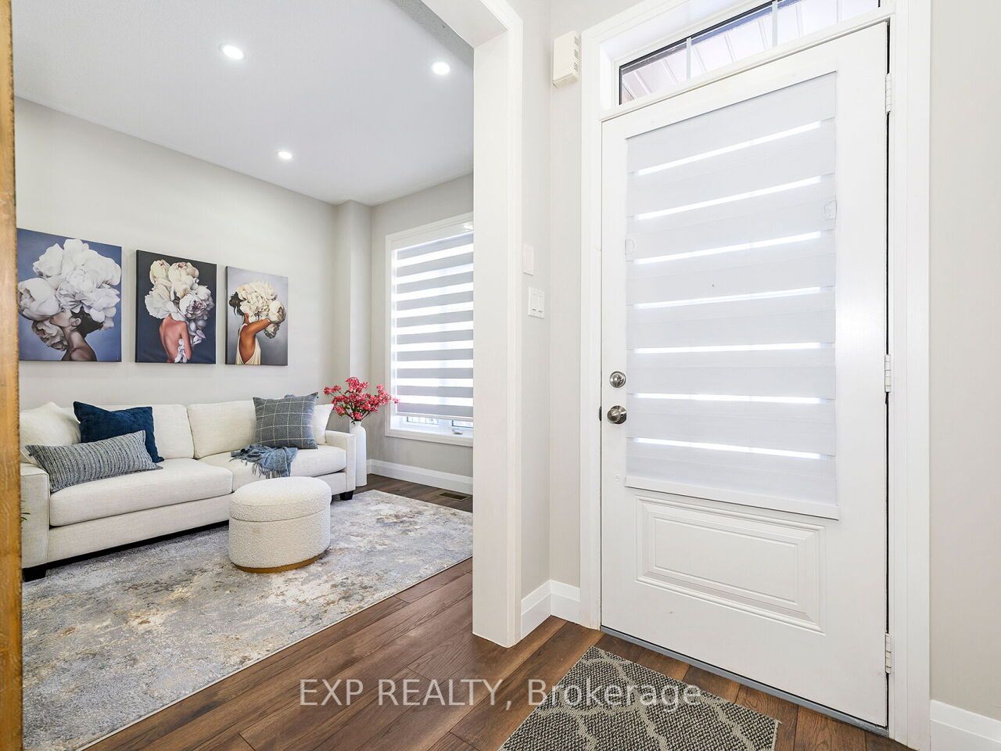
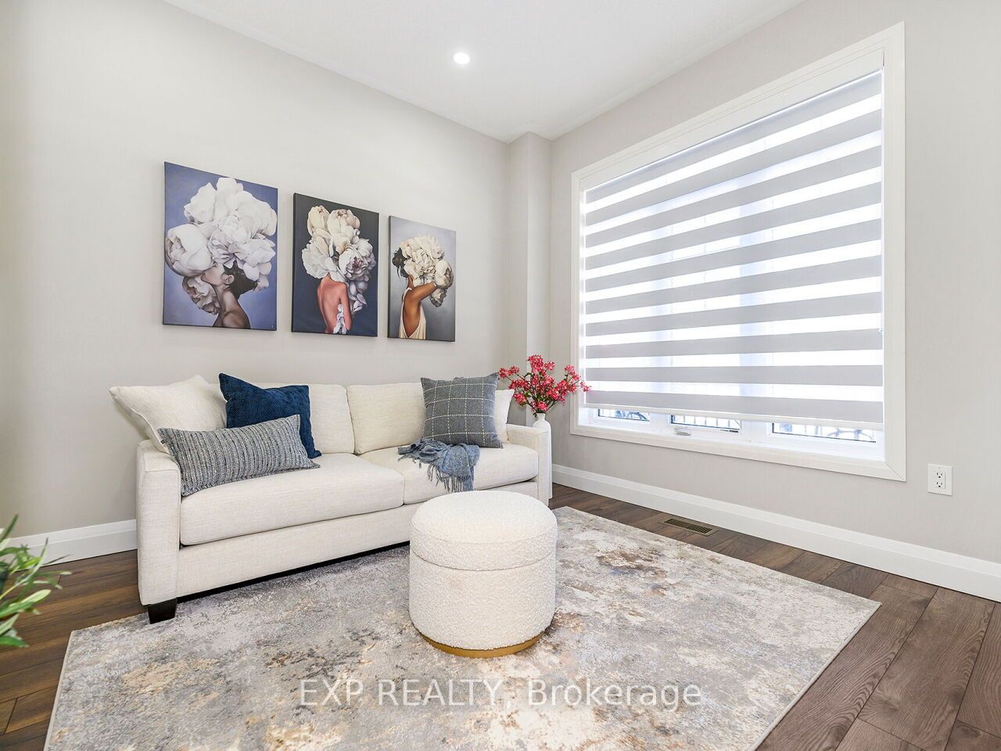
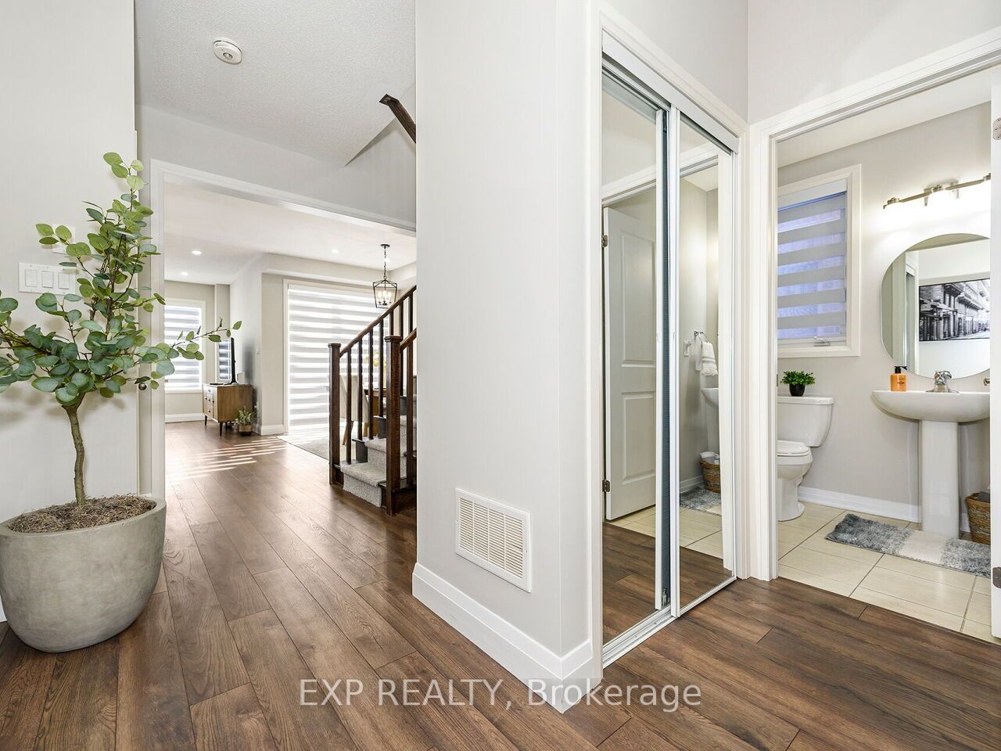
This beautifully upgraded all-brick 2-storey detached home offers over 2,000 sq. ft. of stylish, move-in-ready living in the heart of family-friendly Tottenham. Thoughtfully finished, this home features 9-foot ceilings on the main floor, wide-plank flooring, pot lights, upgraded lighting and a striking oak staircase that adds warmth and character. At the heart of the home, the bright open-concept kitchen is designed for both everyday living and entertaining, with quartz countertops, an oversized centre island, extended cabinetry and sleek stainless steel appliances, including a brand-new gas range and double-door refrigerator. Fresh professional paint, updated window coverings and contemporary finishes give the entire home a crisp, modern feel. Upstairs, the spacious primary retreat features an oversized custom walk-in closet and a beautifully appointed 4-piece ensuite. The two additional bedrooms are bright, generous in size and offer excellent closet space, while the main split-plan 3-piece bathroom is thoughtfully designed for both comfort and convenience. The unspoiled basement, complete with a 3-piece bathroom rough-in, provides excellent potential for a future recreation room, home office, gym or additional living space. Outside, a generous lot with professional landscaping adds to the home's curb appeal and everyday enjoyment. Ideally located close to Tottenham Village, parks, schools and local amenities, this is a standout opportunity for buyers looking for space, style and long-term value in a welcoming community.
Property Information
Building Details
Features & Amenities
Financials & Fees
Inclusions & Exclusions
NEW Stainless steel appliances: fridge, oven, stove, dishwasher, washer, dryer. Patio Furniture Set, BBQ, All Window Coverings, Lighting Fixtures, Garage Door Opener And Remotes, Furnace And Ac Equipment. Hot Water Tank Rental To Be Assumed By Buyer.
Location
Similar Properties
View More
Source: Toronto Regional Real Estate Board (TRREB), via PropTx Innovations Inc.
The data relating to real estate on this website comes in part from the MLS® data feed of PropTx Innovations Inc. The information is deemed reliable but is not guaranteed accurate by PropTx.
The information provided herein must only be used by consumers that have a bona fide interest in the purchase, sale or lease of real estate and may not be used for any commercial purpose or any other purpose.
© 2026 PropTx Innovations Inc. All rights reserved. MLS®, REALTOR® and the associated logos are owned or controlled by The Canadian Real Estate Association (CREA).