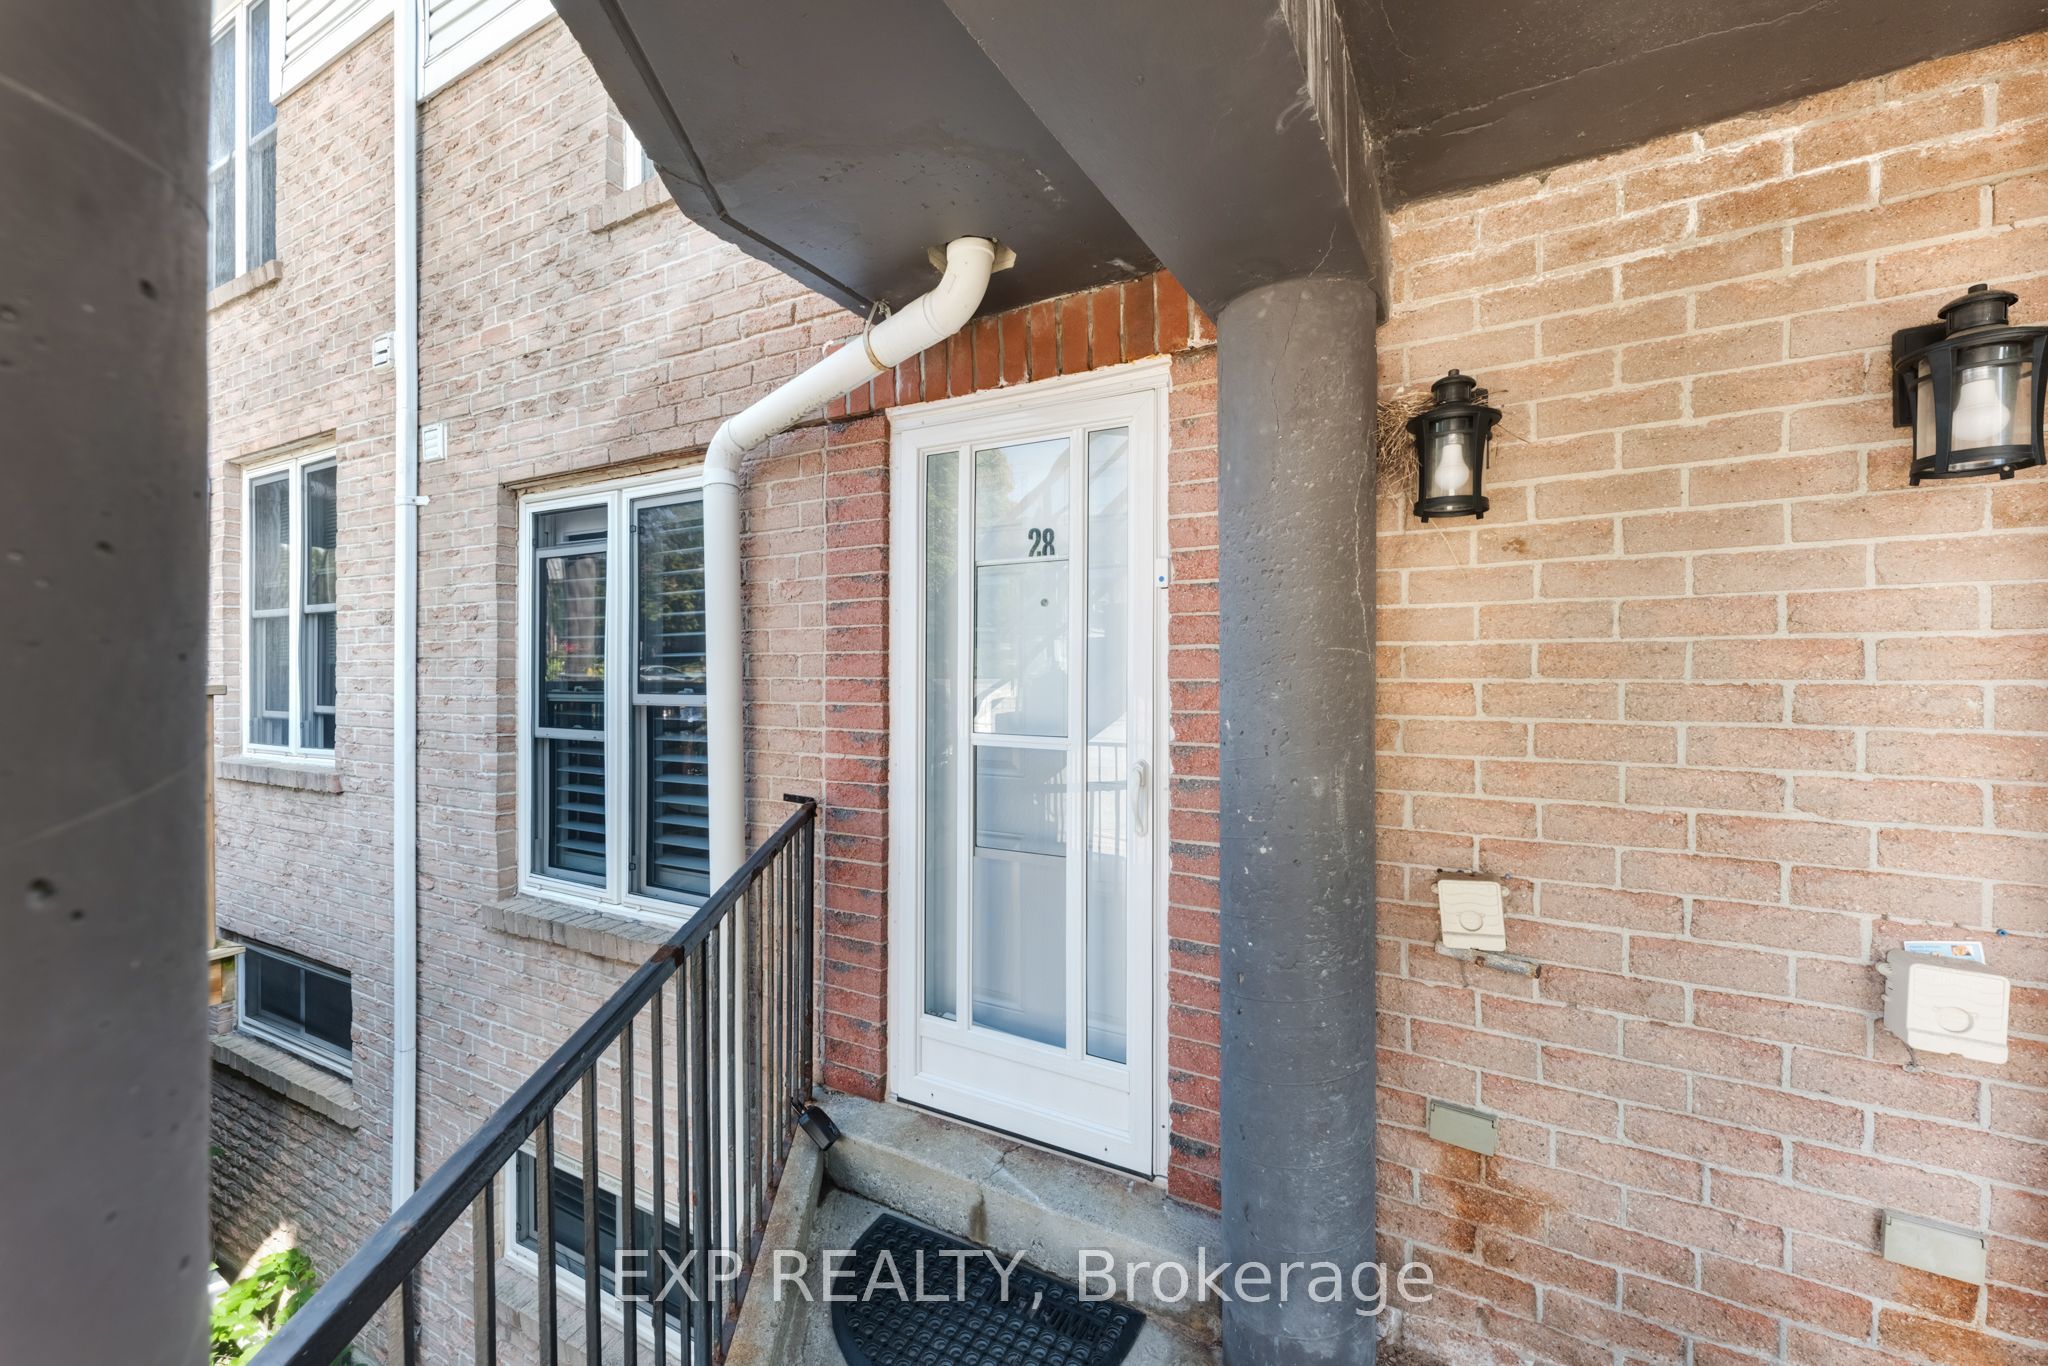
#28 - 115 Main Street
About This Home
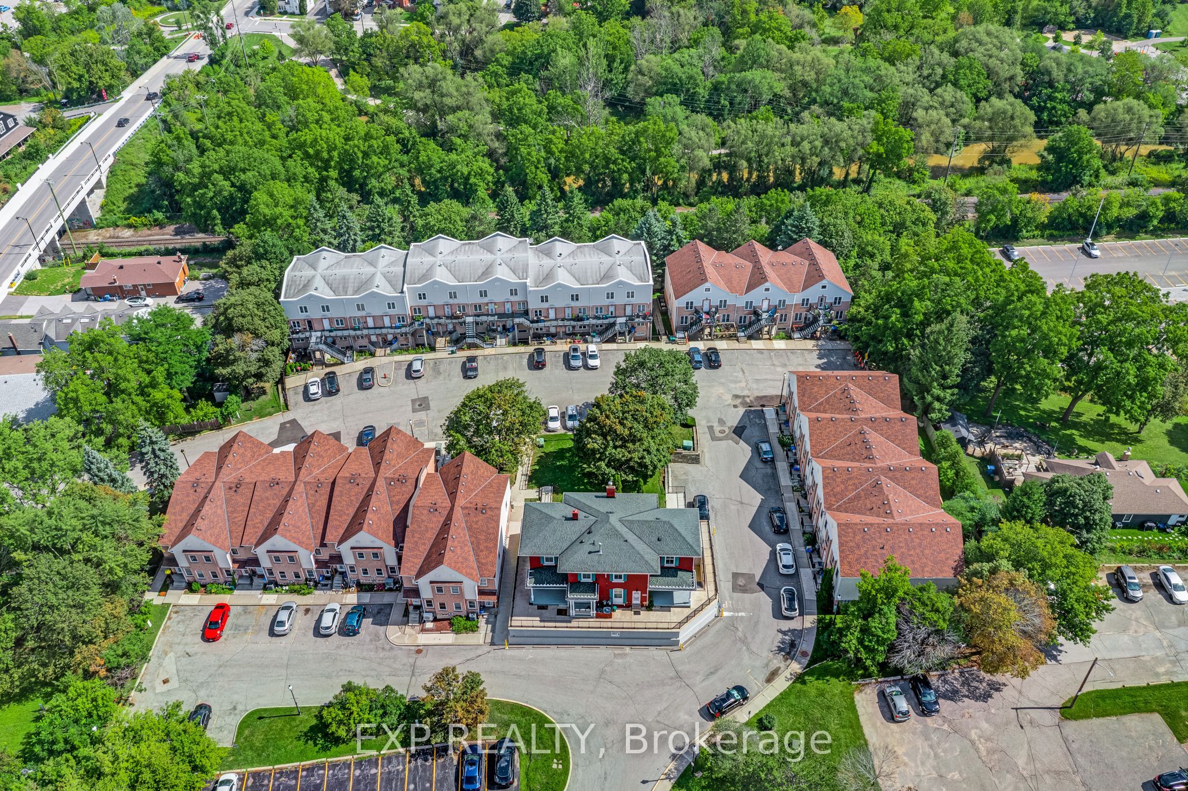
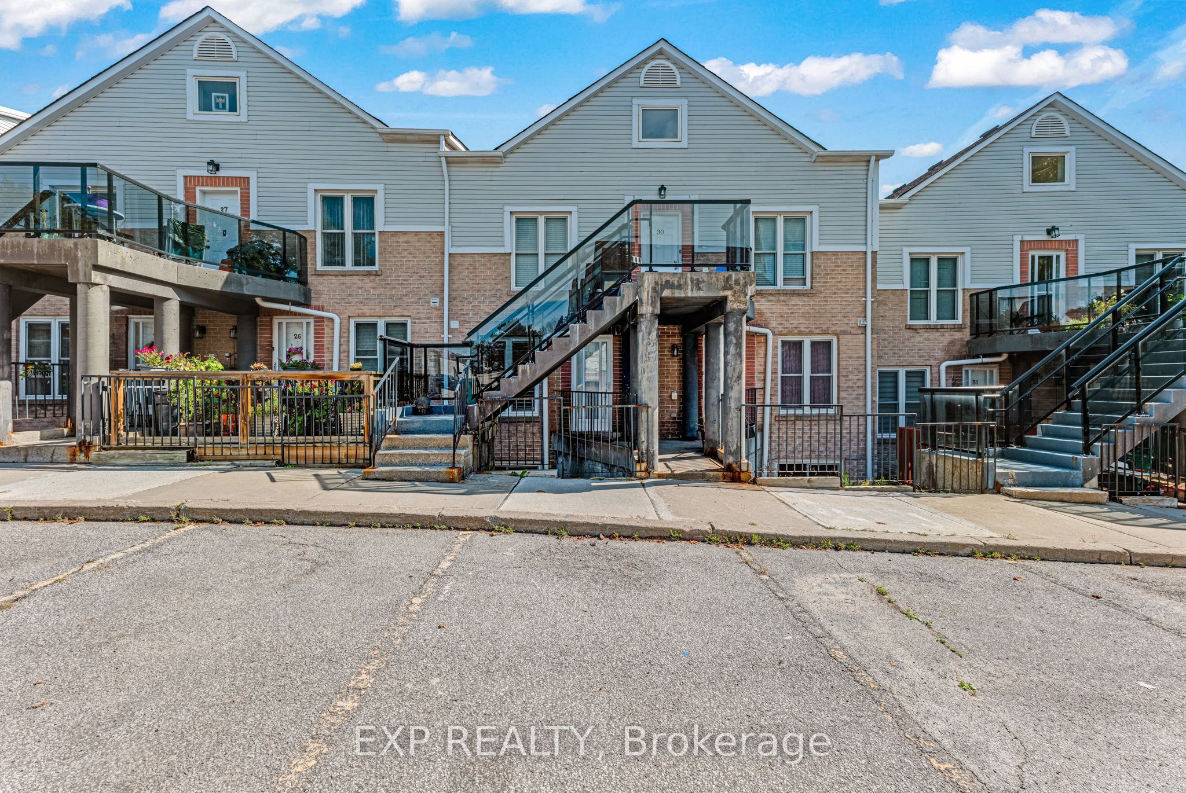
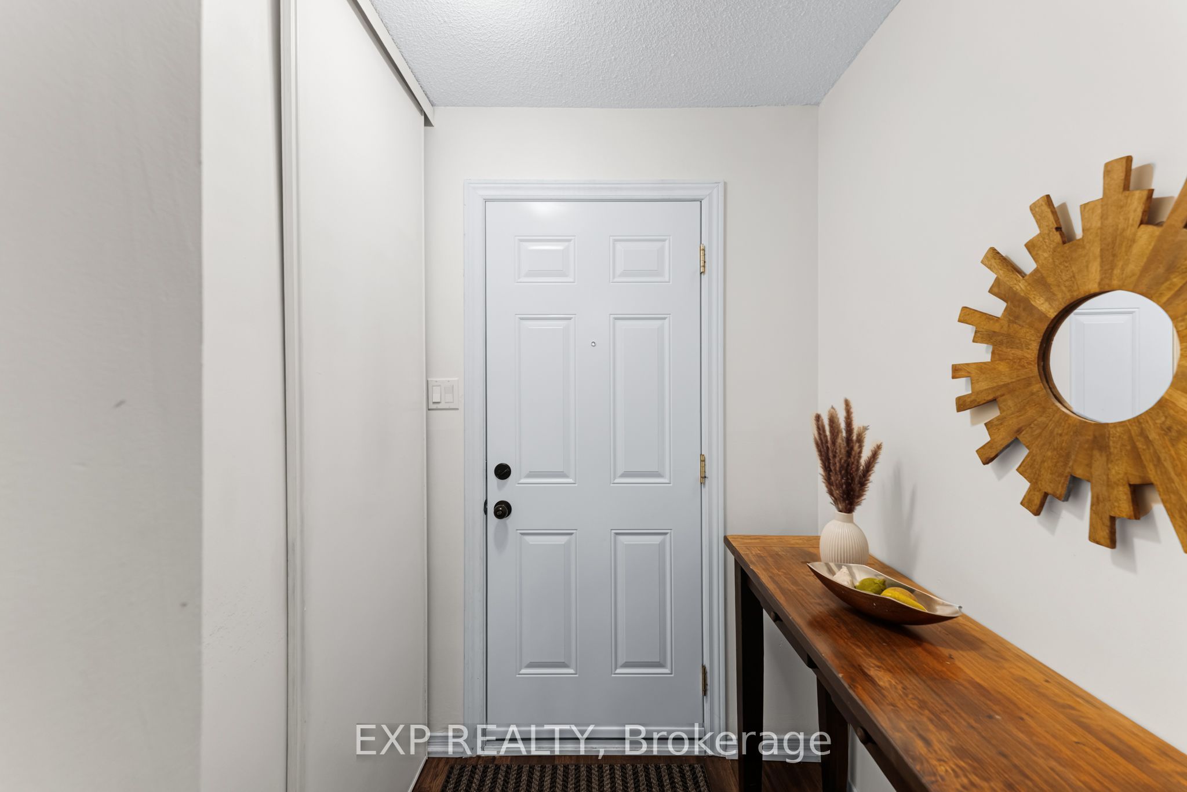
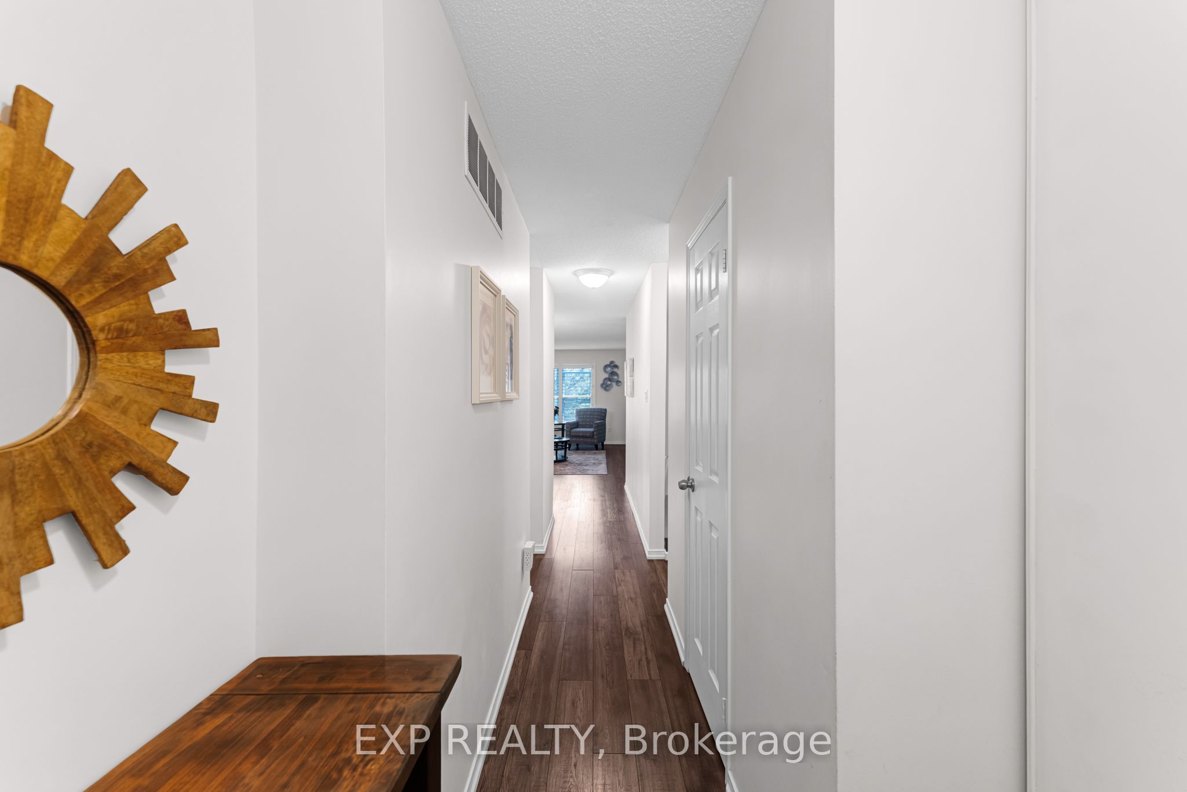
Tastefully updated, filled with natural light and set in one of central Newmarket's most connected neighbourhoods. The main floor offers a smart, open-concept living and dining area, a fully renovated kitchen, and a stylish powder room for guests. Upstairs, the bright primary bedroom features a semi-ensuite bath and a generous walk-through closet. The finished lower level adapts to whatever you need most, whether that is a home gym, an entertaining space or a quiet family retreat. Southlake Hospital and the Newmarket GO Station are minutes away, and Main Street is steps from your door with its shops, restaurants, walking and biking trails, and a community tennis court. A location that truly delivers. Improvements and inclusions: Water Filtration System in Kitchen (2023), Kitchen Renovations (2020), Flooring and Carpets(2020), California Shutters (2020), Hot Water Tank (2020 - Owned), Humidifier (2025 - Owned), Furnace (2025 - Rental), Water Softener (2025 - Rental), Air Conditioner (2025 - Rental).
Property Information
Building Details
Features & Amenities
Financials & Fees
Inclusions & Exclusions
Refrigerator, Stove, Dish Washer, Washer, Dryer, All Existing Light Fixtures, All Window Coverings.
One refrigerator and one deep freezer located in the basement.
Location
Similar Properties
View More

Source: Toronto Regional Real Estate Board (TRREB), via PropTx Innovations Inc.
The data relating to real estate on this website comes in part from the MLS® data feed of PropTx Innovations Inc. The information is deemed reliable but is not guaranteed accurate by PropTx.
The information provided herein must only be used by consumers that have a bona fide interest in the purchase, sale or lease of real estate and may not be used for any commercial purpose or any other purpose.
© 2026 PropTx Innovations Inc. All rights reserved. MLS®, REALTOR® and the associated logos are owned or controlled by The Canadian Real Estate Association (CREA).