33 Amethyst Drive
About This Home
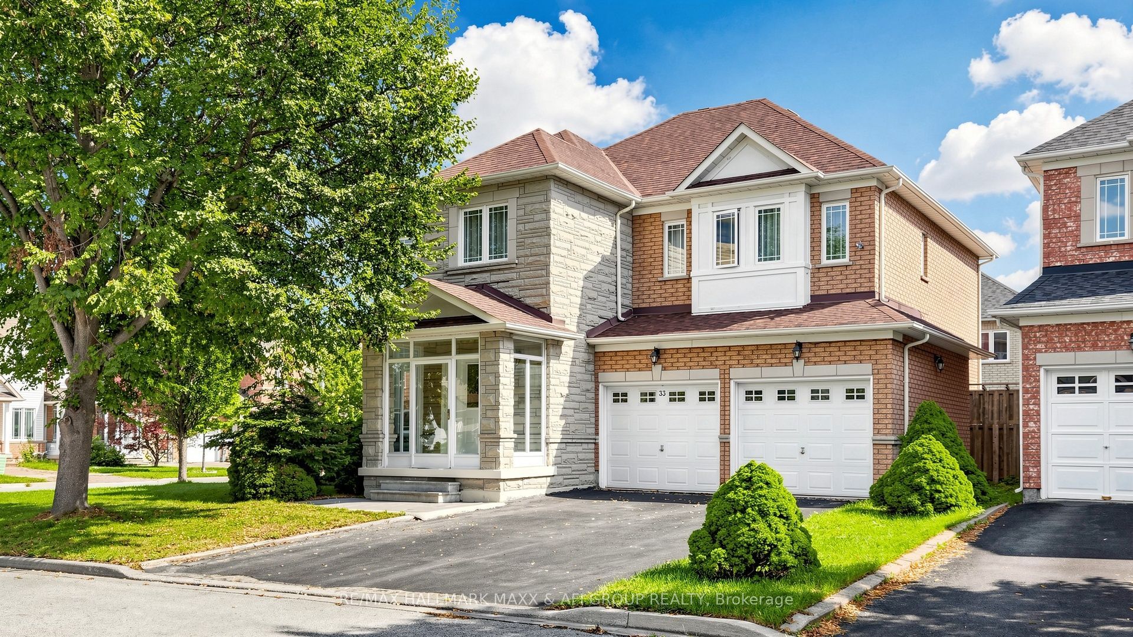
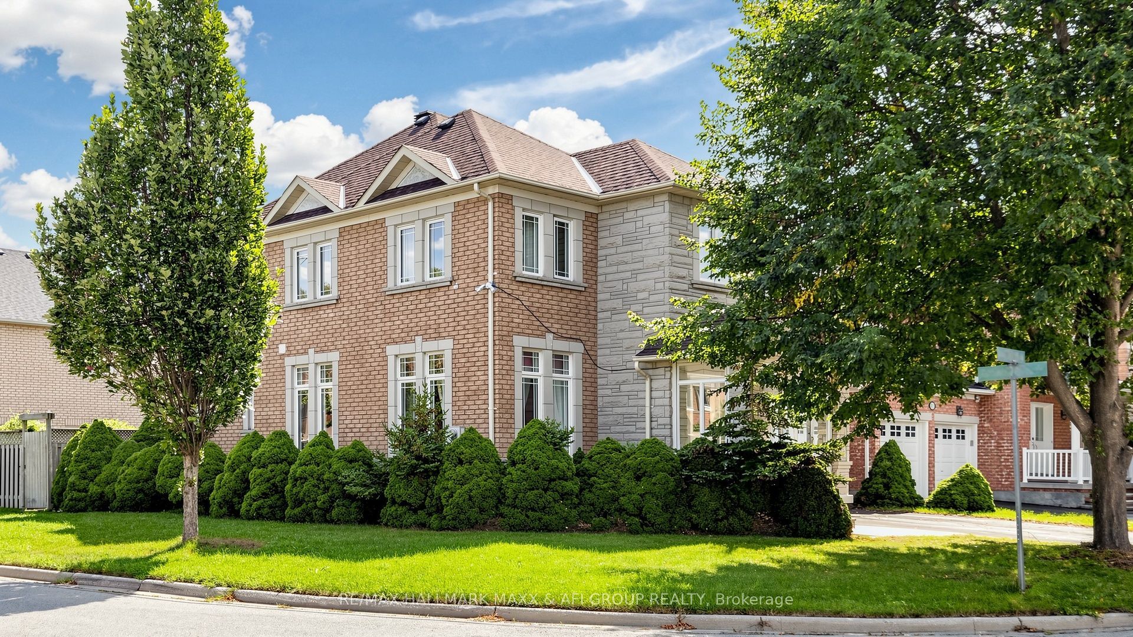
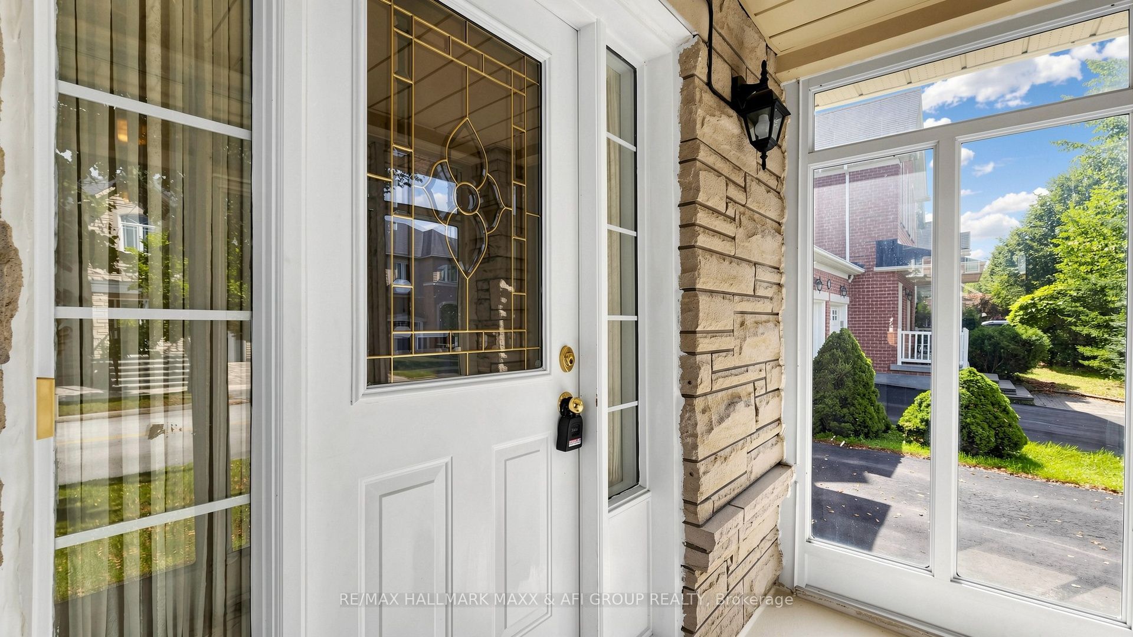
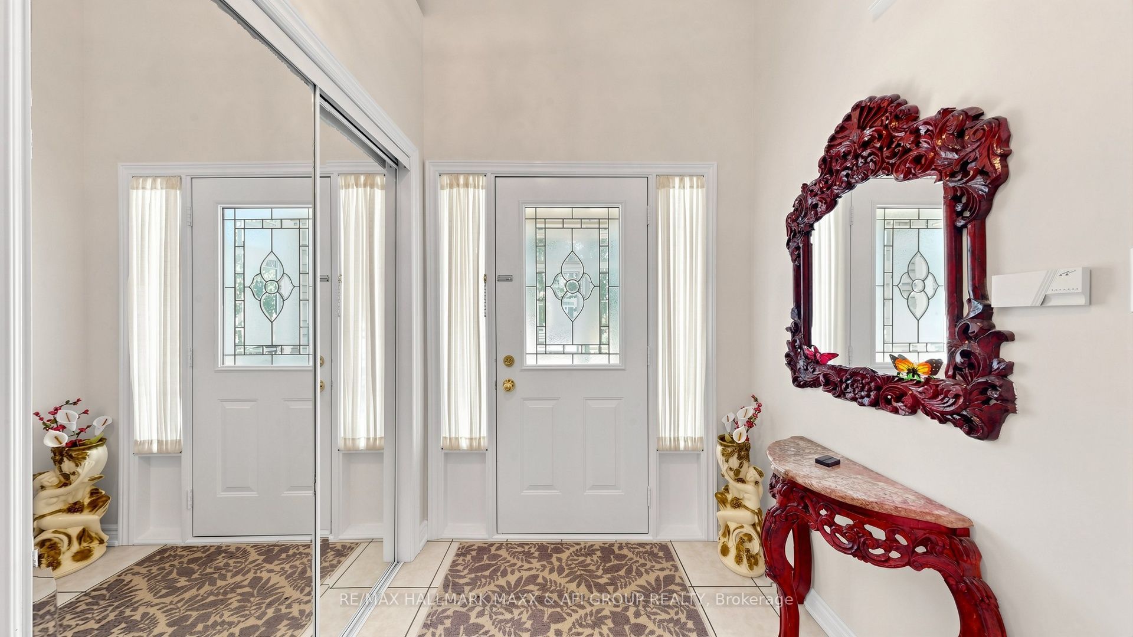
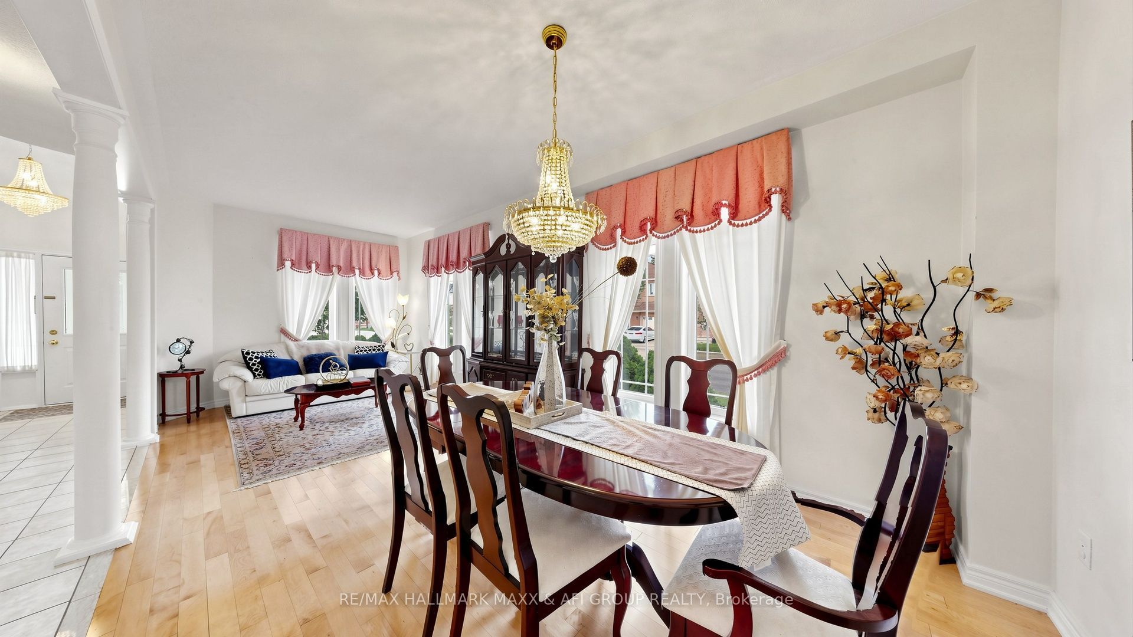
Welcome to this beautifully maintained detached home, proudly owned by the original owner and thoughtfully updated over the years. Originally designed as a 4-bedroom home, it has been converted into 3 exceptionally large bedrooms, offering spacious and comfortable living with the flexibility to easily convert it back to a 4-bedroom layout to suit your family's needs. Located in a highly sought-after, family-oriented neighbourhood, this home is ideally situated near some of the area's most desirable schools. Silver Stream Public School is a very highly ranked elementary school, placing roughly in the top 2-3% of Ontario elementary schools according to Fraser Institute rankings. Bayview Secondary School is also highly regarded, ranked #12 out of 747 Ontario secondary schools in the 2025 Fraser Institute Report Card, with an impressive overall rating of 9.2/10, placing it in approximately the top 2% provincially. Enjoy exceptional convenience with quick access to Highway 404 and the 407, nearby GO Train service, Costco, Walmart, major shopping, restaurants, parks, trails, and everyday amenities. Surrounded by parks and family-friendly conveniences, this is an ideal community to raise a family and enjoy everything the area has to offer. A rare opportunity to own a spacious detached home in a prime location with excellent schools, transportation, shopping, and recreation all close by.
Property Information
Building Details
Features & Amenities
Financials & Fees
Inclusions & Exclusions
All existing appliances, all window coverings, garage door opener(s) and remotes, and all existing electric light fixtures.
Location
Similar Properties
View More

Source: Toronto Regional Real Estate Board (TRREB), via PropTx Innovations Inc.
The data relating to real estate on this website comes in part from the MLS® data feed of PropTx Innovations Inc. The information is deemed reliable but is not guaranteed accurate by PropTx.
The information provided herein must only be used by consumers that have a bona fide interest in the purchase, sale or lease of real estate and may not be used for any commercial purpose or any other purpose.
© 2026 PropTx Innovations Inc. All rights reserved. MLS®, REALTOR® and the associated logos are owned or controlled by The Canadian Real Estate Association (CREA).