6046 3rd Line
About This Home
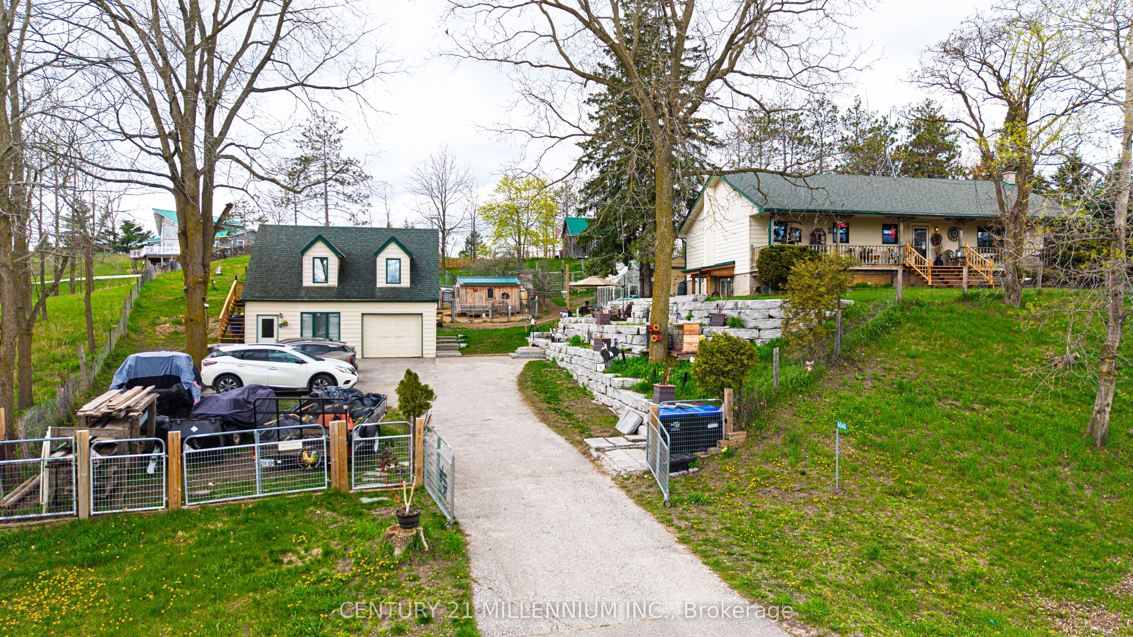
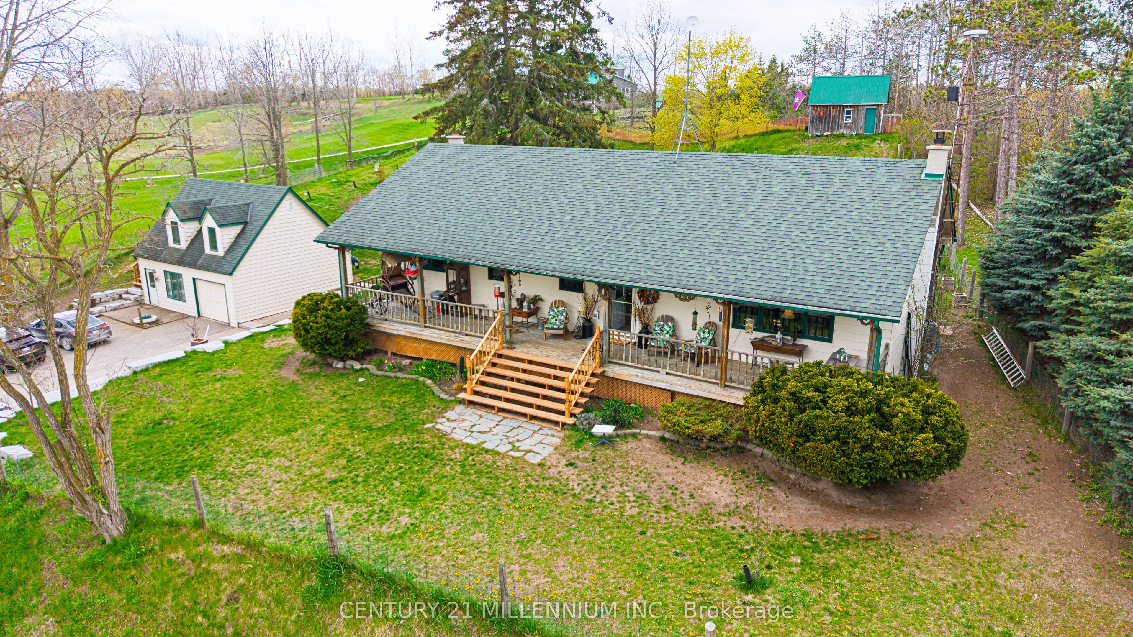
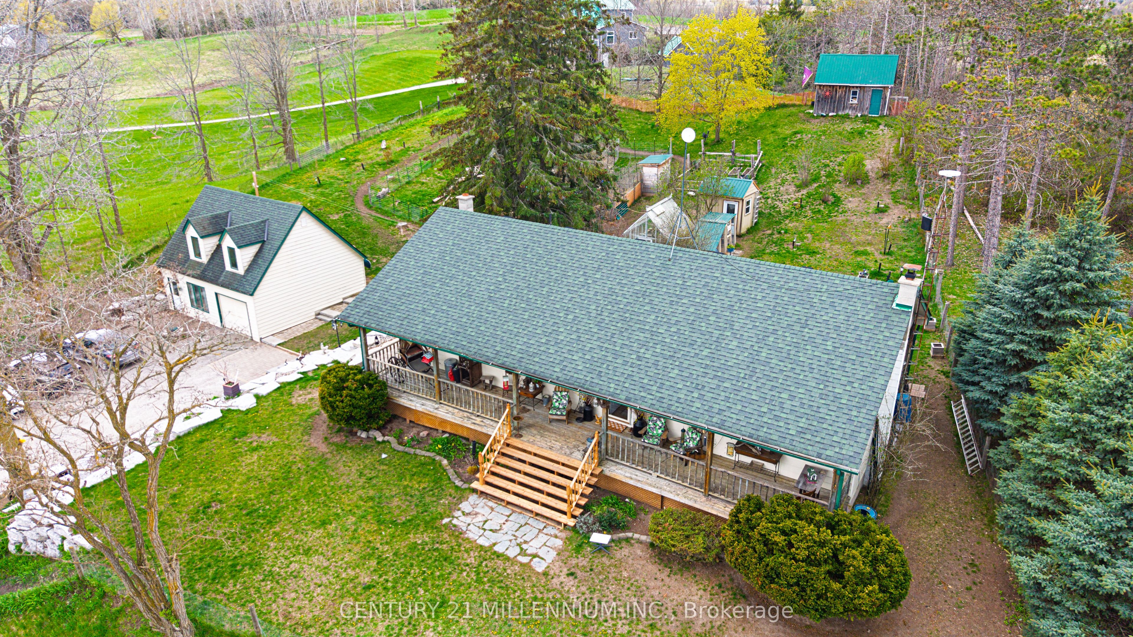
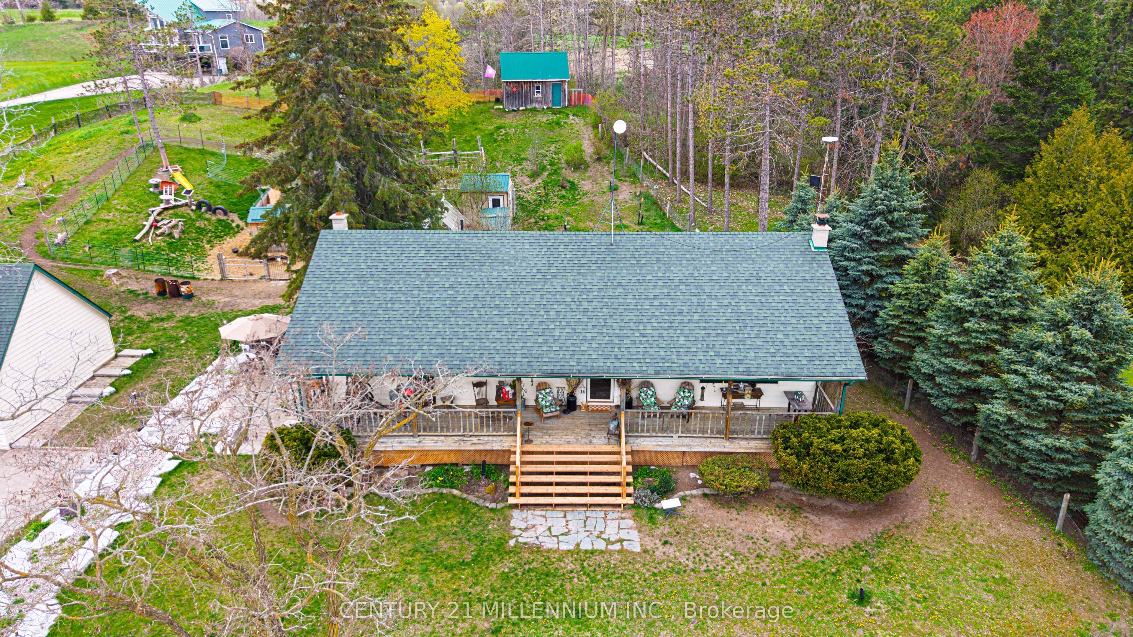
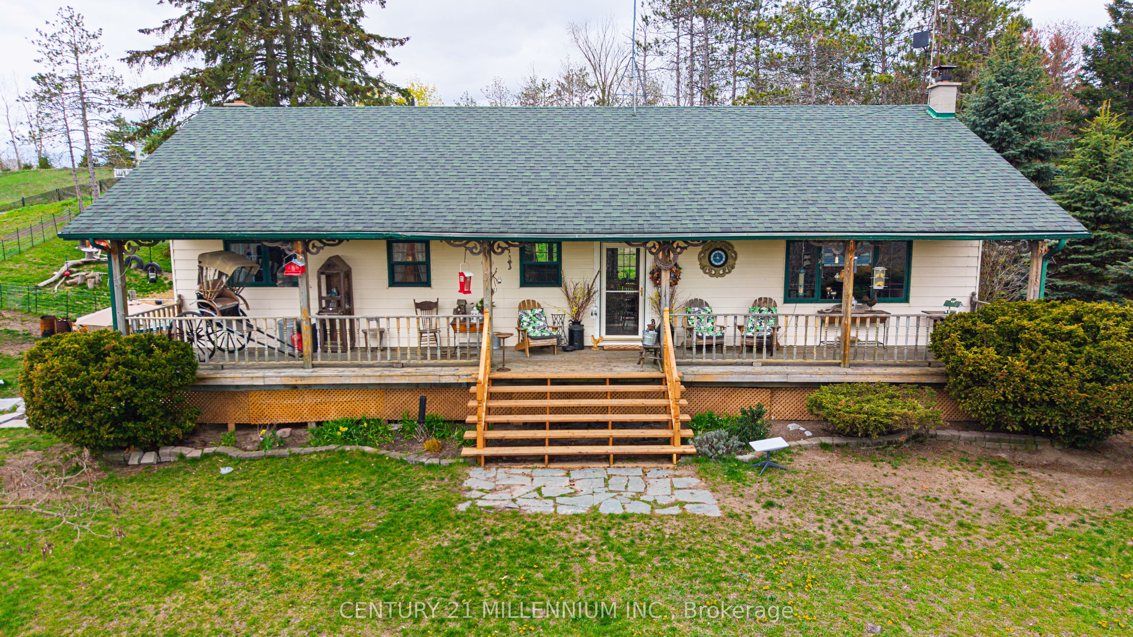
Escape to the country and yet be minutes to Alliston on this .73-acre property!. This charming raised bungalow offers the perfect blend of rural lifestyle and everyday convenience. The property is thoughtfully set up for hobby farming or homesteading, featuring a small paddock, numerous outbuildings, and a greenhouse. A standout feature is the impressive two-story shop/garage with loft, equipped with 200-amp service-ideal for hobbyists, trades, or additional workspace. The grounds are enhanced with stunning armor stone landscaping, creating a picturesque and functional outdoor setting. Relax and unwind on the expansive front or back porch.. Inside, the home offers a spacious and versatile layout. The lower level includes a separate entrance, abundant storage, laundry area, and large recreation room, as well as a large bedroom with a cozy wood-burning stove. Upstairs, you'll find a bright and inviting country kitchen with walkouts to both the front and back porches, a full main bath, two additional bedrooms, and a sun-filled family room perfect for gathering. Additional updates and features include propane heating, updated plumbing, a newer well pump, and windows replaced approximately 15 years ago. This is a rare opportunity to enjoy peaceful country living with modern updates and all amenities just minutes away. Septic System replaced approximately 9 years ago. This is truly a fantastic location and property!! Flexible Closing.
Property Information
Building Details
Features & Amenities
Financials & Fees
Inclusions & Exclusions
Fridge, Stove, Dishwasher, Washer, Dryer, Greenhouse, Water Softener, Metal Blaster, Tankless Water Heater
Three feeders in Goat Pen, 3 "Bee Houses",
Location
Similar Properties
View More
Source: Toronto Regional Real Estate Board (TRREB), via PropTx Innovations Inc.
The data relating to real estate on this website comes in part from the MLS® data feed of PropTx Innovations Inc. The information is deemed reliable but is not guaranteed accurate by PropTx.
The information provided herein must only be used by consumers that have a bona fide interest in the purchase, sale or lease of real estate and may not be used for any commercial purpose or any other purpose.
© 2026 PropTx Innovations Inc. All rights reserved. MLS®, REALTOR® and the associated logos are owned or controlled by The Canadian Real Estate Association (CREA).