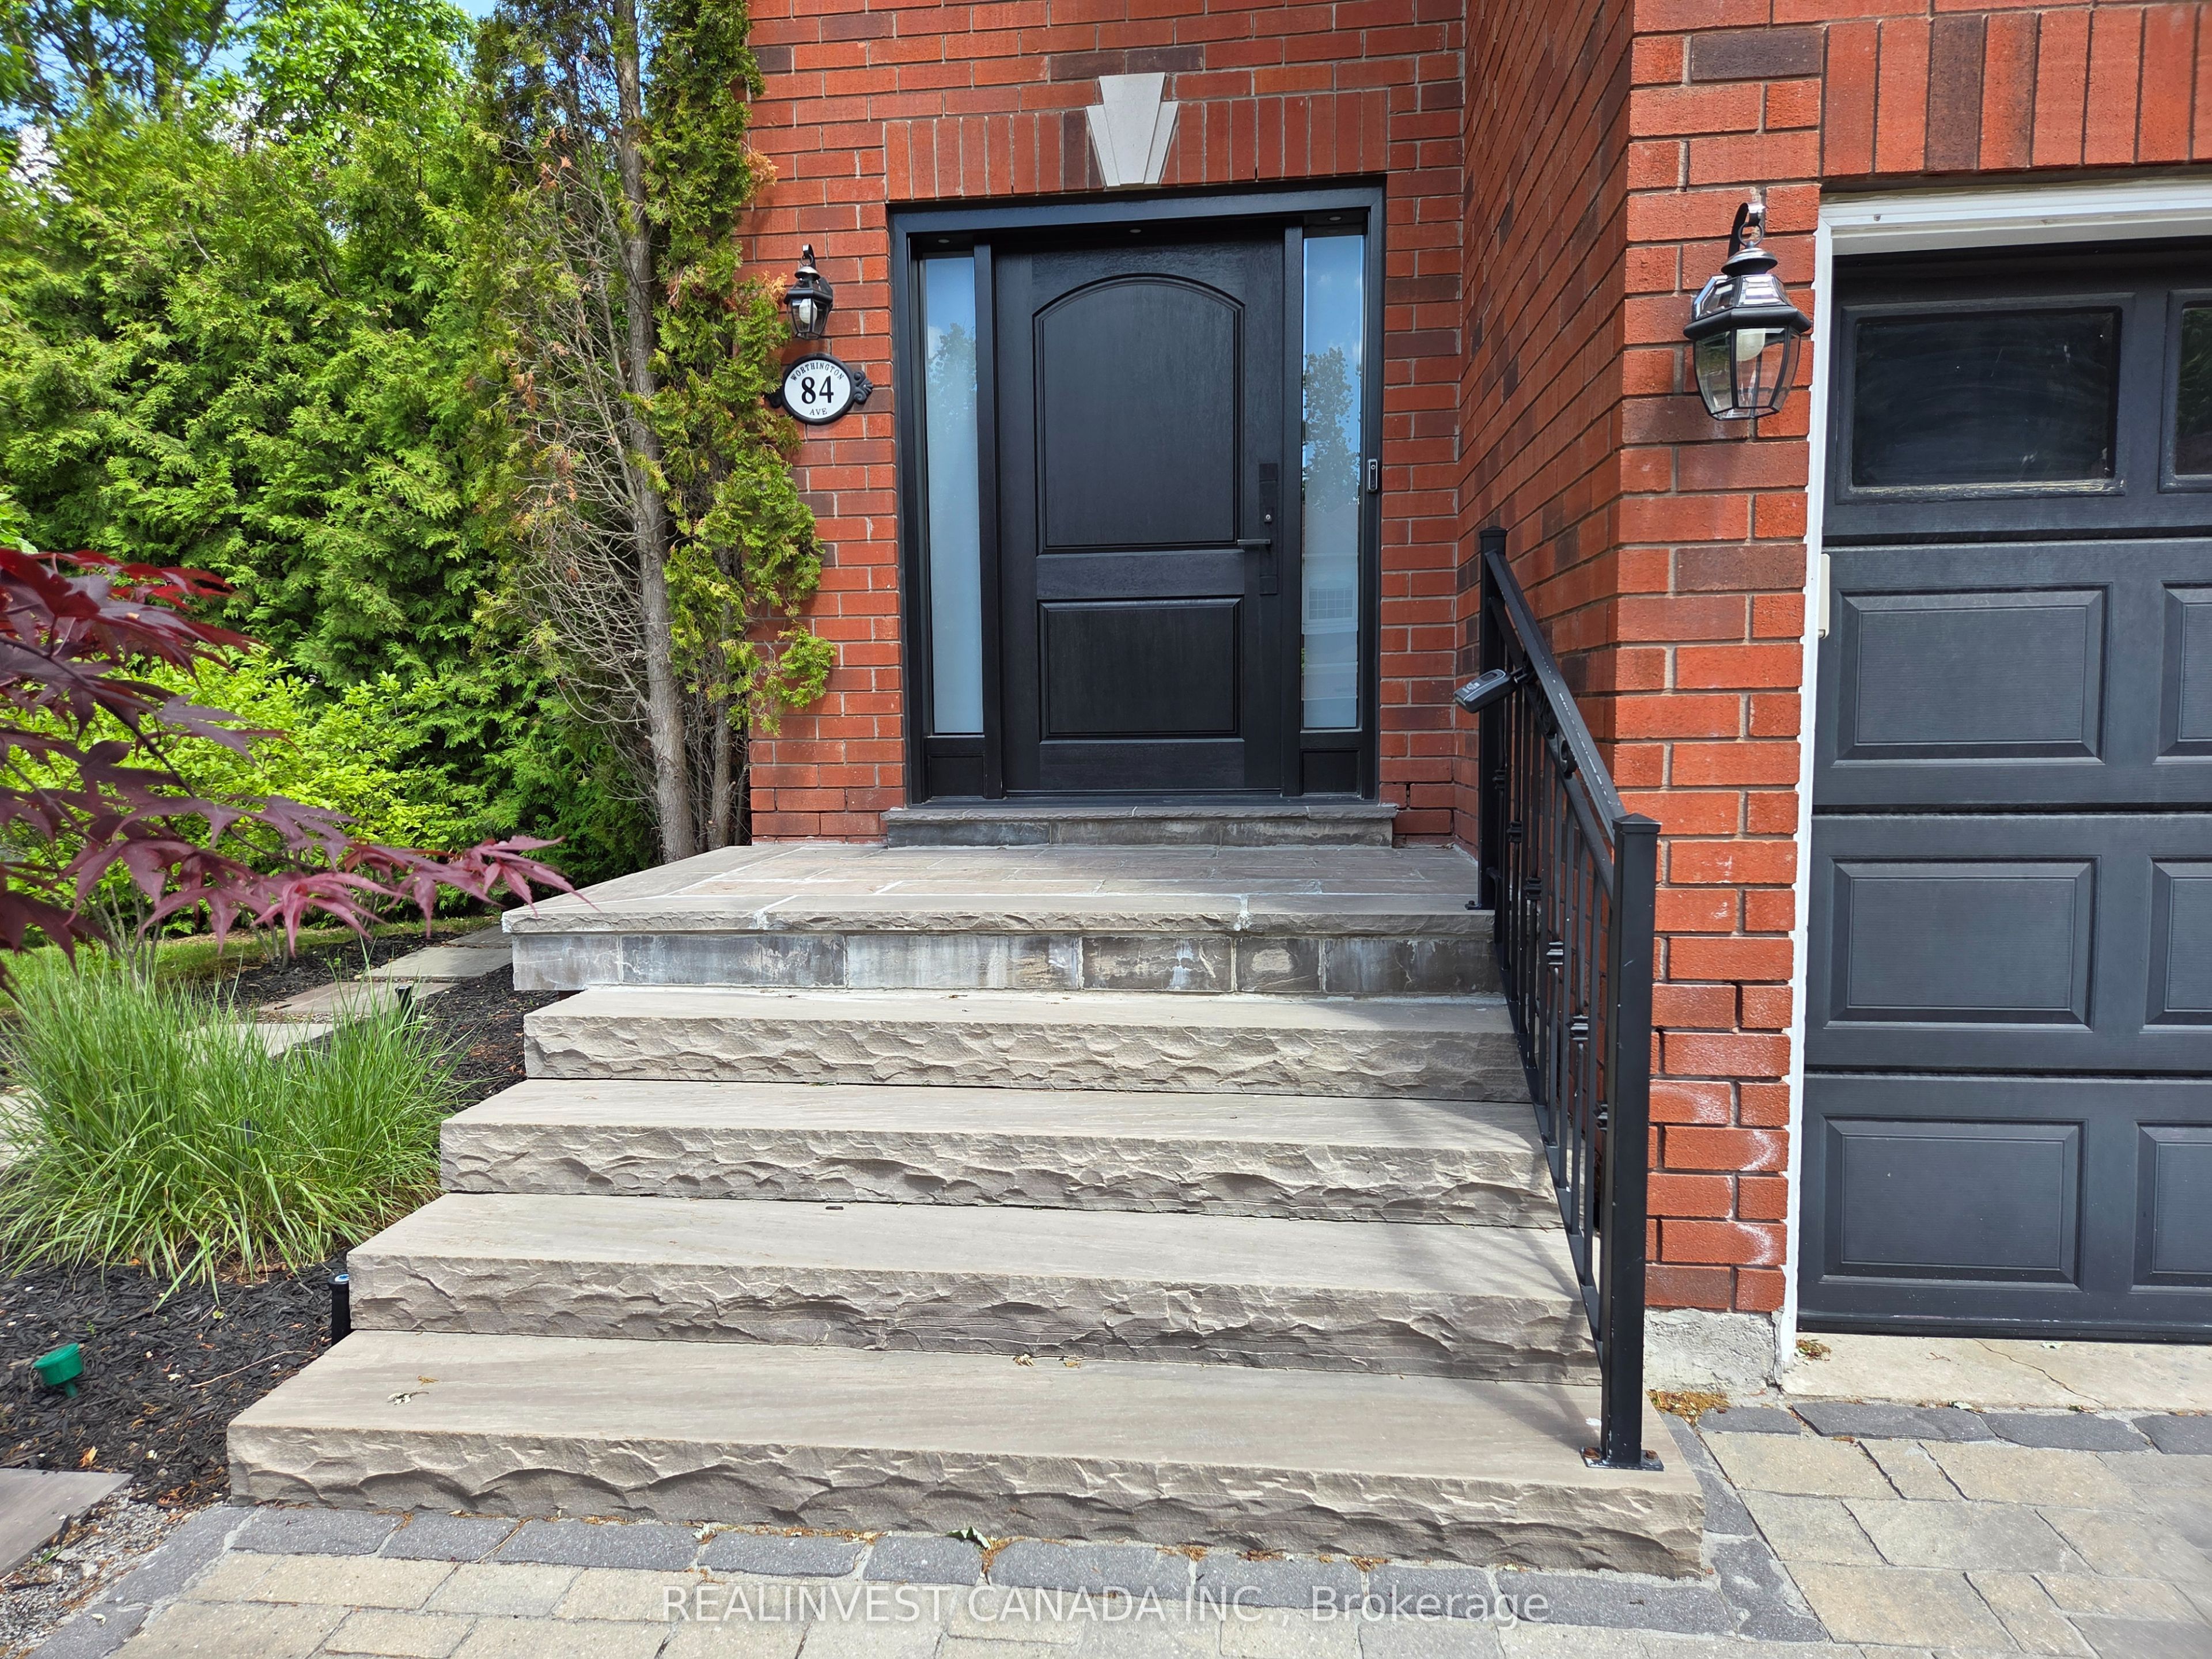
84 Worthington Avenue
About This Home
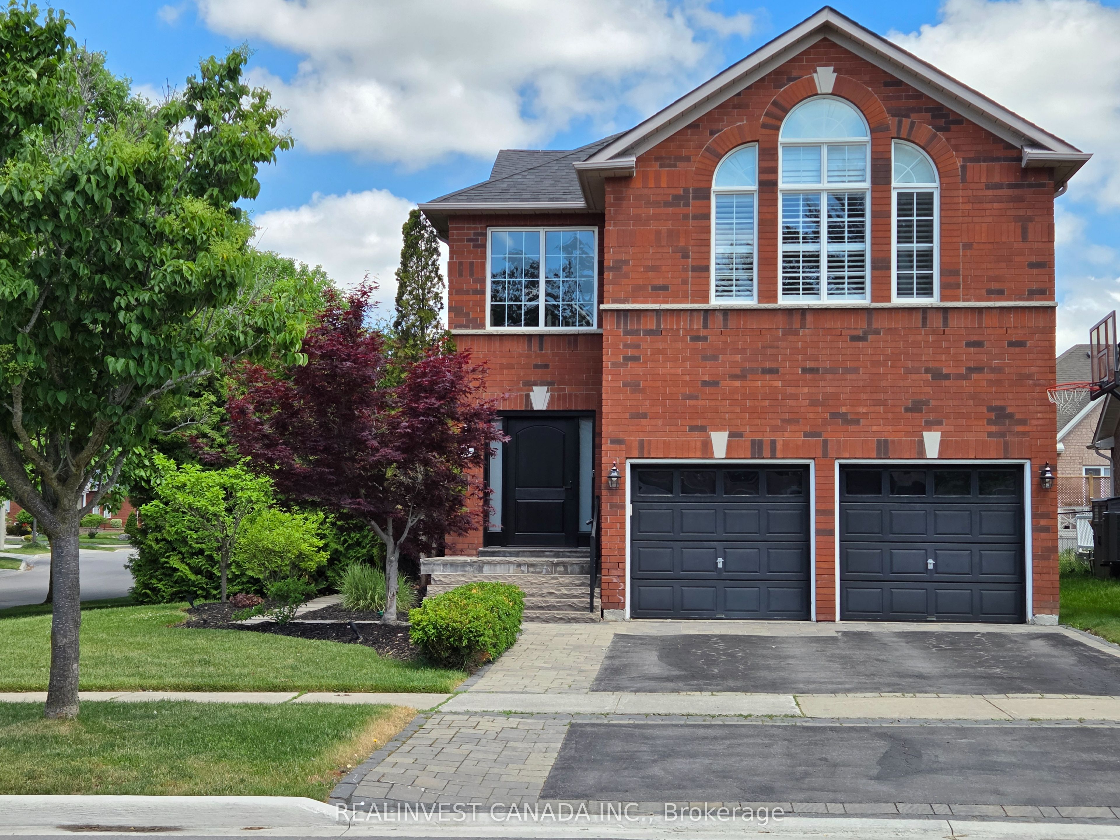
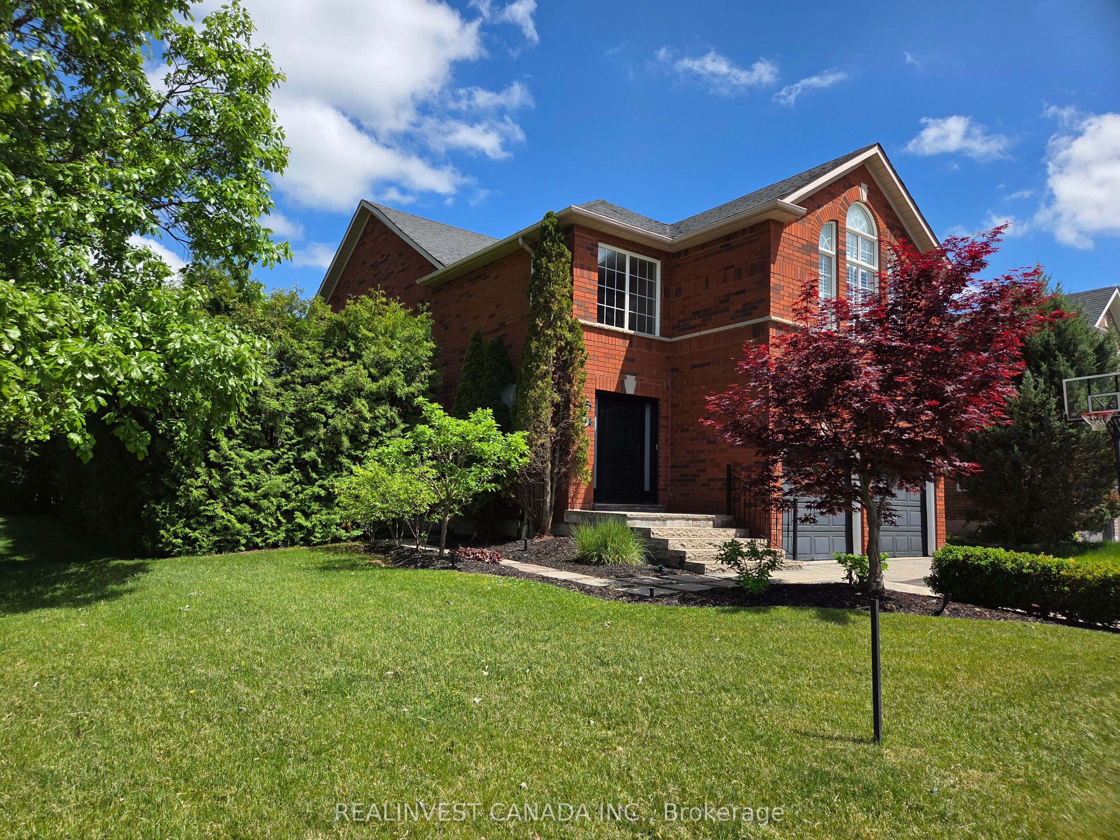
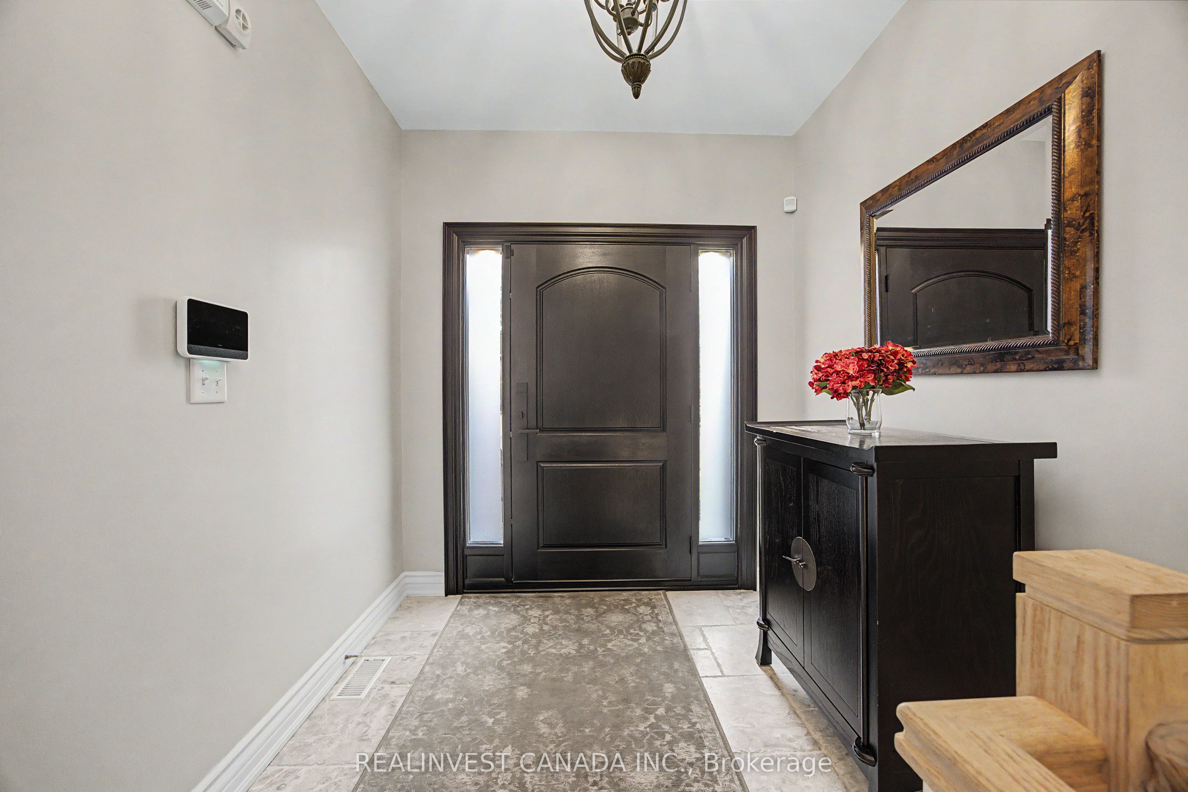
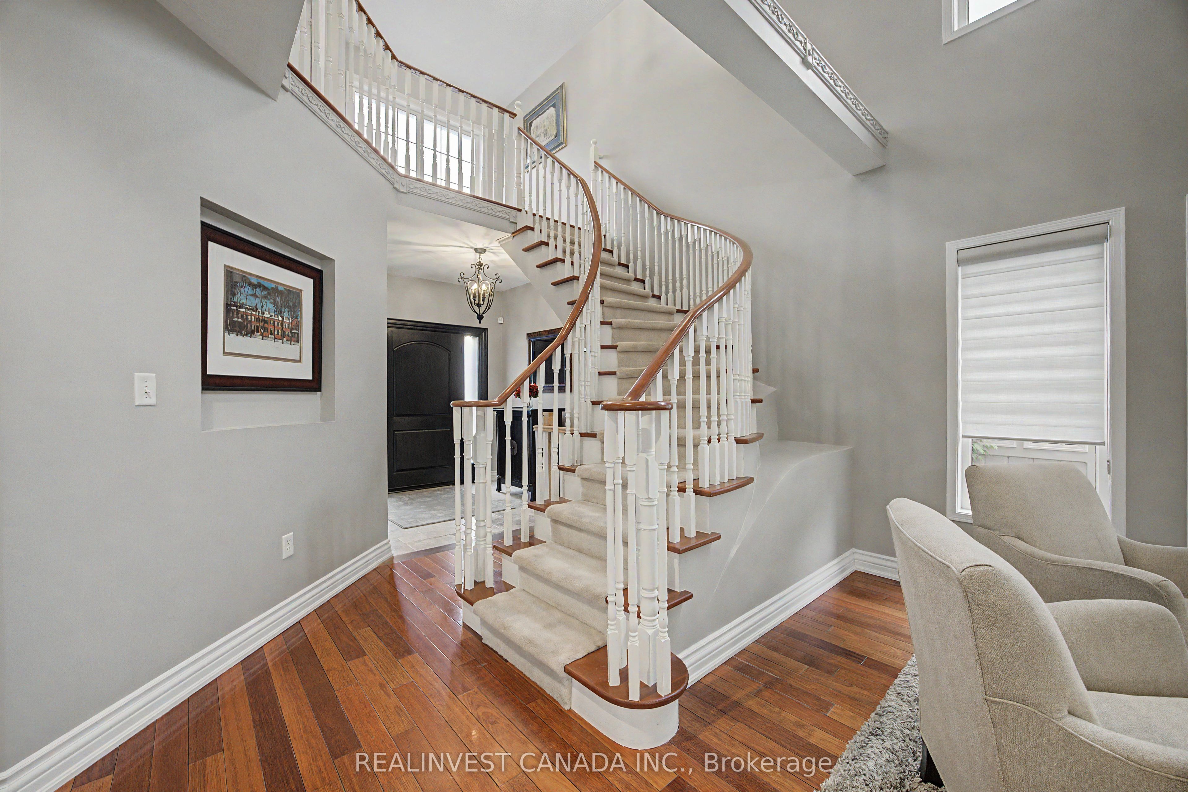
Welcome to the Lake Wilcox lifestyle! Bright, sun-filled detached 2-storey home on a premium corner lot in sought-after Oak Ridges. Surrounded by windows, this inviting home offers abundant natural light and spacious principal rooms. Living and family rooms feature a beautiful two-sided gas fireplace with built-in cabinetry. Renovated washrooms and a private primary retreat with its own gas fireplace add comfort and style. The finished basement offers exceptional versatility for extended family, guests or recreation, featuring a second kitchen, 3-piece bath, electric fireplace and generous living space. Well-equipped kitchens feature stainless steel appliances including 1 refrigerator, 2 stoves, 2 built-in dishwashers, OTR convection microwave, Faber hood fan, bar fridge and an additional refrigerator in the utility room. Additional features include Ecobee thermostat, central vacuum, security system and heated basement bathroom floors. Enjoy the beautifully landscaped backyard with stone patio, perfect for entertaining and family gatherings, plus irrigation system and shed. Ideally located near Lake Wilcox Park, waterfront promenade and boardwalk, parks, nature trails and the Oak Ridges Community Centre & Pool. Enjoy swimming, fitness, sports and year-round recreation close to home. Surrounded by green space and the Oak Ridges Moraine, with schools, French immersion options, shopping, restaurants and everyday amenities nearby. Easy access to Yonge Street and major routes. A wonderful opportunity to enjoy space, comfort and an exceptional family-friendly community. Move-in ready!
Property Information
Building Details
Features & Amenities
Financials & Fees
Inclusions & Exclusions
Existing ( 1 S/S Fridge, 2 S/S Stoves, 2 S/S Built-in Dishwashers, S/S G.E. Profile Convection Microwave/Fan Hood, S/S Faber Hood Fan, Bar Fridge, Wine Fridge, Front Loading Washing Machine and Dryer, Fridge in utility room, Electric Light Fixtures, Window Coverings, Furnace, Air Cleaner, Humidifier, Central Air Conditioner, Security System, Electric Fireplace, 2 Sided Gas Fireplace, Bathroom Mirrors, Central Vacuum+ Equipment, Ecobee Thermostat, 2 Electric Garage Door Openers and Two Remotes, Garden Shed, Irrigation system, heated floor in basement bathroom, Outdoor lighting, water filter, Outdoor umbrella and stand, Basket Ball Hoop and stand on driveway)
Family Room TV, Basement TV (not working), Security Panel in Primary Bedroom(Not working)
Location
Similar Properties
View More

Source: Toronto Regional Real Estate Board (TRREB), via PropTx Innovations Inc.
The data relating to real estate on this website comes in part from the MLS® data feed of PropTx Innovations Inc. The information is deemed reliable but is not guaranteed accurate by PropTx.
The information provided herein must only be used by consumers that have a bona fide interest in the purchase, sale or lease of real estate and may not be used for any commercial purpose or any other purpose.
© 2026 PropTx Innovations Inc. All rights reserved. MLS®, REALTOR® and the associated logos are owned or controlled by The Canadian Real Estate Association (CREA).