58 Fanning Mills Circle
About This Home
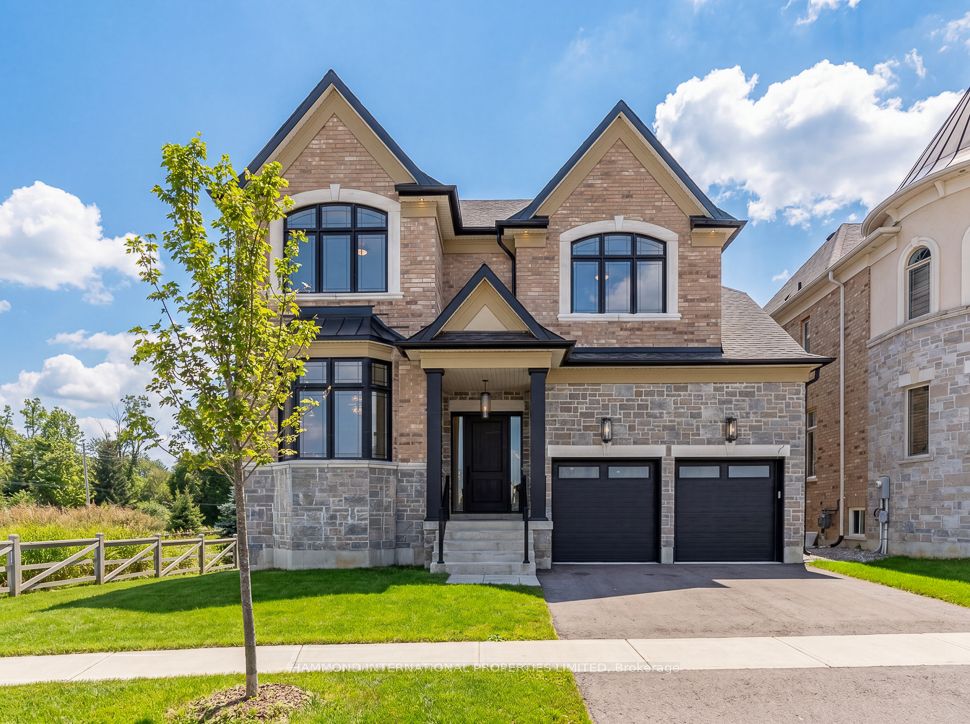
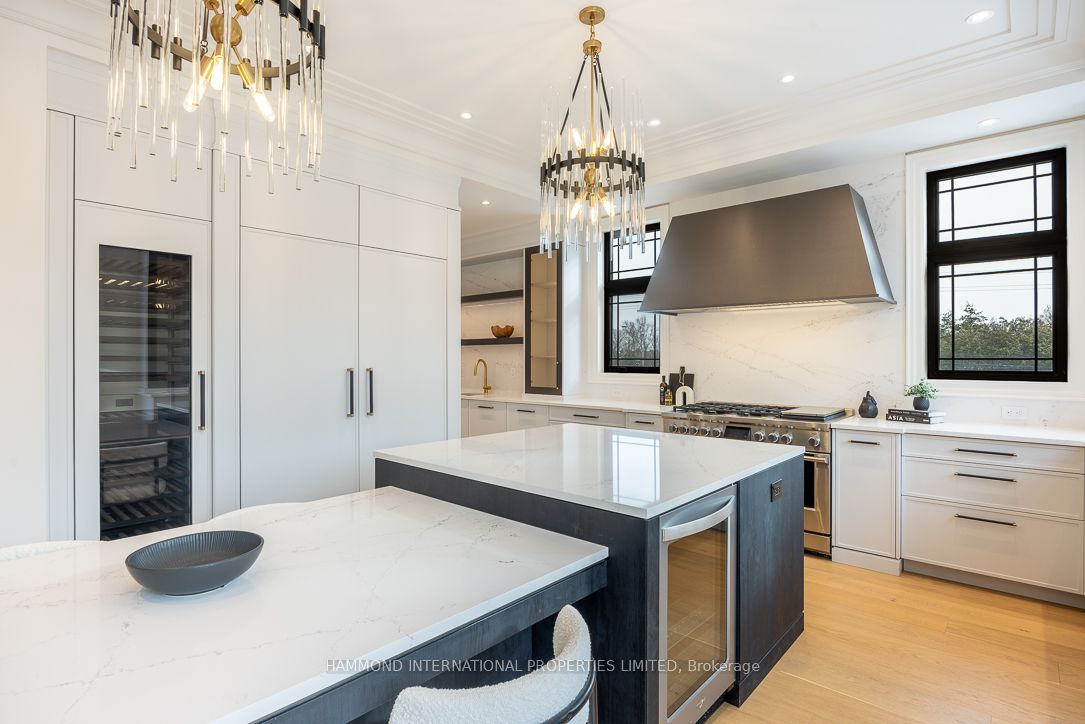
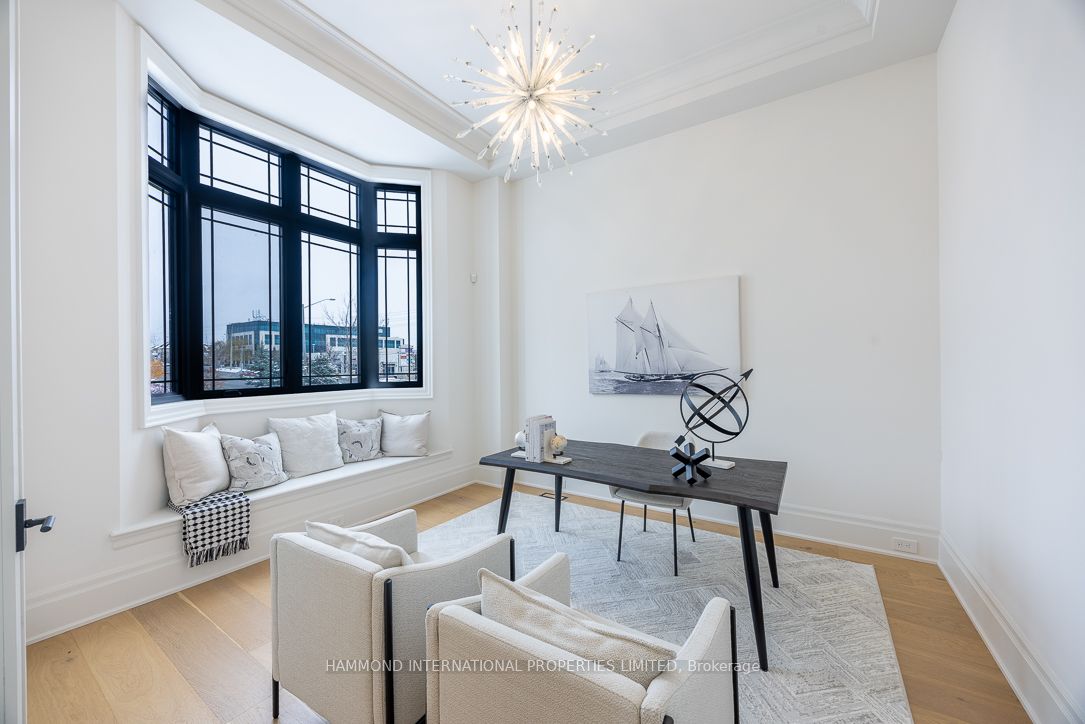
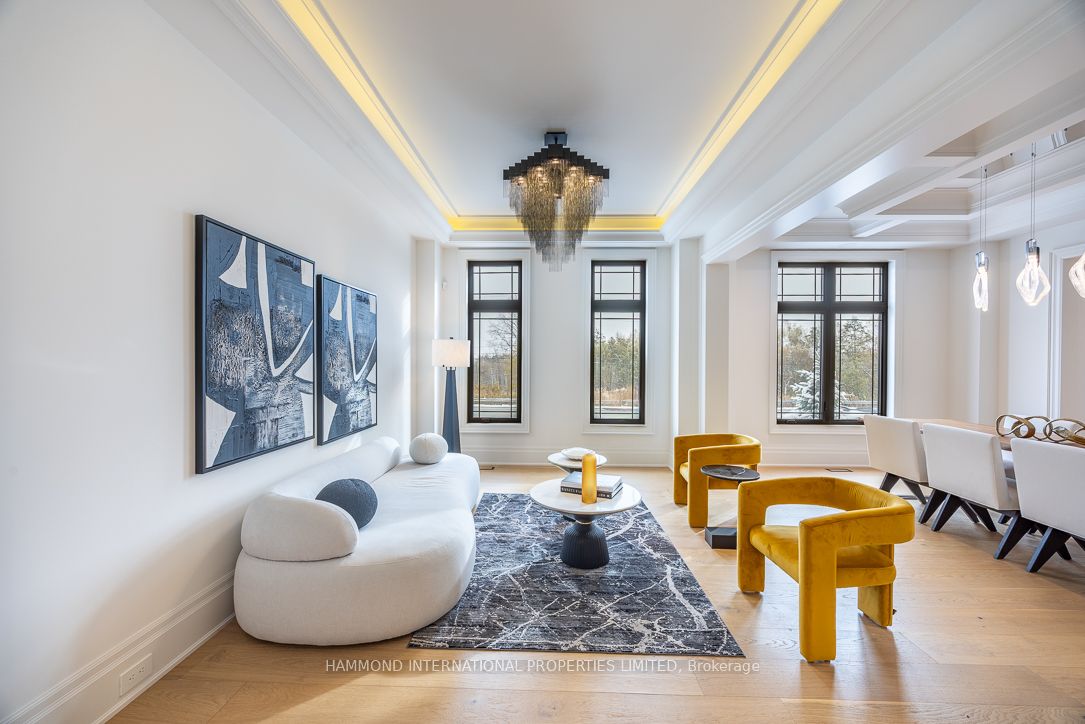
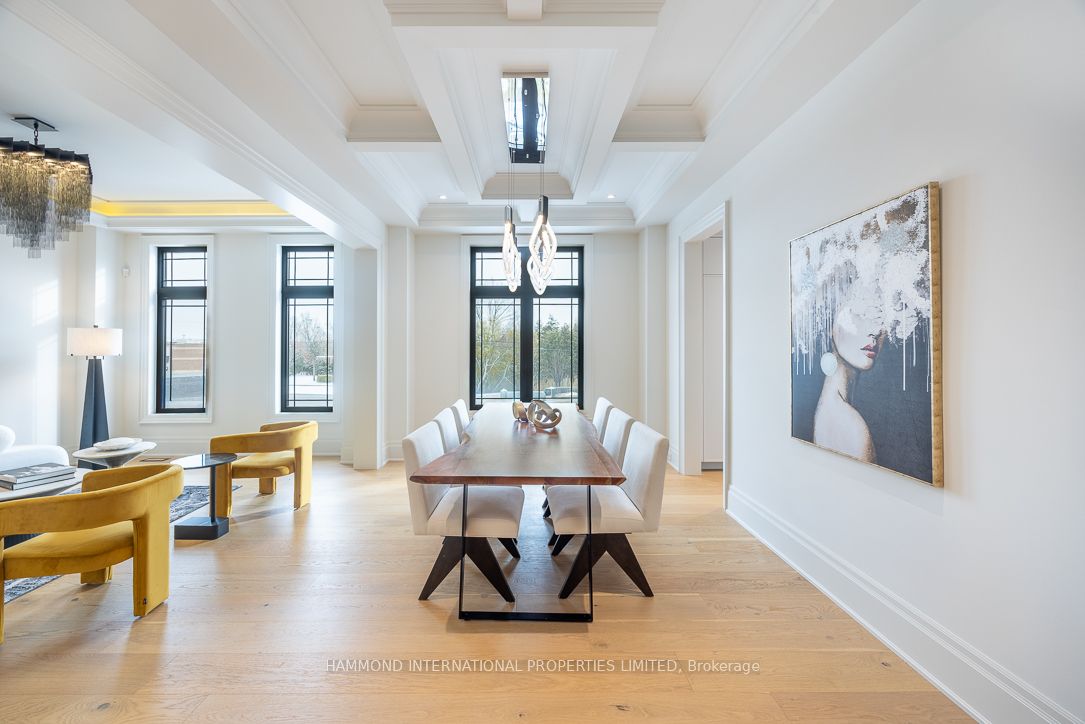
Experience the pinnacle of modern luxury in this stunning custom-built residence by InDesign Homes, ideally positioned in the prestigious Patterson community. A masterwork of craftsmanship and design, this exceptional estate offers over 4,000 sq. ft. of refined living space above grade-each detail thoughtfully curated to embody the elegance and sophistication synonymous with both InDesign and Hammond.This remarkable home features five generously sized bedrooms, each appointed with its own private ensuite, creating a rare level of comfort, privacy, and boutique-hotel luxury for family and guests alike. The main level impresses with soaring 10-foot ceilings, expansive principal rooms, and an effortless flow that elevates both intimate family living and grand-scale entertaining. The gourmet chef's kitchen, equipped with a premium Fisher & Paykel appliance suite, quartz surfaces, and designer finishes, stands as the heart of the home - an inspiring space where culinary artistry and contemporary design meet.Thoughtfully crafted by InDesign Homes, the residence also showcases: Five luxurious ensuites, each finished with high-end fixtures and refined design elements. Elegant and versatile living spaces that blend style with function. A fully finished lower level, offering additional recreation, entertainment, and lifestyle flexibility. A three-car tandem garage providing generous space and storage. A serene ravine-facing backyard, delivering natural beauty, privacy, and a peaceful retreat. Situated among some of Patterson's most distinguished homes, this residence offers a lifestyle defined by prestige, tranquility, and modern sophistication. A world of magnificence awaits!!!
Property Information
Building Details
Features & Amenities
Financials & Fees
Inclusions & Exclusions
HWT
Location
Similar Properties
View More
Source: Toronto Regional Real Estate Board (TRREB), via PropTx Innovations Inc.
The data relating to real estate on this website comes in part from the MLS® data feed of PropTx Innovations Inc. The information is deemed reliable but is not guaranteed accurate by PropTx.
The information provided herein must only be used by consumers that have a bona fide interest in the purchase, sale or lease of real estate and may not be used for any commercial purpose or any other purpose.
© 2026 PropTx Innovations Inc. All rights reserved. MLS®, REALTOR® and the associated logos are owned or controlled by The Canadian Real Estate Association (CREA).