126 Countryman Road
About This Home
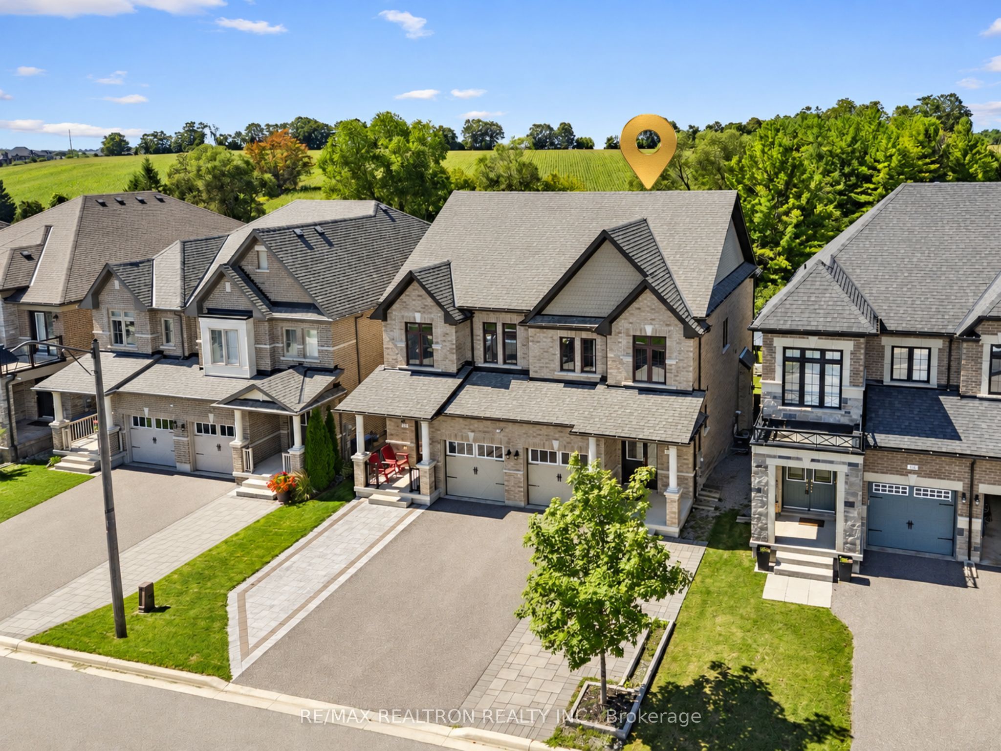
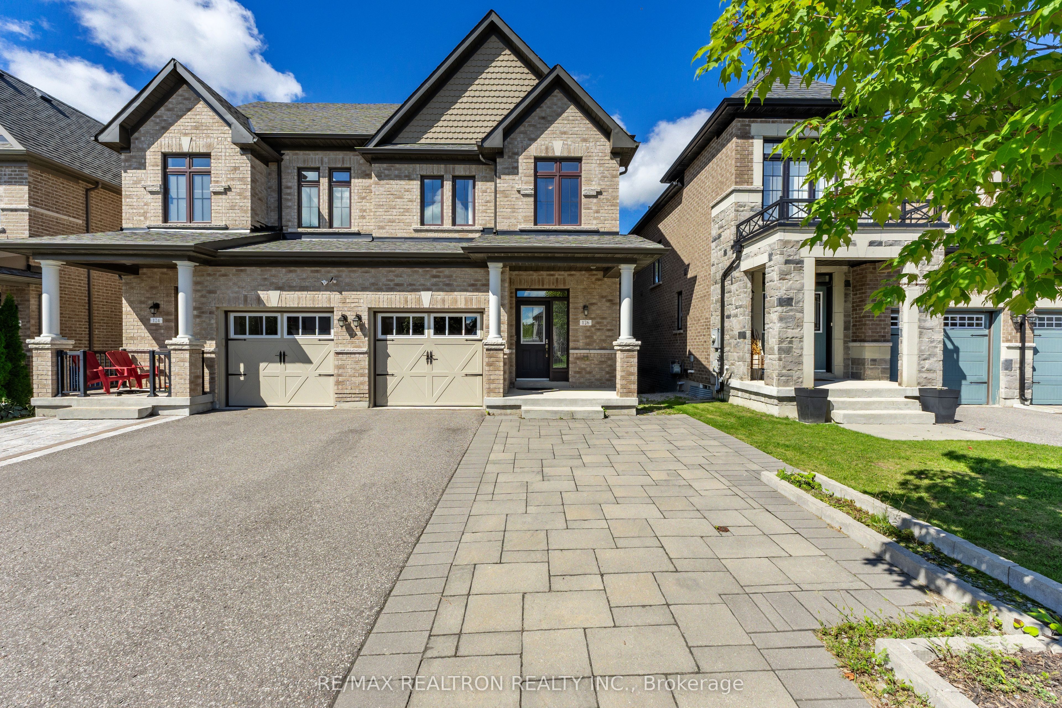
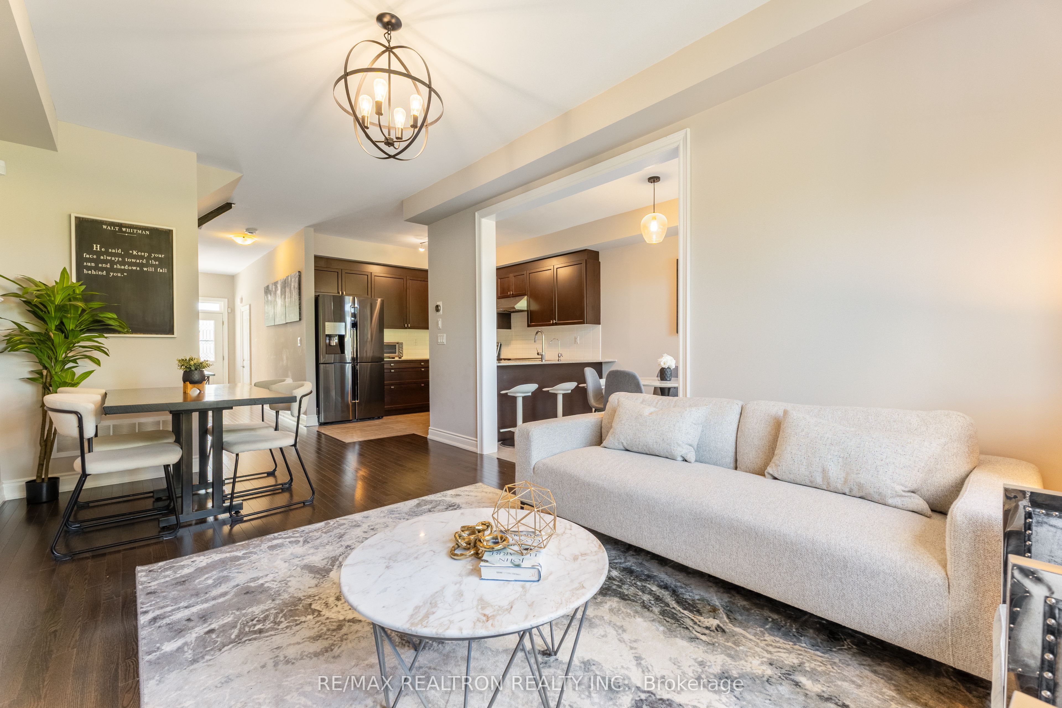
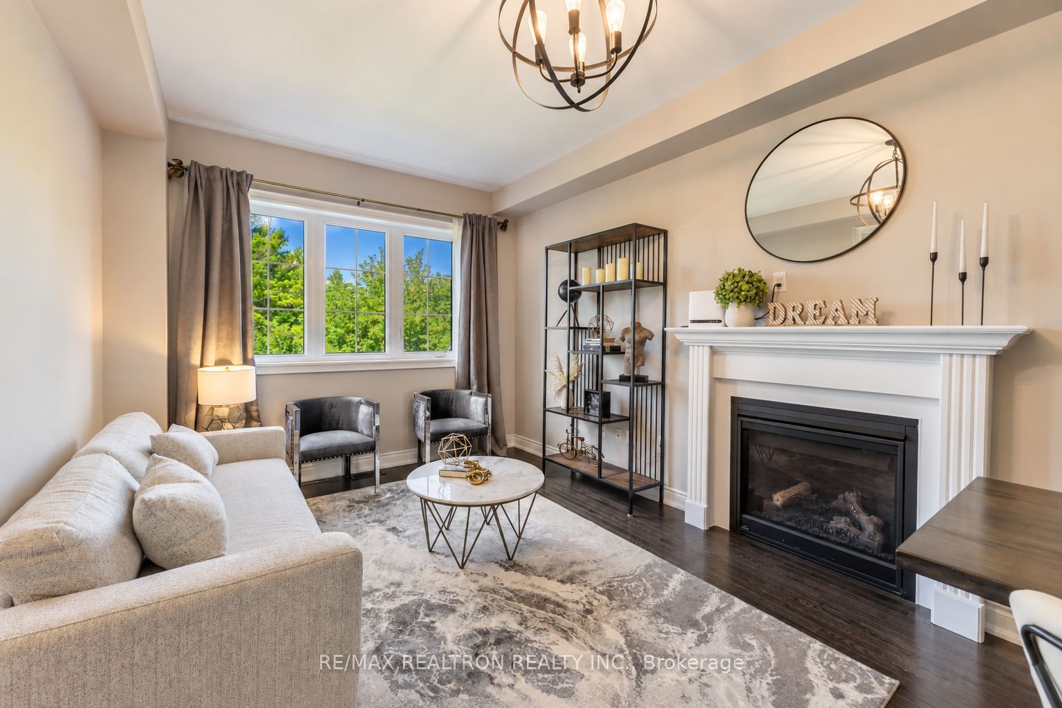
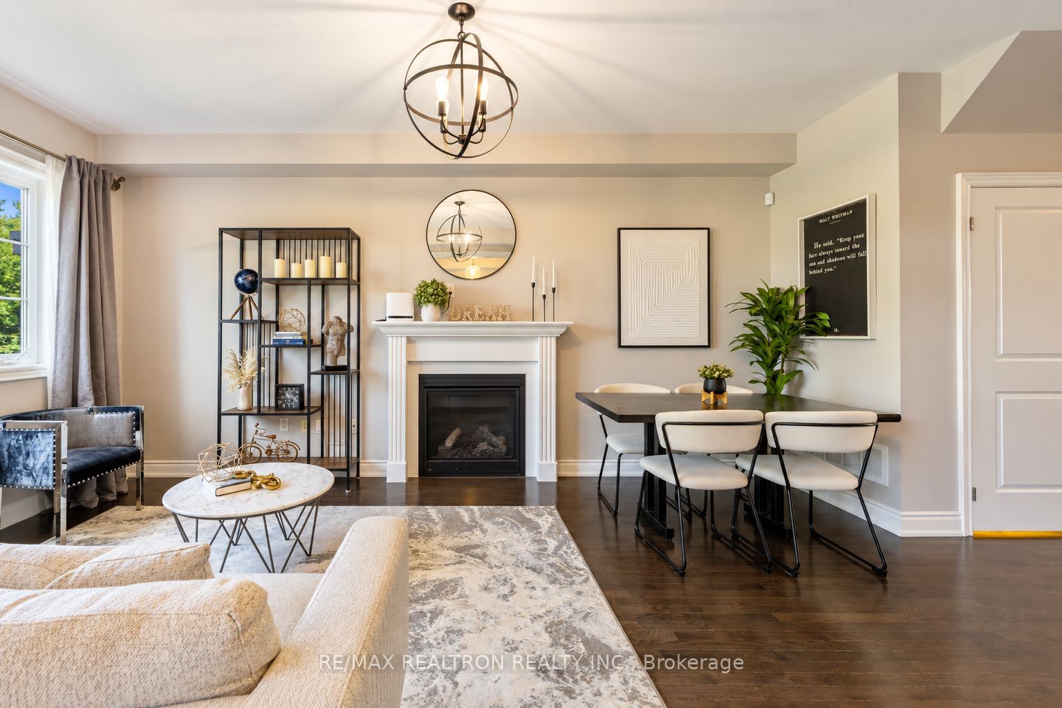
A Private Ravine Setting In The Heart Of Sharon Village * Set On An Extra-Deep Lot With No Neighbours Behind * Interlocked Driveway Offering Additional Parking * Bright Open Concept Layout Featuring 9 Ft Ceilings & Large Windows Providing An Abundance Of Natural Light * Modern Eat-In Kitchen Featuring Quartz Countertops, Stainless Steel Appliances, Reverse Osmosis System & Walk-Out To The Deck * Backyard Deck Featuring Stairs Leading Down To The Yard * Inviting Family Room With Hardwood Flooring & Gas Fireplace * Primary Bedroom With Walk-In Closet & 5 Pc Ensuite * Convenient Upper-Level Laundry * Walk-Out Basement With Finished 4 Pc Bathroom, Offering Excellent Potential For Additional Living Space Or Future In-Law Suite * Backyard With Interlock Patio, Perfect For Entertaining * Situated On A Quiet, Low-Traffic Street Close To Schools, Parks & Trails * Minutes To Hwy 404, Yonge Street, East Gwillimbury GO Station, Upper Canada Mall, Costco, Southlake Hospital & The New Health & Active Living Plaza.
Property Information
Building Details
Features & Amenities
Financials & Fees
Inclusions & Exclusions
All Existing Light Fixtures, All Existing Window Coverings, Existing Kitchen Appliances: Stove, Fridge & Dishwasher, Existing Washer & Dryer, Culligan & Reverse Osmosis
Location
Similar Properties
View More
Source: Toronto Regional Real Estate Board (TRREB), via PropTx Innovations Inc.
The data relating to real estate on this website comes in part from the MLS® data feed of PropTx Innovations Inc. The information is deemed reliable but is not guaranteed accurate by PropTx.
The information provided herein must only be used by consumers that have a bona fide interest in the purchase, sale or lease of real estate and may not be used for any commercial purpose or any other purpose.
© 2026 PropTx Innovations Inc. All rights reserved. MLS®, REALTOR® and the associated logos are owned or controlled by The Canadian Real Estate Association (CREA).