59 Byers Pond Way
About This Home
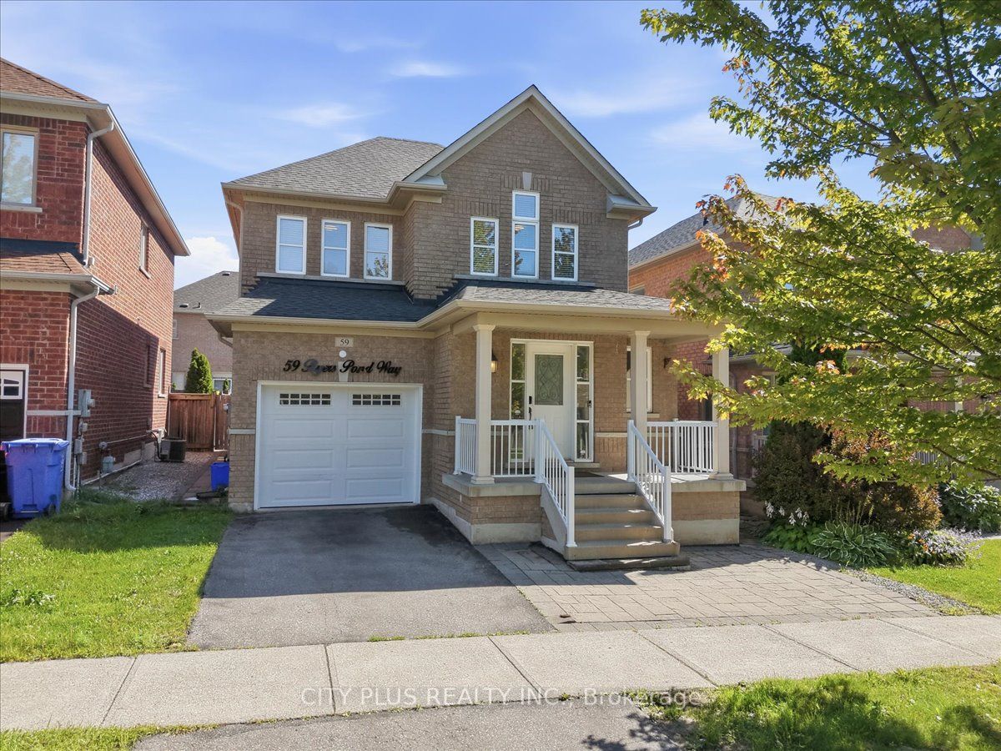
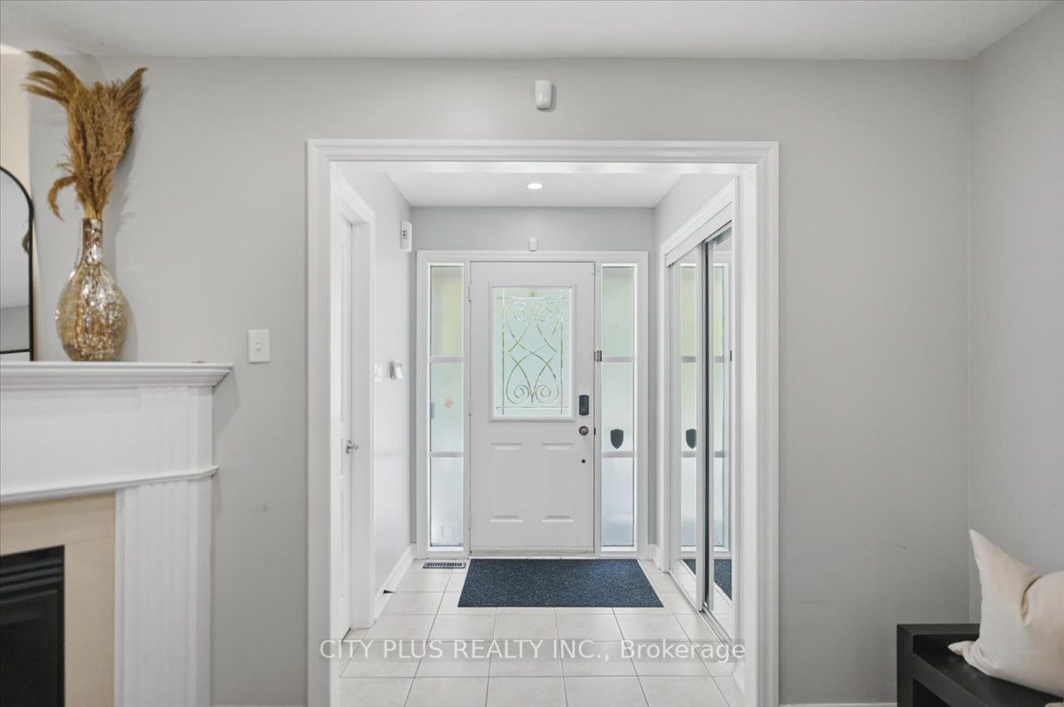
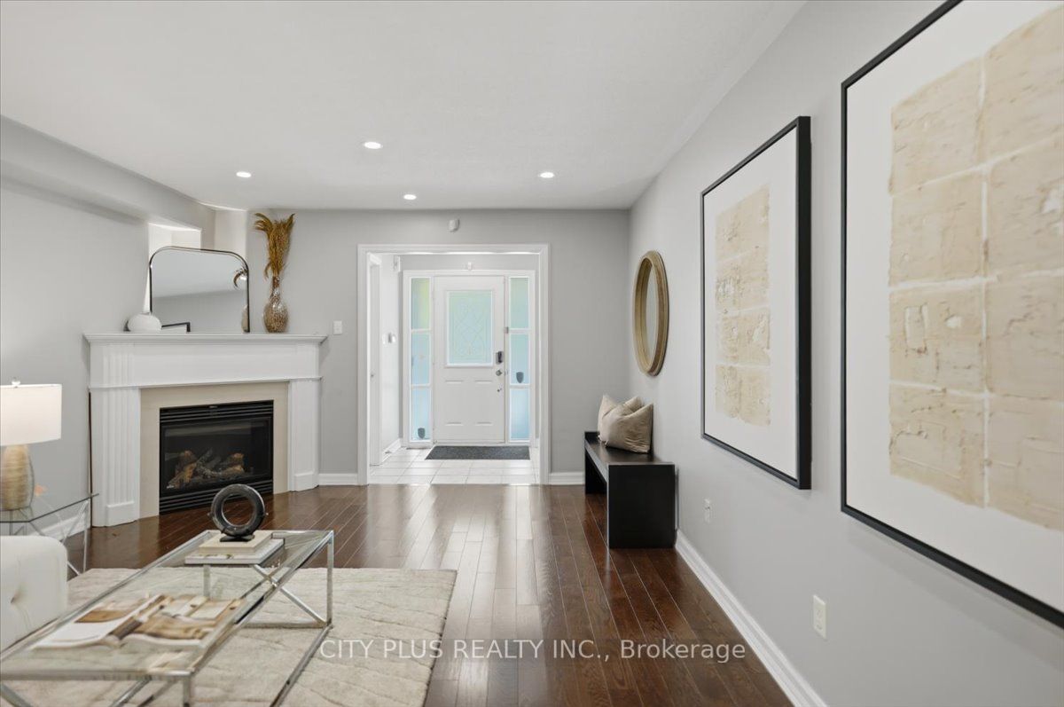
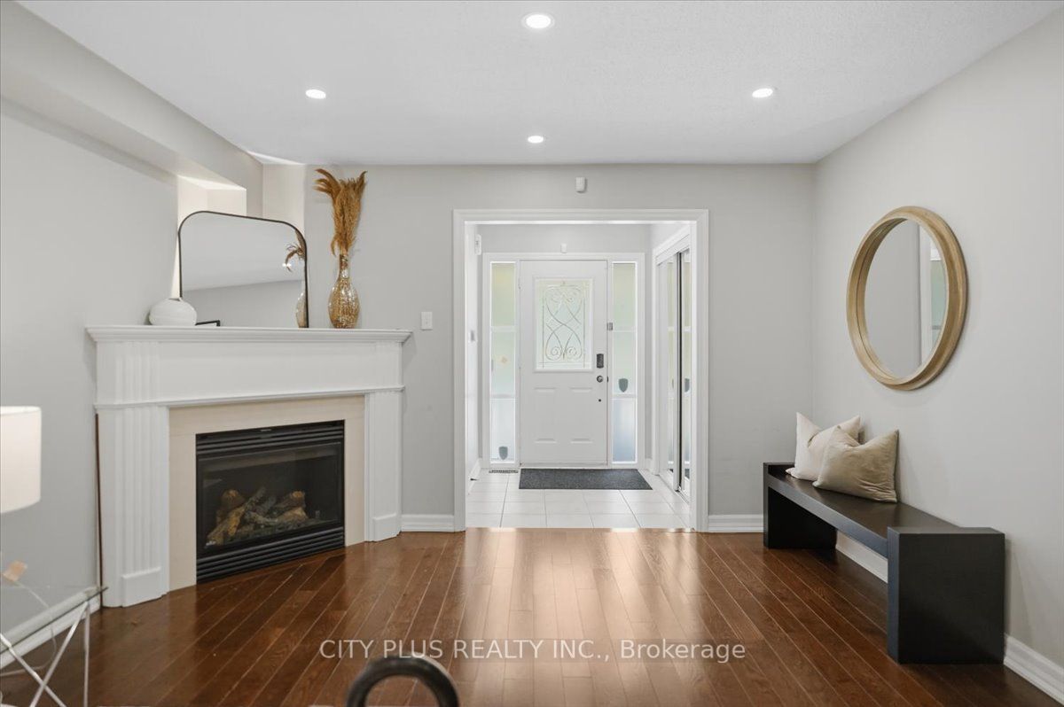
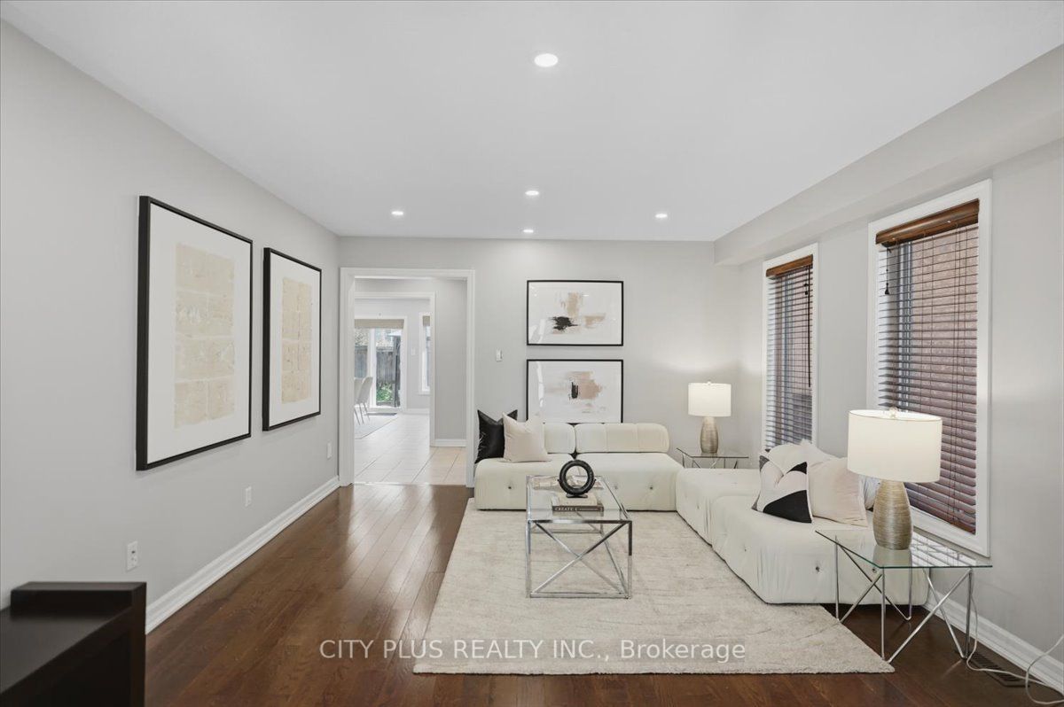
Welcome to this beautifully maintained all-brick detached home in the heart of Stouffville! Offering 3 spacious bedrooms, a single-car garage, and a finished basement, this is the perfect family home in a fantastic, family-friendly neighbourhood.The main floor features impressive 9-foot ceilings, hardwood flooring and tile throughout, and an abundance of pot lights creating a bright and inviting atmosphere.The well-appointed kitchen offers ample cabinetry and storage, stainless steel appliances, granite countertops, and a reverse osmosis water filtration system.Upstairs, you'll find three generously sized bedrooms, including a spacious primary bedroom complete with a walk-in closet and a 4-piece ensuite. The finished basement provides additional living space, perfect for a family room, playroom, home office, or recreation area. Step outside to the professionally paved backyard, thoughtfully designed for both entertaining and everyday family enjoyment. The large gazebo provides the perfect spot for outdoor gatherings, while the convenient gas line makes summer barbecues a breeze.Enjoy added peace of mind with the roof and dishwasher replaced in 2025, while the water softener and reverse osmosis system were replaced in 2022 and recently serviced. Families will love the unbeatable location, with Byers Pond Park just steps from the front door and the Stouffville Leisure Centre just minutes away, offering easy access to parks, recreation, sports, and community amenities. This wonderful home combines comfortable living, thoughtful updates, and an exceptional family-oriented location - a perfect place to call home!
Property Information
Building Details
Features & Amenities
Financials & Fees
Inclusions & Exclusions
Fridge, Stove, Rangehood, Dishwasher (2025), Front Load washer and dryer, GDO, All existing Window coverings and Light Fixtures, Central Vac (as is), R/O Water Filter (2022), Water Softener (2022), Furnace (2022), Roof (2025)
All Staging Decor and Furnishings
Location
Similar Properties
View More
Source: Toronto Regional Real Estate Board (TRREB), via PropTx Innovations Inc.
The data relating to real estate on this website comes in part from the MLS® data feed of PropTx Innovations Inc. The information is deemed reliable but is not guaranteed accurate by PropTx.
The information provided herein must only be used by consumers that have a bona fide interest in the purchase, sale or lease of real estate and may not be used for any commercial purpose or any other purpose.
© 2026 PropTx Innovations Inc. All rights reserved. MLS®, REALTOR® and the associated logos are owned or controlled by The Canadian Real Estate Association (CREA).