144 Greenview Circle
About This Home
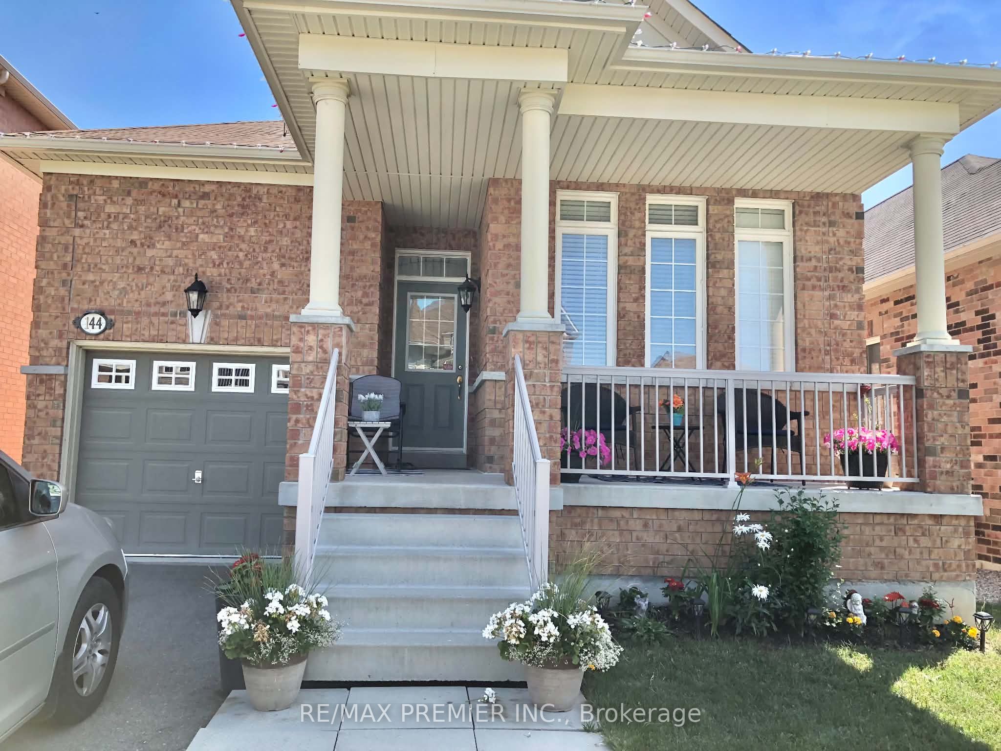
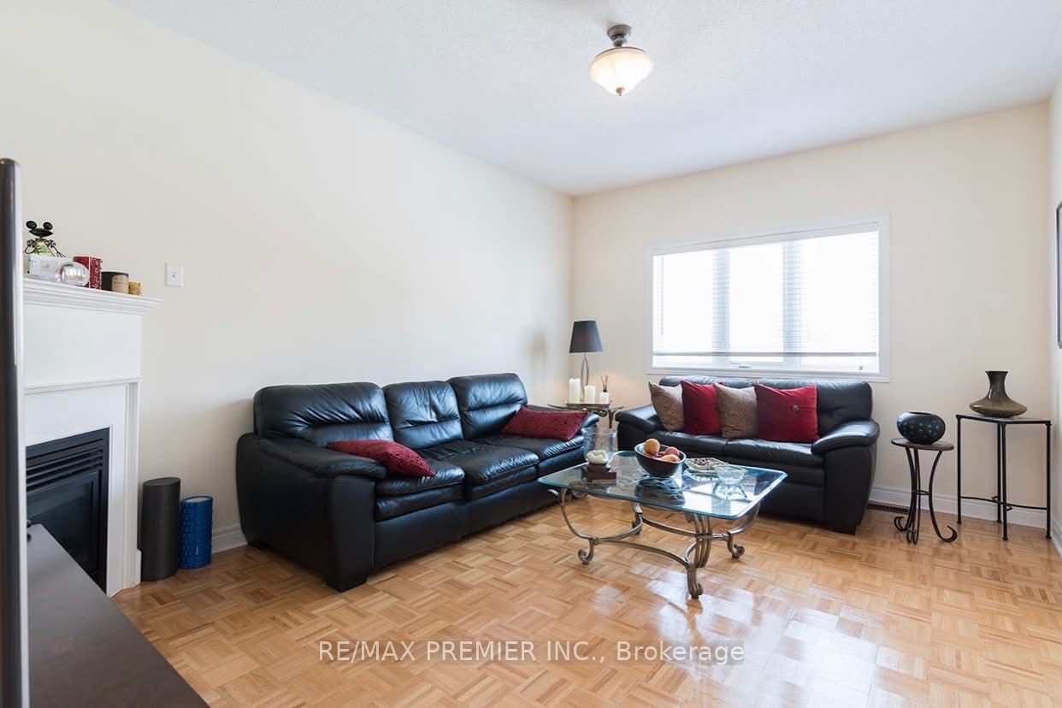
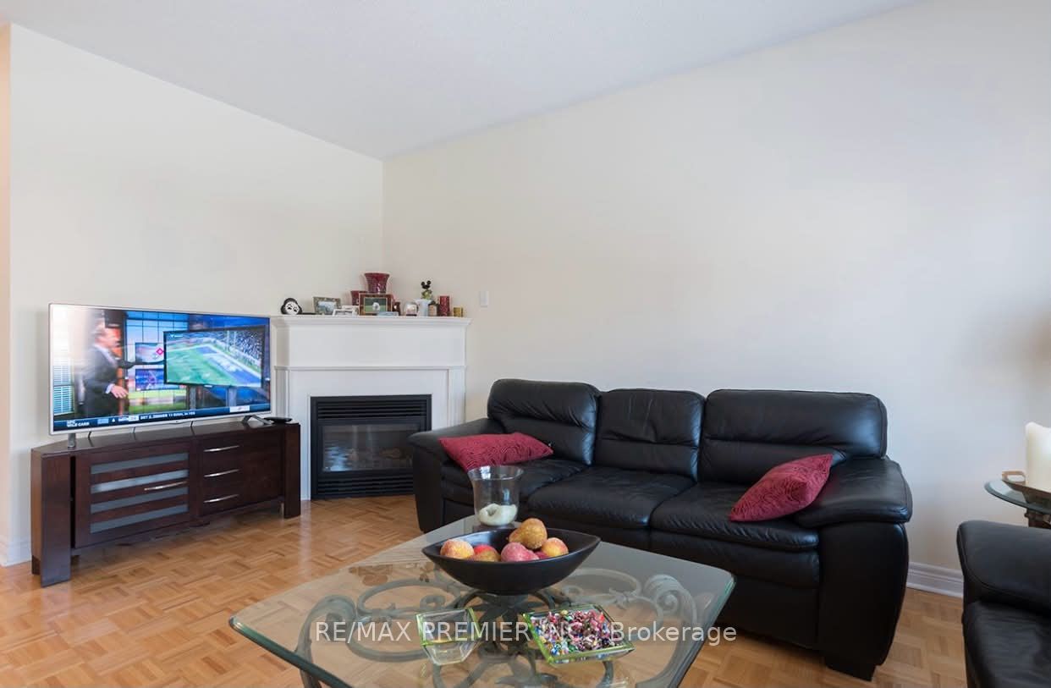
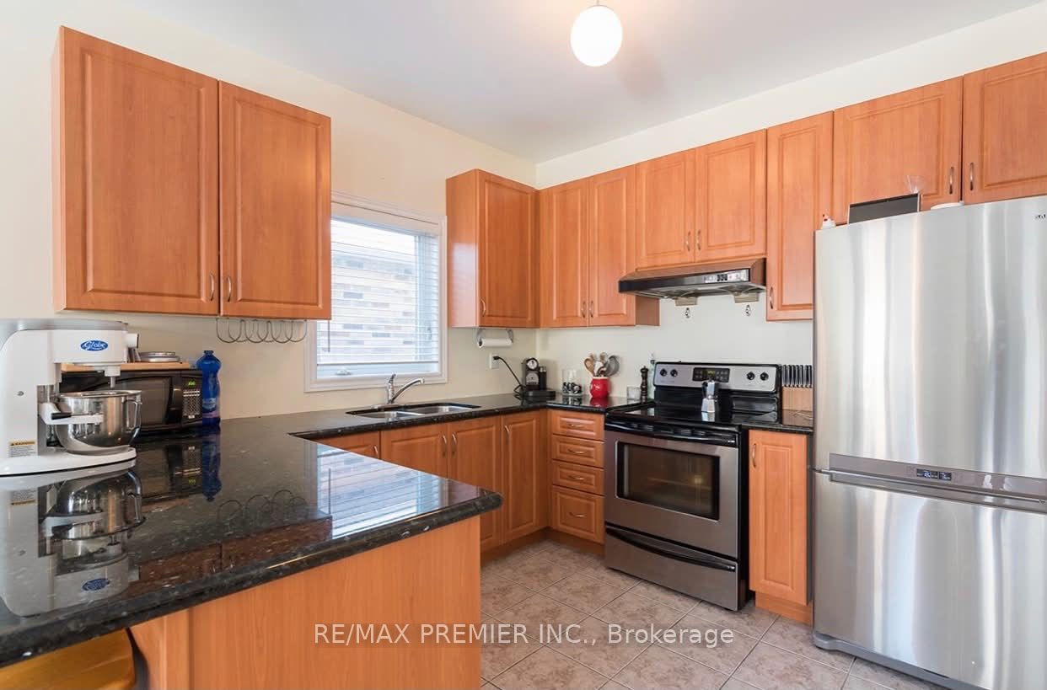
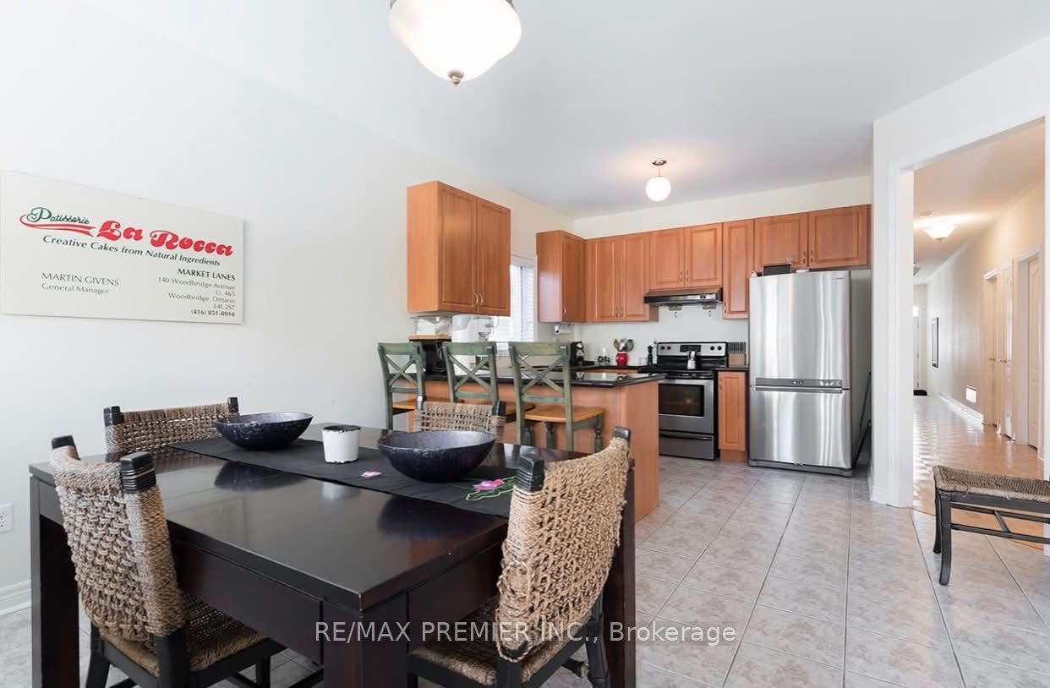
Beautiful 1700 Sq/Ft 3 Bedroom Bungalow Situated On A 35 Ft Wide Lot With Private Driveway, Oversized Front Porch And Fully-Fenced Backyard. The Property Boasts An Open Concept Layout Featuring Gleaming Wood Floors, 9 Ft Ceilings, 3 Spacious Bedrooms With Large Windows And Closets, Combined Living/Dining Room, Family Room With Gas Fireplace, Updated Kitchen With Breakfast Bar, Granite Counters And S/S Appliances. Please note that some listing photos were provided by the Seller and were taken previously. The current condition , appearance may differ from what is shown in these photos.
Property Information
Building Details
Features & Amenities
Location
Similar Properties
View More
Source: Toronto Regional Real Estate Board (TRREB), via PropTx Innovations Inc.
The data relating to real estate on this website comes in part from the MLS® data feed of PropTx Innovations Inc. The information is deemed reliable but is not guaranteed accurate by PropTx.
The information provided herein must only be used by consumers that have a bona fide interest in the purchase, sale or lease of real estate and may not be used for any commercial purpose or any other purpose.
© 2026 PropTx Innovations Inc. All rights reserved. MLS®, REALTOR® and the associated logos are owned or controlled by The Canadian Real Estate Association (CREA).