18 Daiseyfield Crescent
About This Home
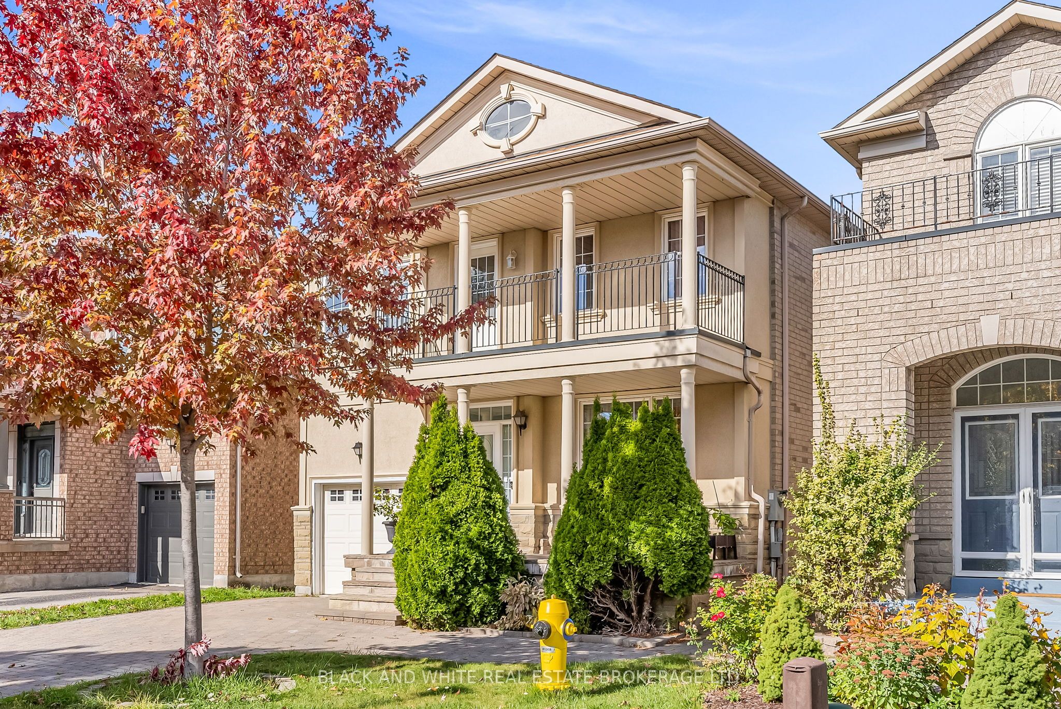
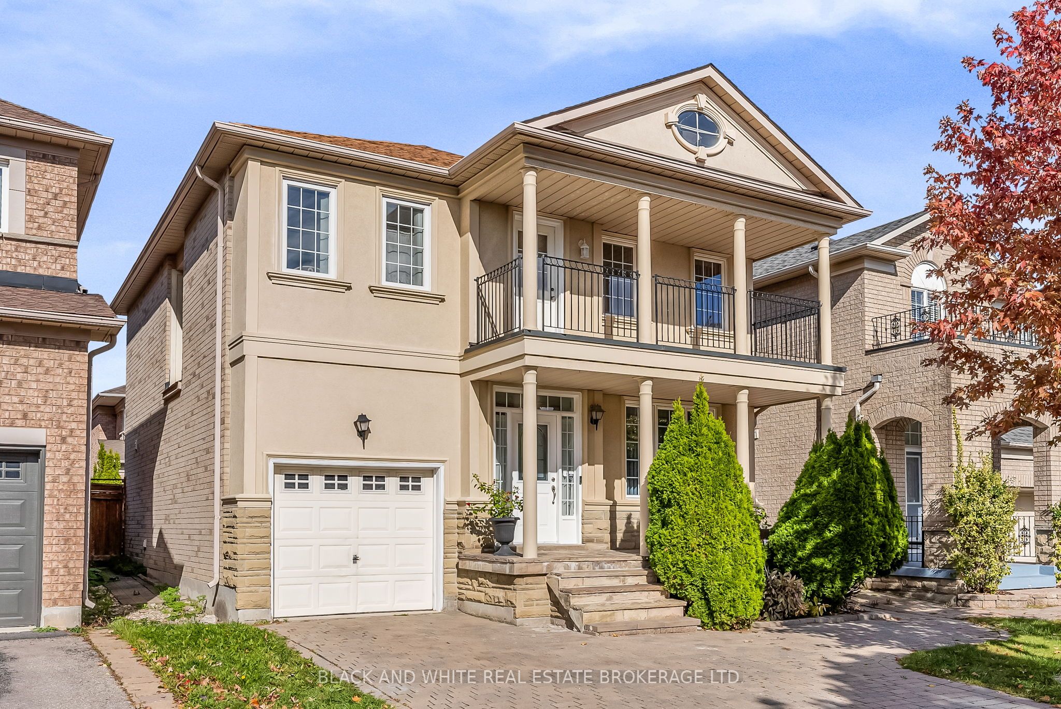
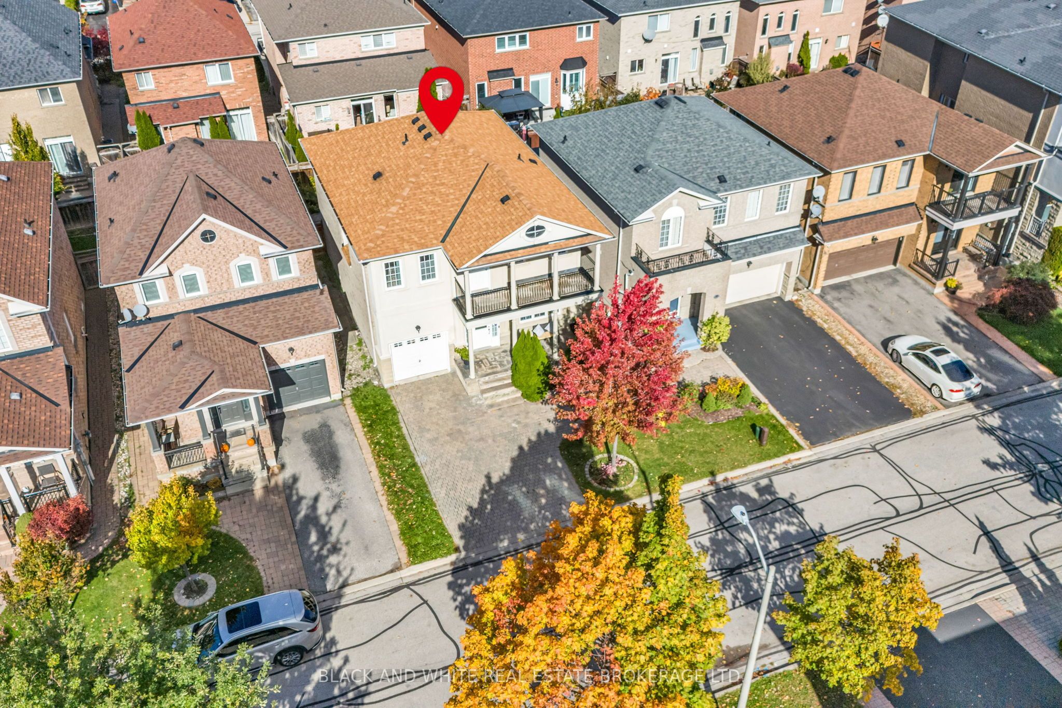
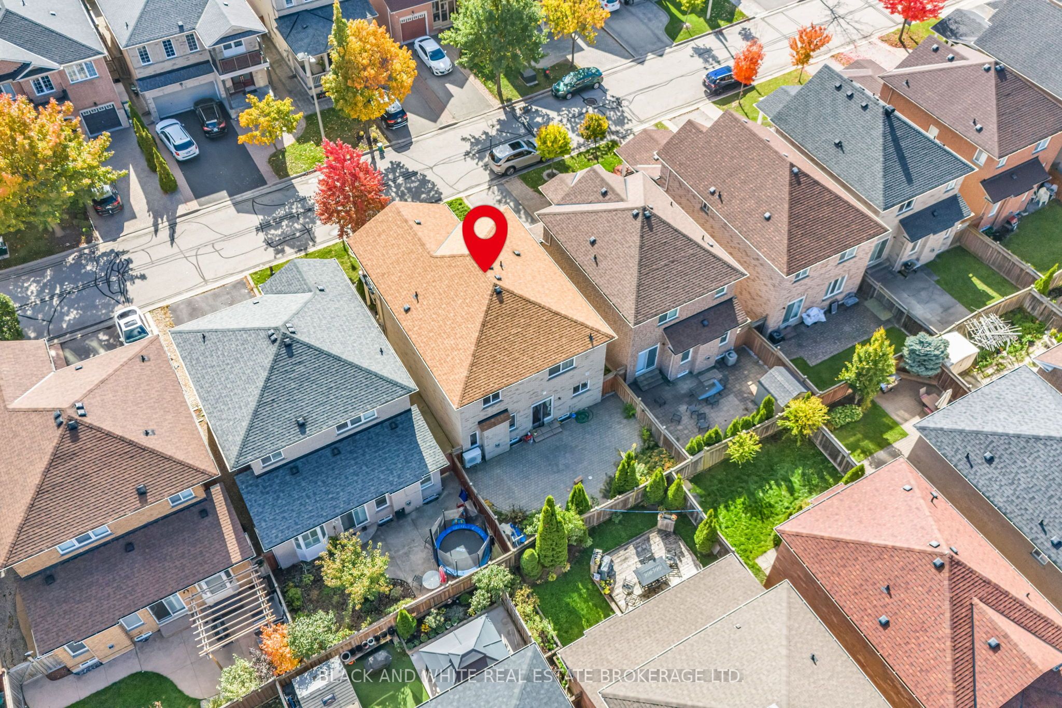
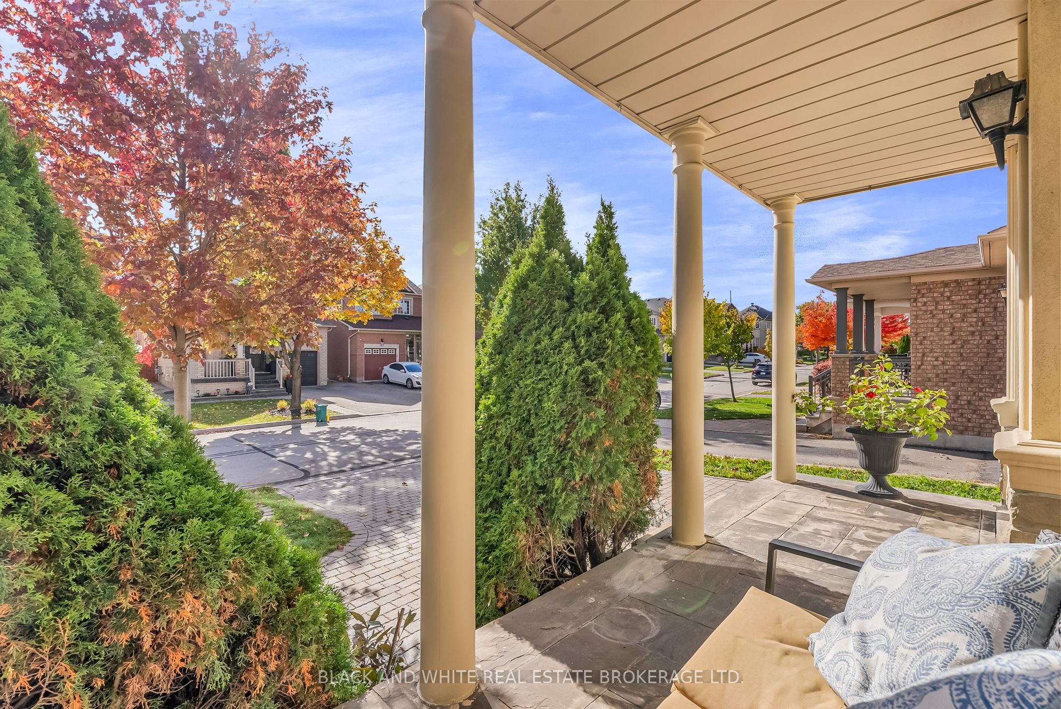
Welcome to 18 Daiseyfield Crescent - where space, comfort and location come together in the heart of desirable Vellore Village! This beautifully maintained detached 2-storey home offers 4 spacious bedrooms, 4 bathrooms and a single-car garage, providing an ideal setting for a growing family or professional couple looking to make Vaughan home. Lovingly maintained since 2001 and in excellent condition, this home offers the timeless appeal of its original design and finishes, with a functional layout, generous room sizes and abundant natural light. The inviting main floor features spacious living and dining areas, a comfortable family room, and a bright kitchen with stainless steel appliances, ample cabinetry and a breakfast area overlooking the backyard. Upstairs, the generous primary suite features a walk-in closet and private 4-piece ensuite, while three additional well-sized bedrooms offer flexibility for children, guests or a home office. The fully finished basement provides valuable additional living space for a recreation room, gym, media room or guest area, complete with a convenient washroom. Enjoy the private, fully fenced backyard - perfect for family gatherings, entertaining or relaxing outdoors. A home with possibilities. Move in, settle in and enjoy the comfort of a well-maintained home that is ready to welcome its next family. At the same time, the spacious layout and timeless design provide a wonderful canvas for those who may wish to add their own personal touches and style over time. Whether you love the home exactly as it is or envision making it uniquely your own, the possibilities are yours to explore. Ideally located close to schools, parks, Vaughan Mills, Vellore Village Community Centre, restaurants and Cortellucci Vaughan Hospital, with convenient access to Highways 400/407 and Vaughan Metropolitan Centre subway station. A wonderful opportunity to own a spacious, well-maintained family home in one of Vaughan's most sought-after communities.
Property Information
Building Details
Features & Amenities
Financials & Fees
Inclusions & Exclusions
All existing electrical light fixtures, all window coverings, bathroom mirrors and closets.Stainless steel appliances: fridge, stove, microwave. Washer, dryer.
N/A
Location
Similar Properties
View More
Source: Toronto Regional Real Estate Board (TRREB), via PropTx Innovations Inc.
The data relating to real estate on this website comes in part from the MLS® data feed of PropTx Innovations Inc. The information is deemed reliable but is not guaranteed accurate by PropTx.
The information provided herein must only be used by consumers that have a bona fide interest in the purchase, sale or lease of real estate and may not be used for any commercial purpose or any other purpose.
© 2026 PropTx Innovations Inc. All rights reserved. MLS®, REALTOR® and the associated logos are owned or controlled by The Canadian Real Estate Association (CREA).