20 Wellman Drive
About This Home
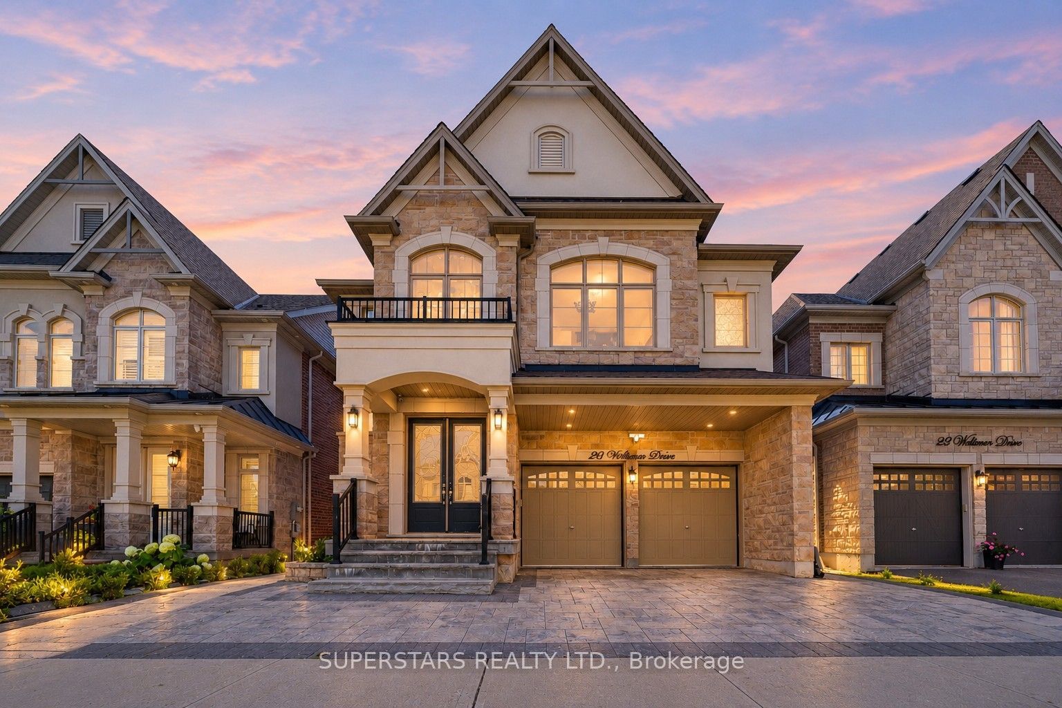
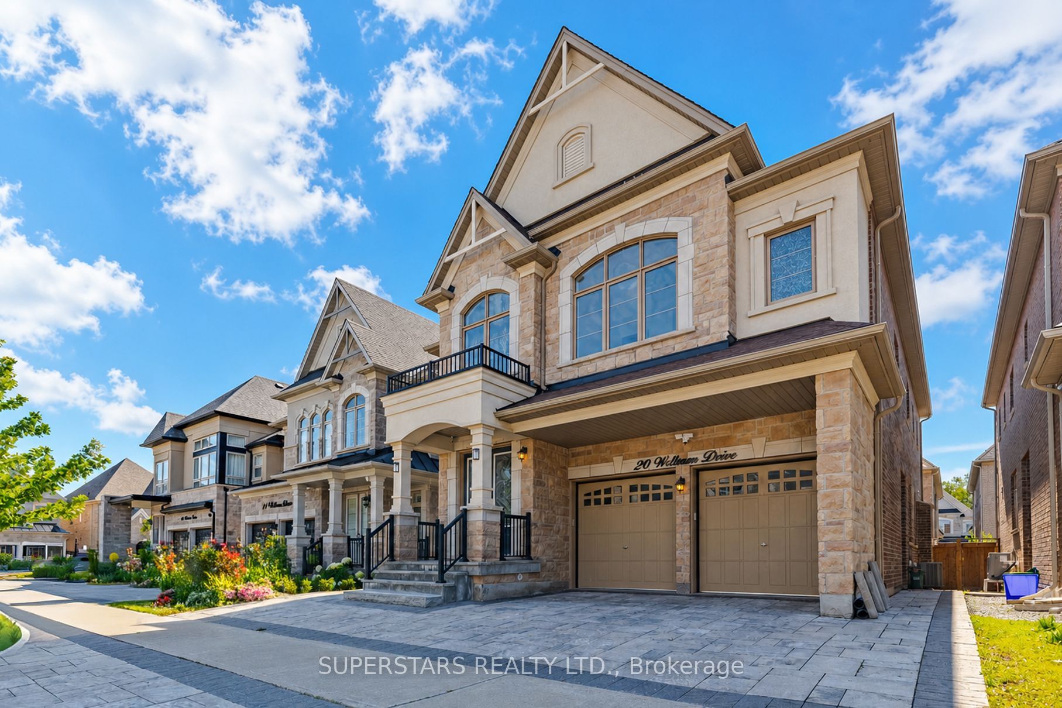
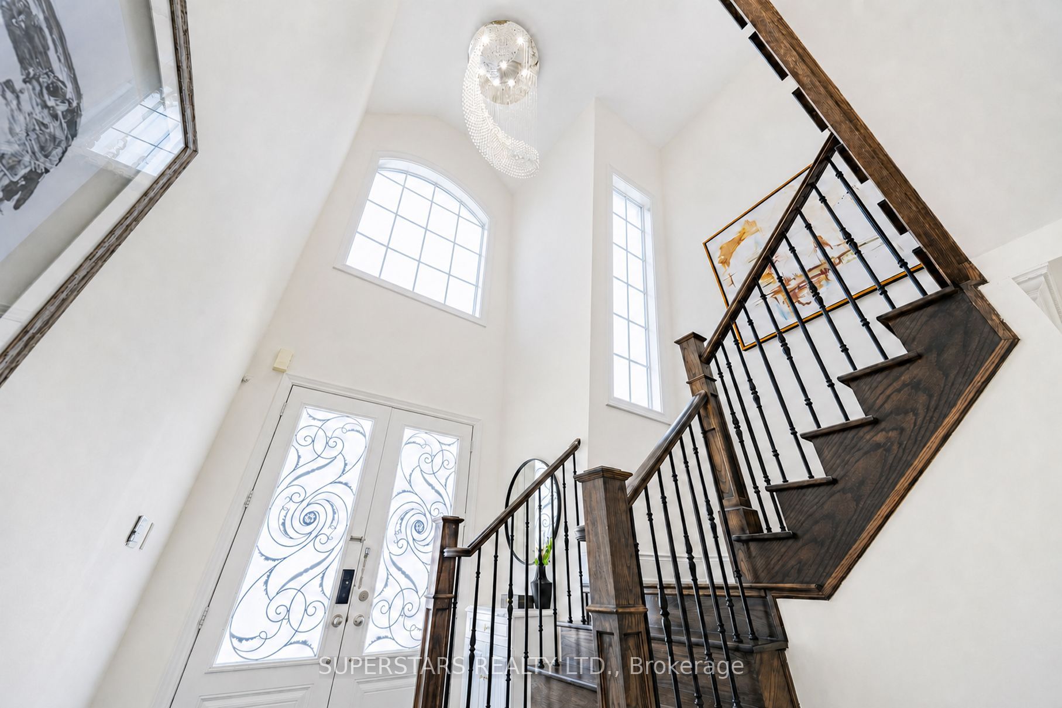
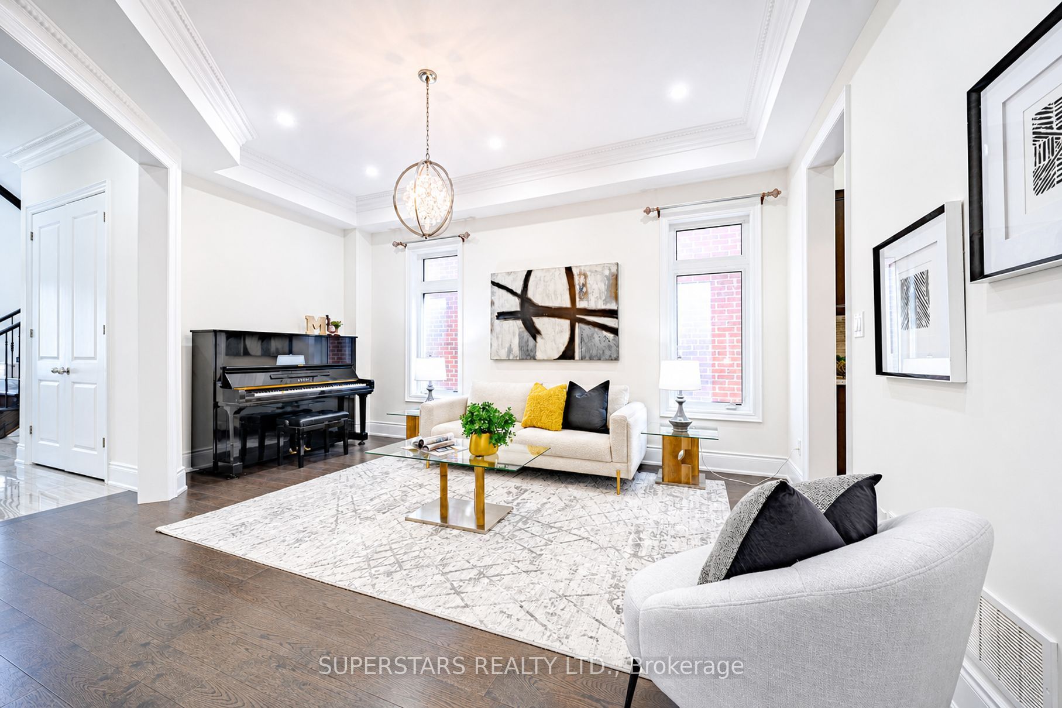
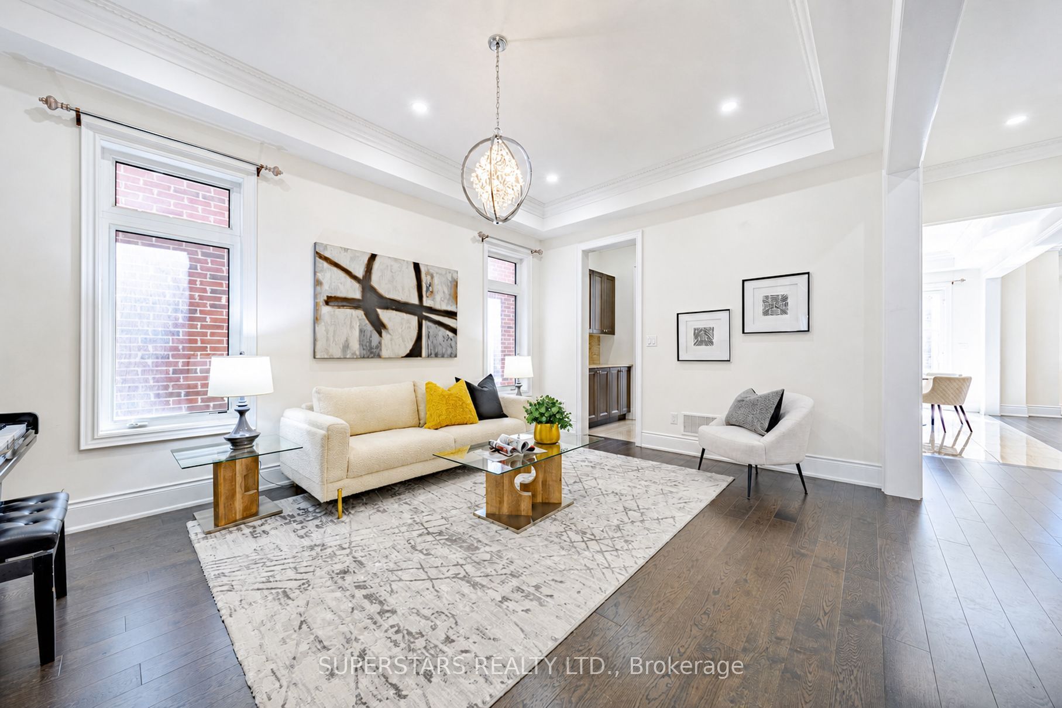
Welcome To 20 Wellman Dr. **A True Gem Of Luxury And Sophistication**. Spectacular Family Home With UNIQUE Style & Modern Elegance, Designed For Exceptional Family Living In The Highly Sought-After Lake Wilcox Neighborhood Of Oak Ridges.*This 7-Years-Old Masterpiece Boasts 5+2 Bedrooms, 7 Washrooms & 2 Kitchens, Offering Approx. 3,443 Sq. Ft. Of Luxury Living Space (1st/2nd Floor As Per MPAC), Plus A Professionally Finished Basement With A Separate Entrance, Featuring Numerous Upgrades And High-End Finishes.*Step Inside To A Grand 20' Ceiling Foyer, Soaring 10' Ceilings On The Main Floor And 9' Ceilings On The Second Floor, Creating A Bright, Open & Impressive Sense Of Space. The Thoughtfully Designed Open-Concept Layout Is Ideal For A Large Family, Featuring 5+2 Spacious Bedrooms, Elegant Living And Dining Areas, And An Inviting Family Room With Fireplace. The Stunning Chef's European-Style Kitchen Is A True Showpiece, Featuring Custom Cabinetry, Granite Countertops, S/S Appliances, A Centre Island, Spacious Pantry & A Generous Breakfast Area With Walk-Out To The Serene Fully Interlocked Backyard, Seamlessly Blending Indoor And Outdoor Living.*The Primary Suite Is A True Retreat, Boasting A Vaulted Ceiling, Lavish Ensuite & Two Spacious Walk-In Closets.All Bedrooms Are Bright & Well-Appointed, Ensuring Comfort & Elegance.*Separate Entrance Basement Accessible Via 2 Staircases, Featuring A Kitchen With S/S Appliances, 2 Spacious Bedrooms, And 2 Washrooms & Laundry Offering Excellent Potential For An In-Law Suite, Multi-Generational Living, Or A Great Opportunity For Additional Rental Income.*The Backyard Is Beautifully Landscaped W/Interlock Paving, Creating A Stylish, Low-Maintenance Outdoor Oasis Ideal For Relaxation & Entertaining. Conveniently Located near Top Randed Schools, Highway 404, Lake Wilcox Trails, Community Centre & Parks**This Stunning, Move-In-Ready Home Offers The Perfect Blend Of Luxury, Comfort & Investment Potential. *A Must See Home*
Property Information
Building Details
Features & Amenities
Financials & Fees
Inclusions & Exclusions
*2 Kitchens & 2 Sets of Kit Appls (Main/Bsmnt)* Main:Fridge, Stove, Dishwasher, Range Hood. Washer & Dryer (2nd Flr). *Bsmnt: Fridge, Stove, Dishwasher, Range Hood, Washer & Dryer. Tankless Water Heater, Cvac,Water Softener, Newer Front,Side & Backyard Interlocking (2022), Smart Thermostat, Pot Lights, ,Gas Fireplace, All Electrical Light Fixtures, All Existing Window Coverings.Two Sets Of Washer & Dryer, With One Located On The 2nd Flr & One In The Bsmnt, Offering Added Convenience For A Large Family Or Multi-Generational Living.Perfectly Move-In Ready & Waiting For Your Family To Enjoy.
Location
Similar Properties
View More
Source: Toronto Regional Real Estate Board (TRREB), via PropTx Innovations Inc.
The data relating to real estate on this website comes in part from the MLS® data feed of PropTx Innovations Inc. The information is deemed reliable but is not guaranteed accurate by PropTx.
The information provided herein must only be used by consumers that have a bona fide interest in the purchase, sale or lease of real estate and may not be used for any commercial purpose or any other purpose.
© 2026 PropTx Innovations Inc. All rights reserved. MLS®, REALTOR® and the associated logos are owned or controlled by The Canadian Real Estate Association (CREA).