#basement - 63 Hillview Drive
About This Home
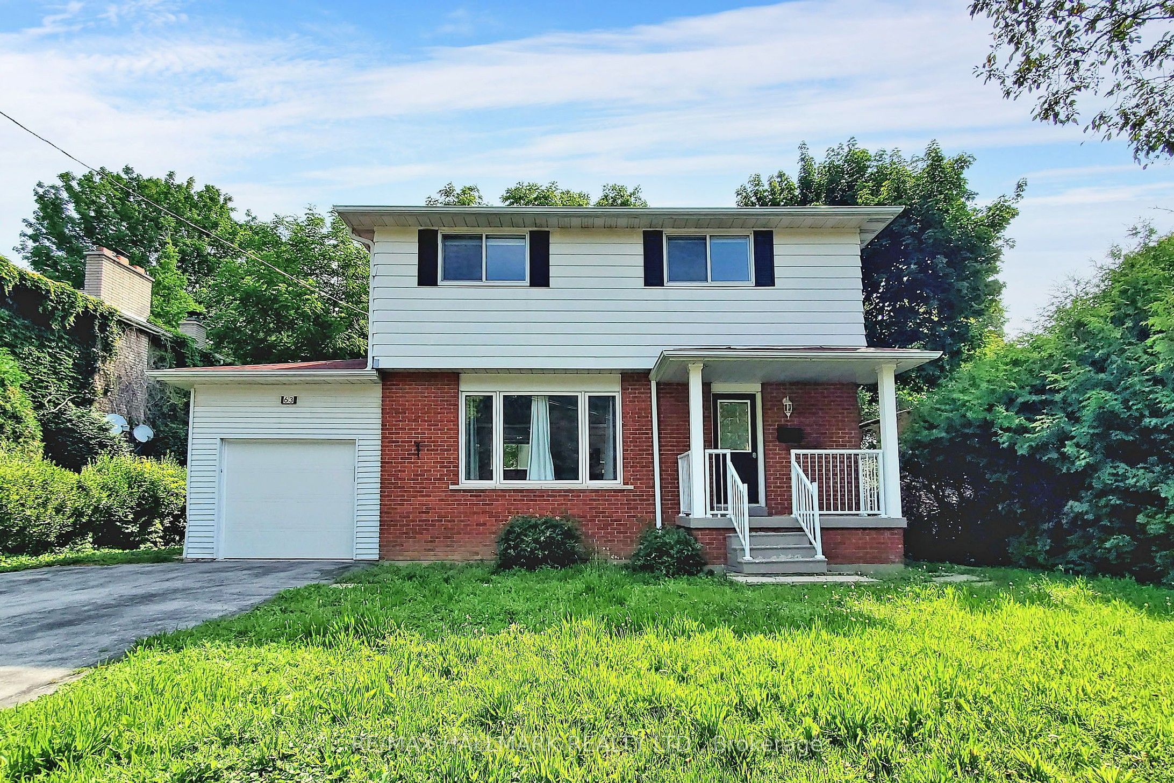
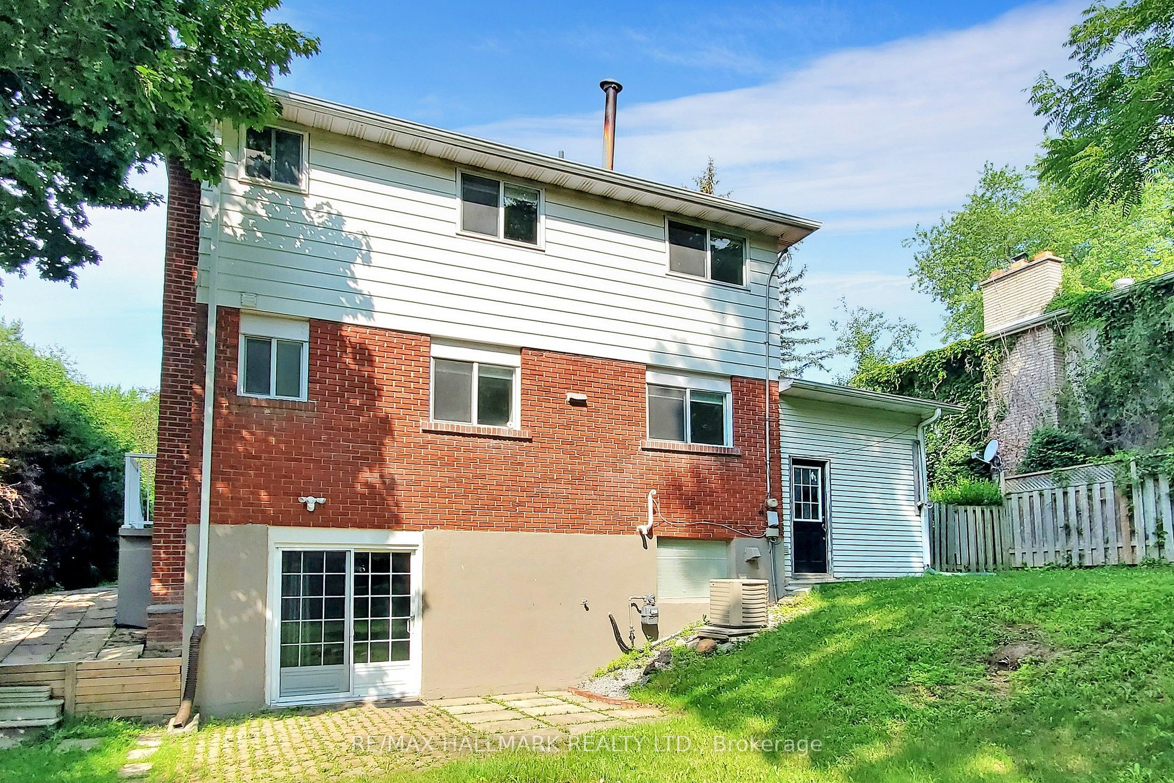
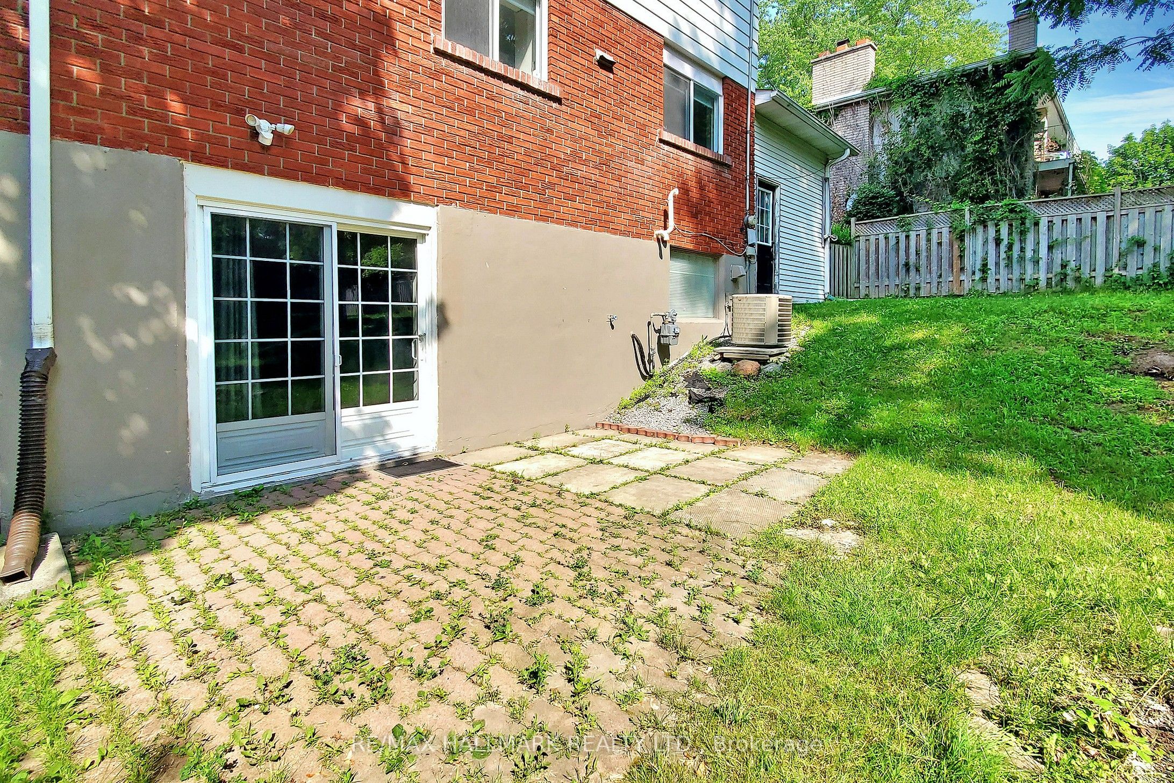
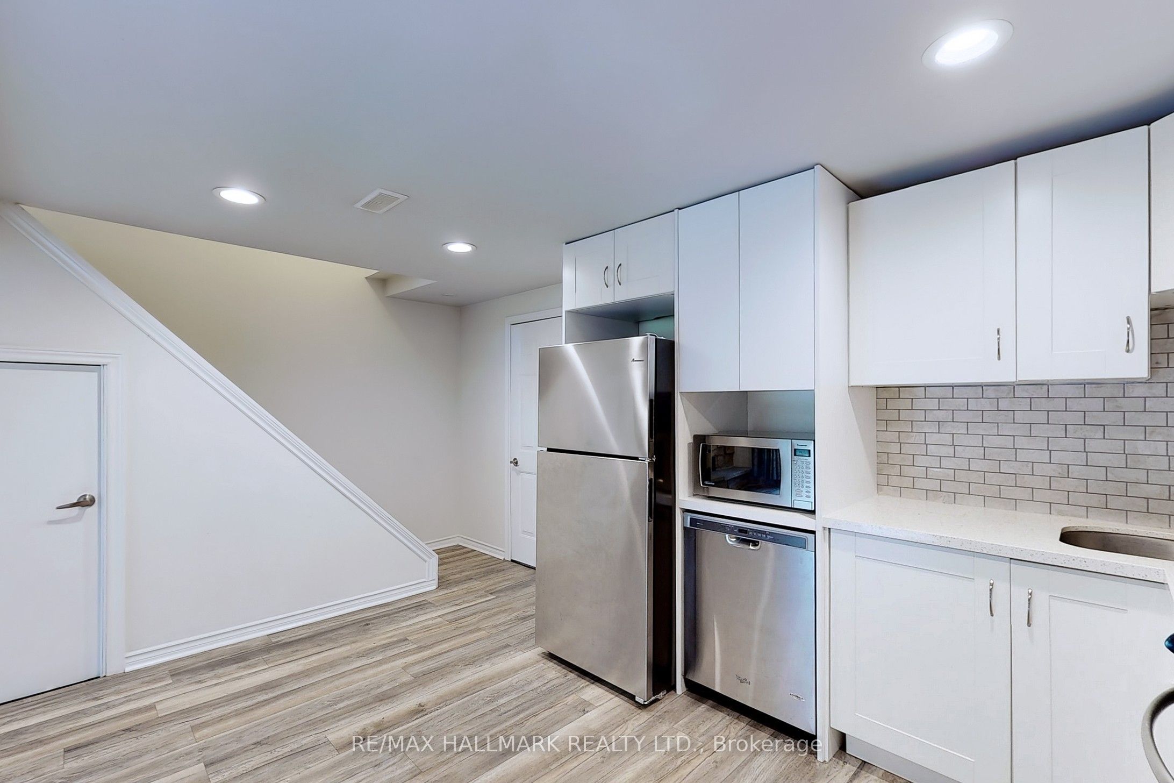
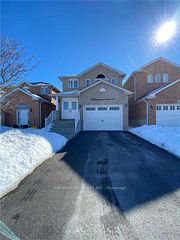
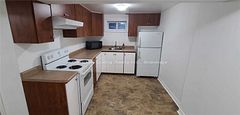
Welcome to this renovated one-bedroom walkout basement apartment, situated on a quiet, low- traffic street in the heart of Newmarket. Enjoy a private entrance, a bright and functional layout, a gas fireplace, in-suite laundry, and direct access to a gorgeous, treed backyard on an impressive 200-ft-deep premium lot. Includes two tandem driveway parking spaces. Conveniently located near Southlake Hospital, schools, parks, public transit, GO Transit, shopping plazas, restaurants, golf courses, and Highway 404. A small cat is welcome!
Property Information
Building Details
Features & Amenities
Inclusions & Exclusions
Includes all existing appliances: stainless steel fridge, stove, microwave and dishwasher, gas fireplace plus separate front load washer and dryer, all existing electrical light fixtures and window coverings. 2 tandem car parking on driveway. Tenant is responsible for 25% of utilities and must maintain tenant insurance throughout the tenancy.
Location
Similar Properties
View More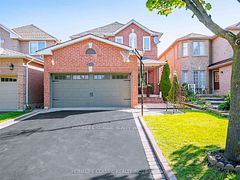
Source: Toronto Regional Real Estate Board (TRREB), via PropTx Innovations Inc.
The data relating to real estate on this website comes in part from the MLS® data feed of PropTx Innovations Inc. The information is deemed reliable but is not guaranteed accurate by PropTx.
The information provided herein must only be used by consumers that have a bona fide interest in the purchase, sale or lease of real estate and may not be used for any commercial purpose or any other purpose.
© 2026 PropTx Innovations Inc. All rights reserved. MLS®, REALTOR® and the associated logos are owned or controlled by The Canadian Real Estate Association (CREA).