114 Hollingsworth Drive
About This Home
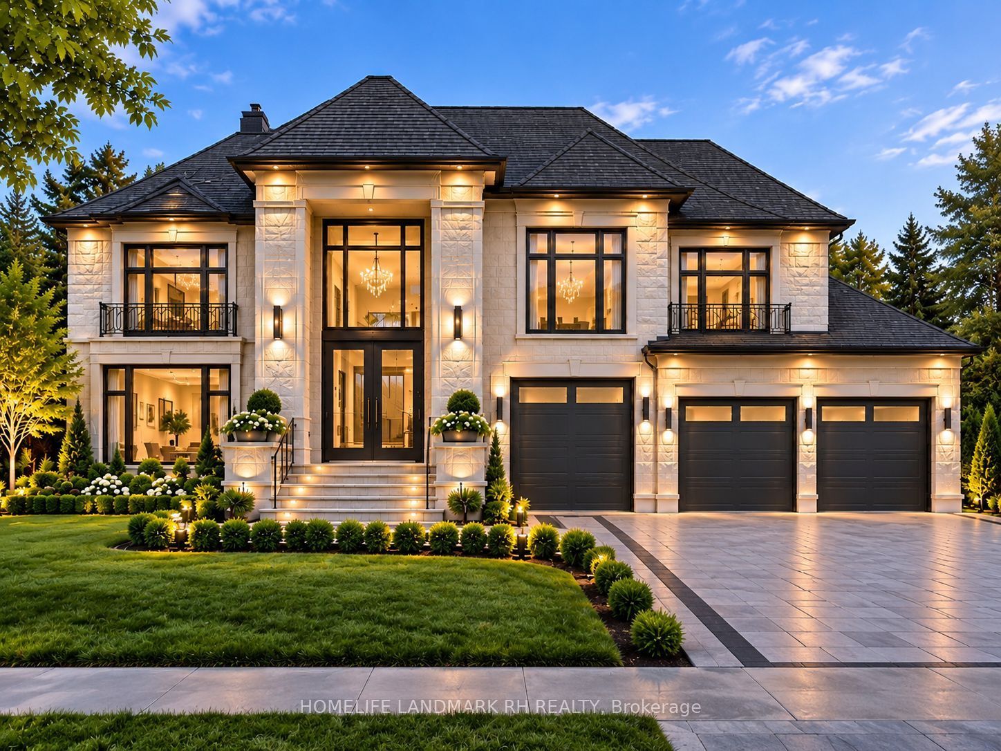
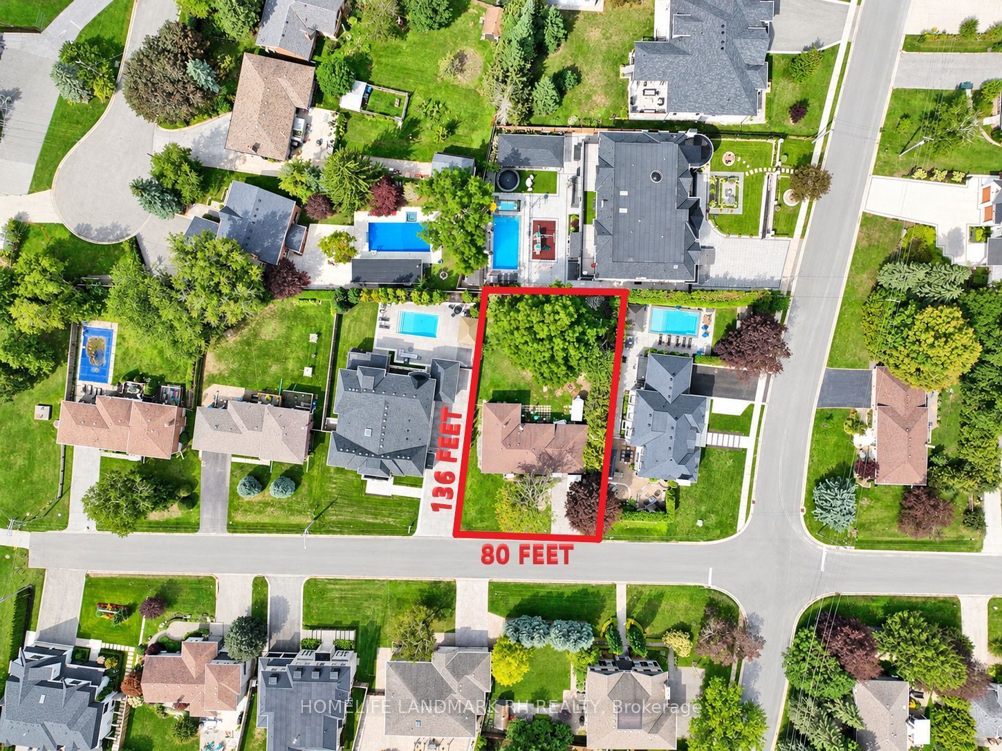
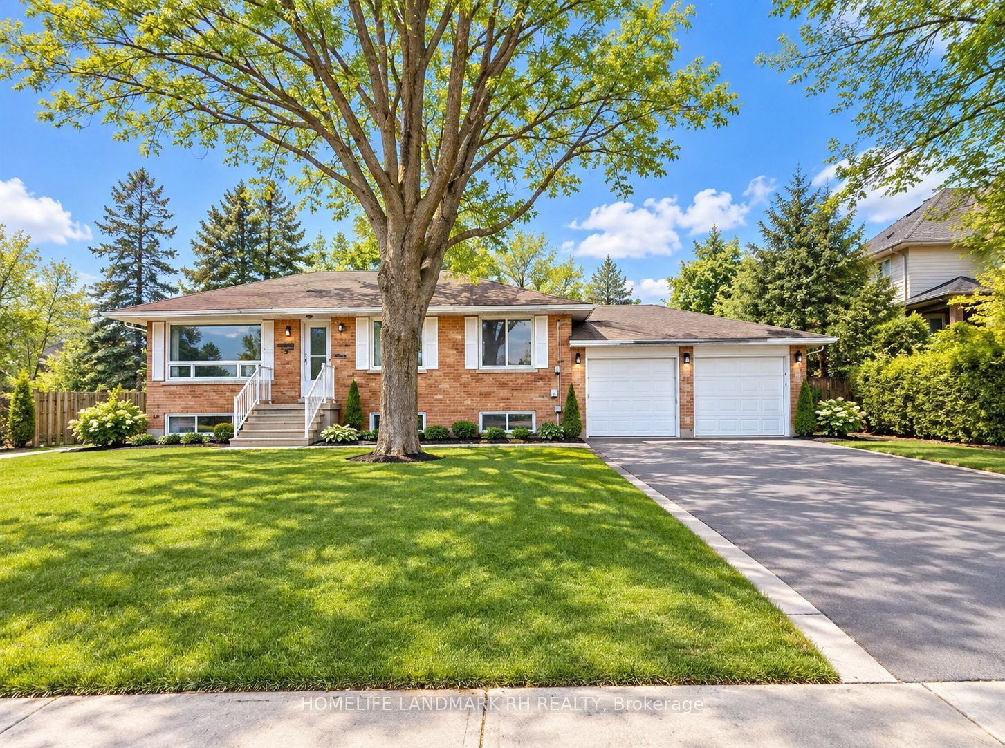
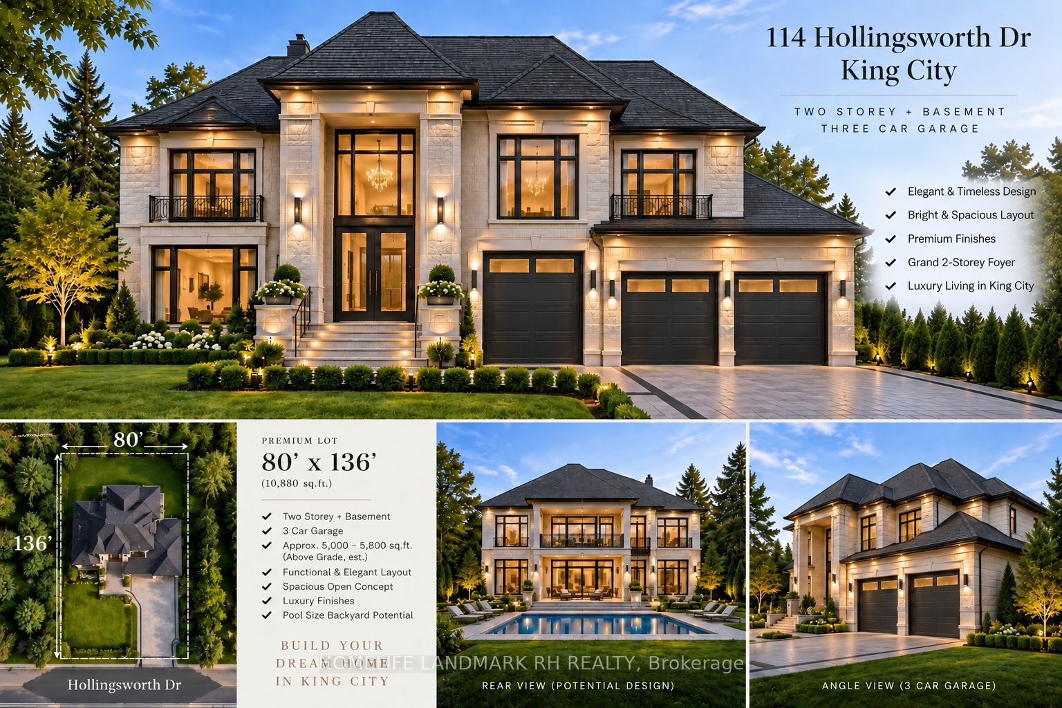
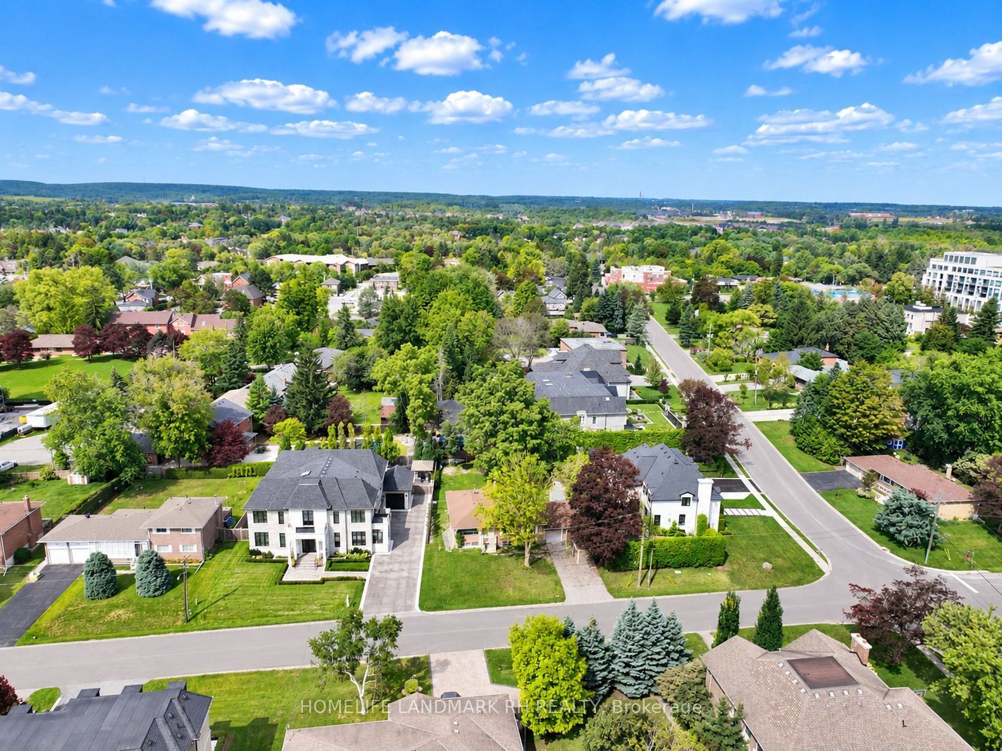
Prime King City Location In Prestigious Clearview Heights! Rare find 80' X 136' Large Lot Situated On A Quiet Dead-End Street Surrounded By Multi-Million Dollar Custom Built Homes & Ongoing Luxury Redevelopment. Excellent Lot Size & Shape Offering Outstanding Potential To Build A Large Custom Dream Home. Existing Home Offers Over 2,500 Sq Ft Of Living Space, Newly Renovated W/Laminate Flooring Throughout, Double Car Garage + Long Driveway Parking For 4 Cars. Large Private Backyard With Mature Setting & Plenty Of Outdoor Space. Highly Desirable Location Steps To Memorial Park, Tennis Courts, Parks, Trails, King City Library, Shops, Restaurants & Everyday Amenities. Close To King City GO Station & YRT Providing Convenient Access To Toronto & Throughout York Region. Mins to Hwy 400, Golf Courses Including King's Riding & King Valley, Schools & Prestigious Private Schools. Excellent Opportunity To Live In, Rent, Renovate, Land Bank Or Build A Luxury Custom Home On One Of King City's Rapidly Transforming Estate Streets.
Property Information
Building Details
Features & Amenities
Financials & Fees
Inclusions & Exclusions
Main Floor: S/S Appl ( Fridge, Stove, B/I Dishwasher ). Microwave With Hood Fan. Front Loaded Washer & Dryer. Bsmt: Fridge, Stove, Range Hood. Washer & Dryer. All Existing Elf, Air Conditioner & Window Coverings . Gdo & Remote.
All drawings are Building Concept for reference Only.
Location
Similar Properties
View More
Source: Toronto Regional Real Estate Board (TRREB), via PropTx Innovations Inc.
The data relating to real estate on this website comes in part from the MLS® data feed of PropTx Innovations Inc. The information is deemed reliable but is not guaranteed accurate by PropTx.
The information provided herein must only be used by consumers that have a bona fide interest in the purchase, sale or lease of real estate and may not be used for any commercial purpose or any other purpose.
© 2026 PropTx Innovations Inc. All rights reserved. MLS®, REALTOR® and the associated logos are owned or controlled by The Canadian Real Estate Association (CREA).