#805 - 8200 Birchmount Road
About This Home
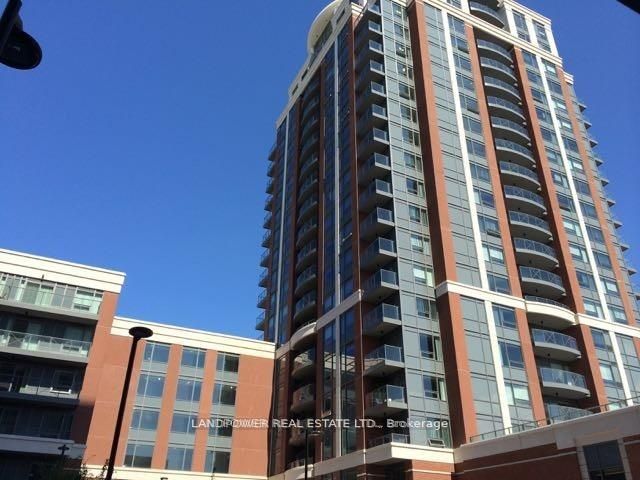
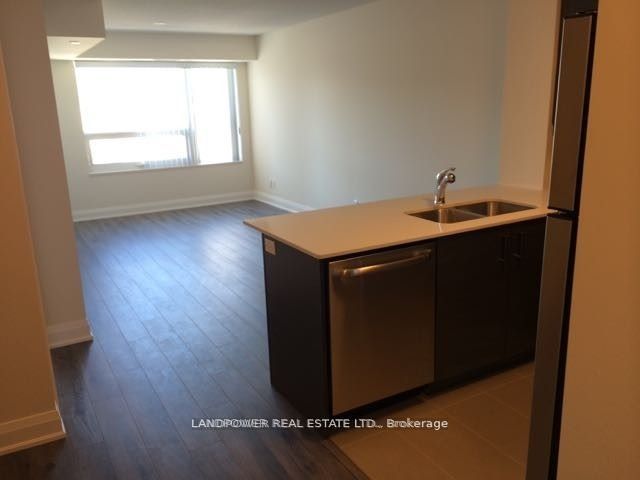
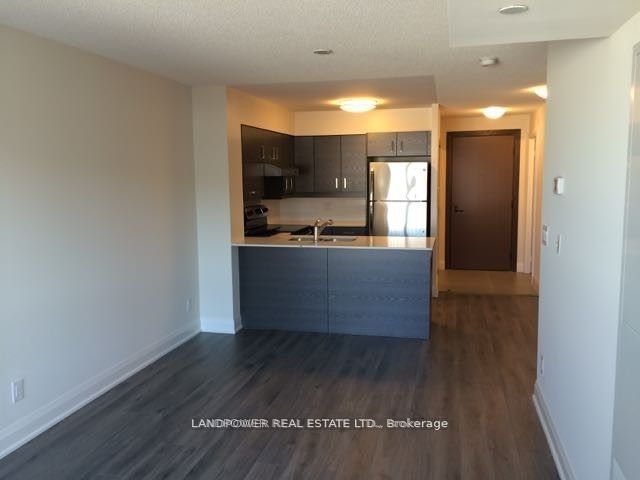
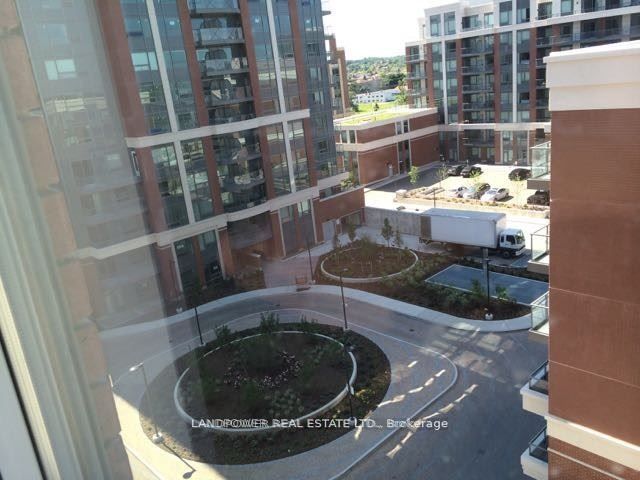
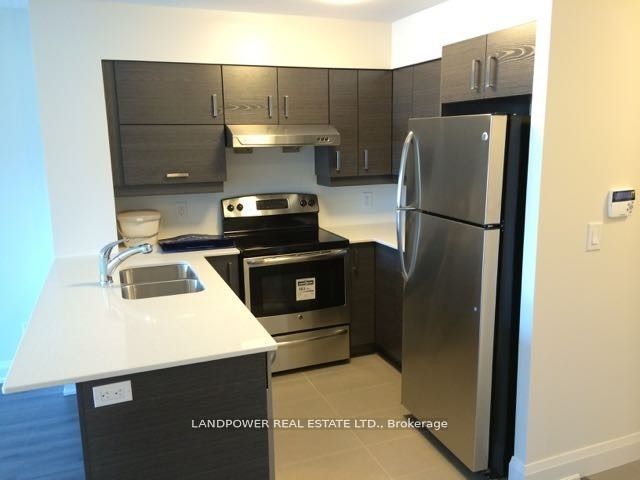
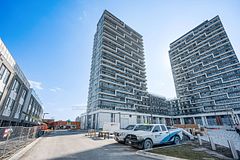
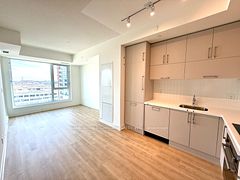
Uptown Markham condo. River park building A, 1 bedroom + study, 596 sq ft of living space + 55 sq ft balcony. High demand area, close toHwy 407 & 404, schools, shops & steps to transit stops. Great building amenities: indoor pool, gym, exercise rm, guess suites, etc.
Property Information
Building Details
Features & Amenities
Financials & Fees
Inclusions & Exclusions
Central Air Conditioning, Heat, Building Insurance, Parking, Common Elements
Tenant pays hydro & all utilities costs (if any), and obtain 2 million tenant insurance.
Location
Similar Properties
View More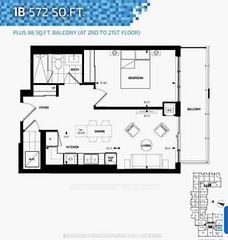
Source: Toronto Regional Real Estate Board (TRREB), via PropTx Innovations Inc.
The data relating to real estate on this website comes in part from the MLS® data feed of PropTx Innovations Inc. The information is deemed reliable but is not guaranteed accurate by PropTx.
The information provided herein must only be used by consumers that have a bona fide interest in the purchase, sale or lease of real estate and may not be used for any commercial purpose or any other purpose.
© 2026 PropTx Innovations Inc. All rights reserved. MLS®, REALTOR® and the associated logos are owned or controlled by The Canadian Real Estate Association (CREA).