70 Bronte Road
About This Home
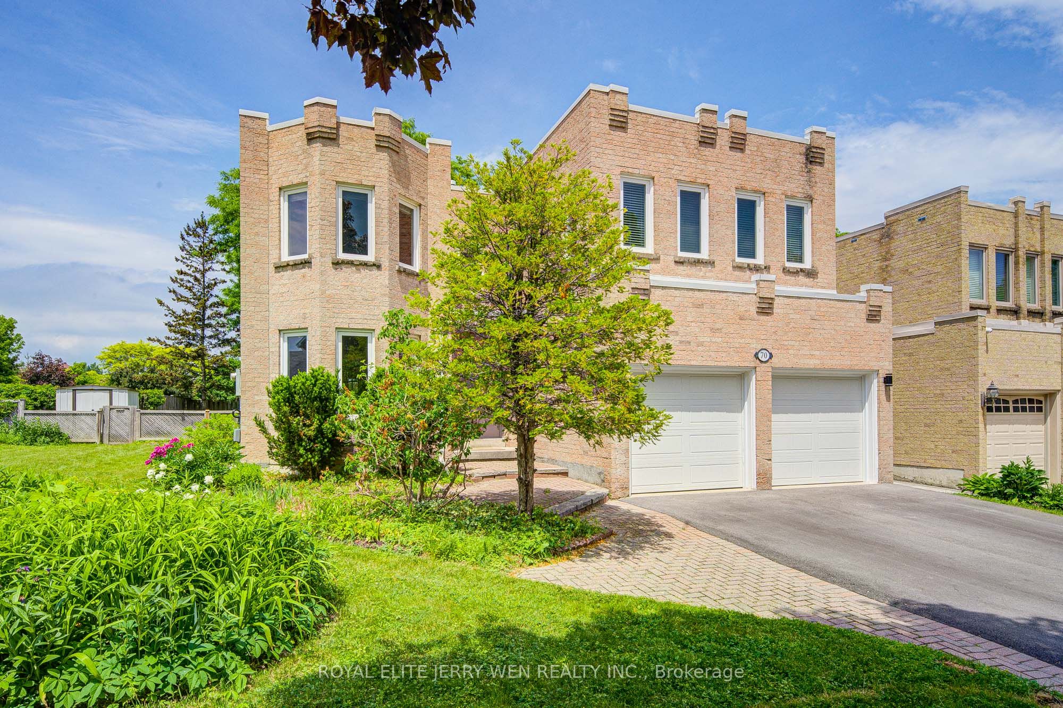
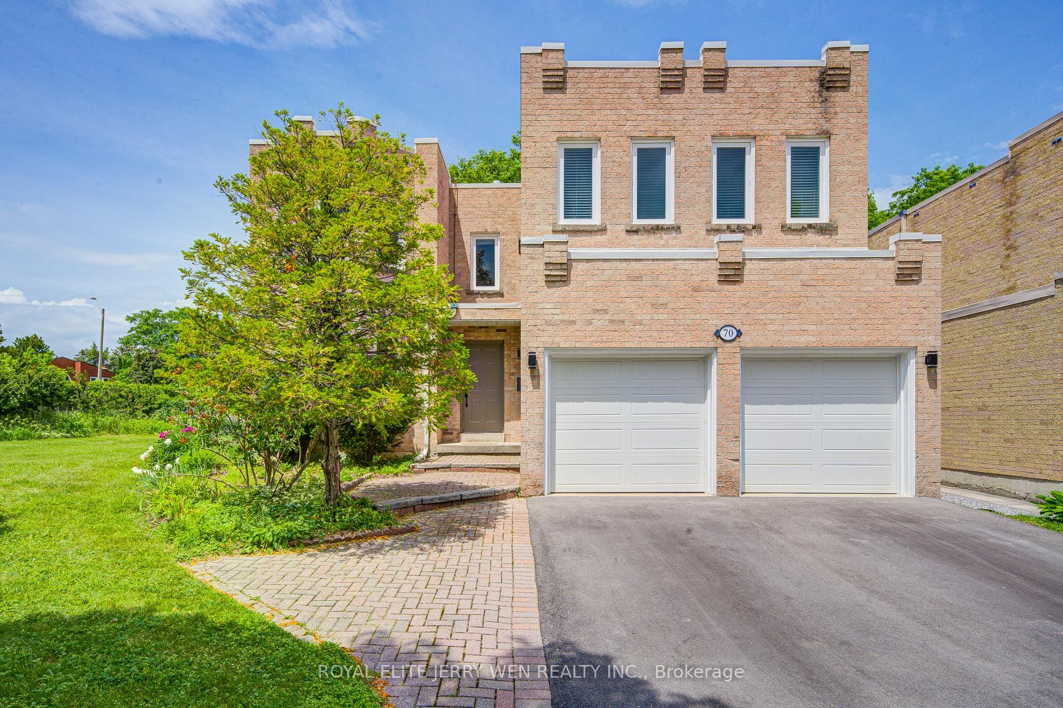
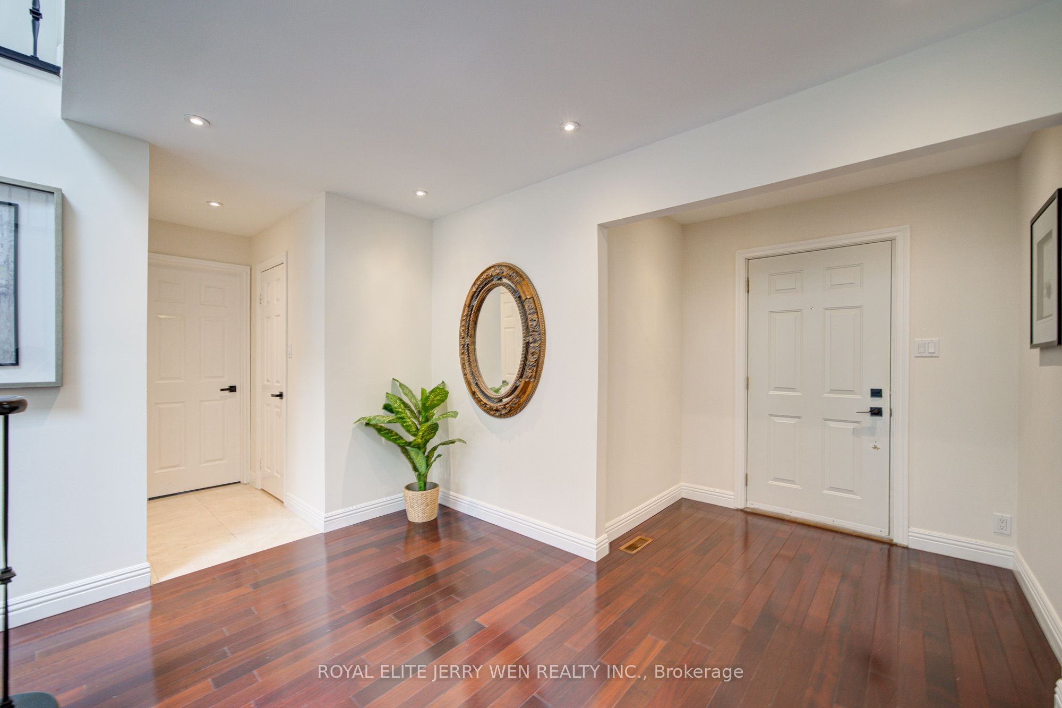
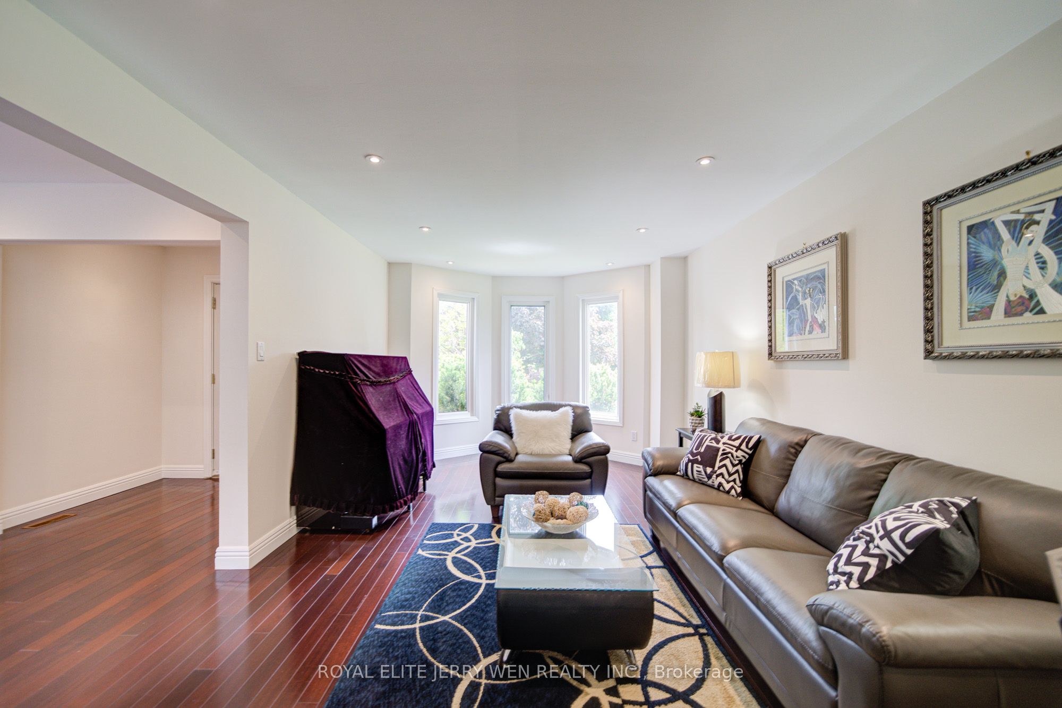
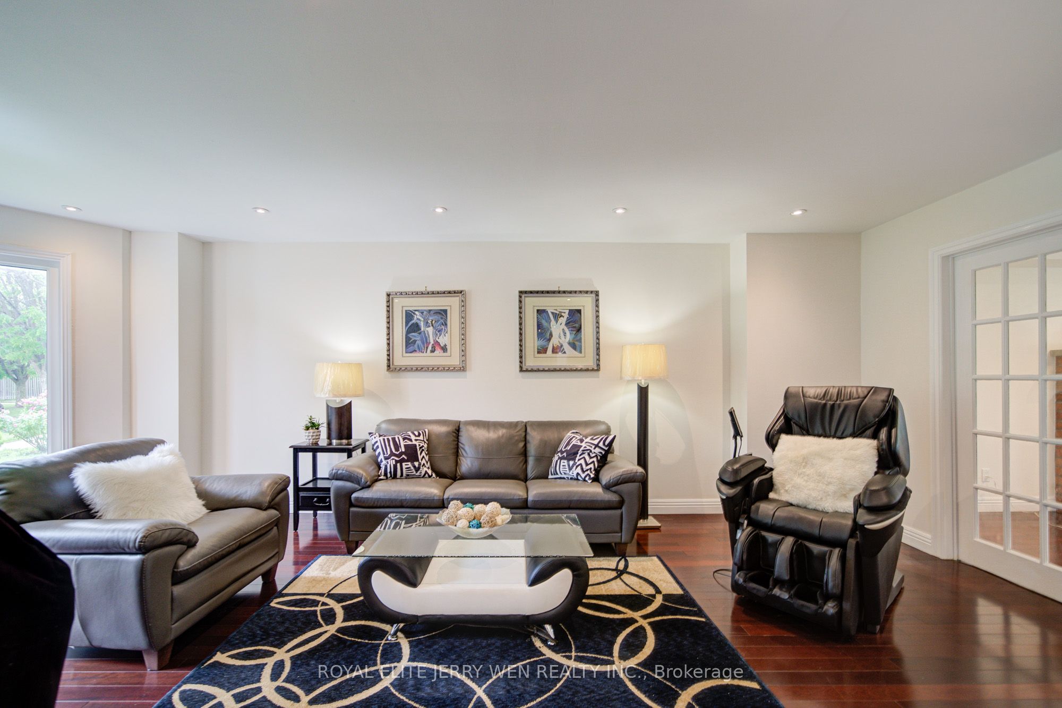
Rare Opportunity: A Cherished "Lucky Home" Backing Onto Franklin Carmichael Park! Beautifully Maintained And Loved By Only Two Owners Since Built. Originally Purchased Directly From The Builder As A Model Home With A Distinctive Castle-Inspired Design. Located In Ontario's Most Sought-After School Districts, Including Highly Regarded St. Robert Catholic High School. This Spacious 5-Bedroom, 6-Bathroom Residence Offers Comfort, Space And Thoughtful Design, Featuring 3 Bedroom Suites Ideal For Growing Family. The Sun-Filled South-Facing Primary Retreat Boasts 7 Windows And A Spa-Inspired 5-Piece Ensuite With Jacuzzi Tub. The Second South-Facing Suite Offers Its Own 4-Piece Ensuite, While The Third Suite Enjoys A Private 4-Piece Ensuite And Serene Park Views. Premium Brazilian Hardwood Flooring Enhances The Main And Second Floors, While The Finished Basement Features Durable Ceramic Flooring For Easy Maintenance. All 4 Second-Floor Bathrooms Have Windows, Providing Natural Light And Excellent Ventilation. Backing Directly Onto Franklin Carmichael Park, Named After A Celebrated Canadian Landscape Painter And Founding Member Of The Group Of Seven, The Backyard Feels Like An Extension Of The Park. The expansive side yard provides exceptional green space, enhanced privacy, mature landscaping, and a rare estate-like setting seldom found in the neighbourhood. Surrounded By Mature Trees, German Mills Creek, Parks And Scenic Trails, Including Franklin Carmichael Park, German Mills Settlers Park, Green Lane Park And Huntington Park, all within walking distance. A Truly Special Family Home Where Nature, Education, Privacy And Lasting Memories Come Together. For over four decades, this home has been a lucky home for two families. Now it's ready for its next chapter. Perhaps that chapter begins with yours.
Property Information
Building Details
Features & Amenities
Financials & Fees
Inclusions & Exclusions
Pride Of Ownership Evident Throughout. Extensive Upgrades Include Renovated Kitchen With Granite Countertops, Premium Brazilian Hardwood Flooring On Both Main And Second Floors, Six Updated Bathrooms, Skylights, Staircase With Metal Pickets, Roof Shingles, High-Efficiency Furnace, Central Air Conditioner, Double Garage Doors, repaved driveway, new window sills, Sliding Patio Door, Fontile Kitchen Exhaust System, And Updated Stainless Steel Appliances.
Location
Similar Properties
View More
Source: Toronto Regional Real Estate Board (TRREB), via PropTx Innovations Inc.
The data relating to real estate on this website comes in part from the MLS® data feed of PropTx Innovations Inc. The information is deemed reliable but is not guaranteed accurate by PropTx.
The information provided herein must only be used by consumers that have a bona fide interest in the purchase, sale or lease of real estate and may not be used for any commercial purpose or any other purpose.
© 2026 PropTx Innovations Inc. All rights reserved. MLS®, REALTOR® and the associated logos are owned or controlled by The Canadian Real Estate Association (CREA).