32 Max Bulmer Court
About This Home
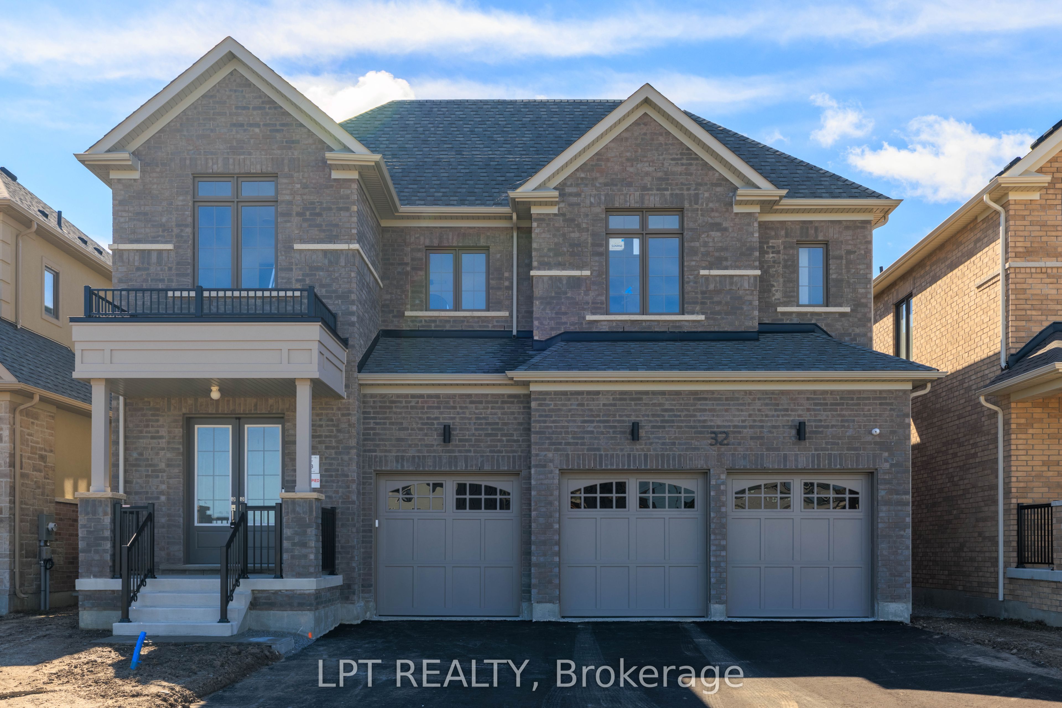
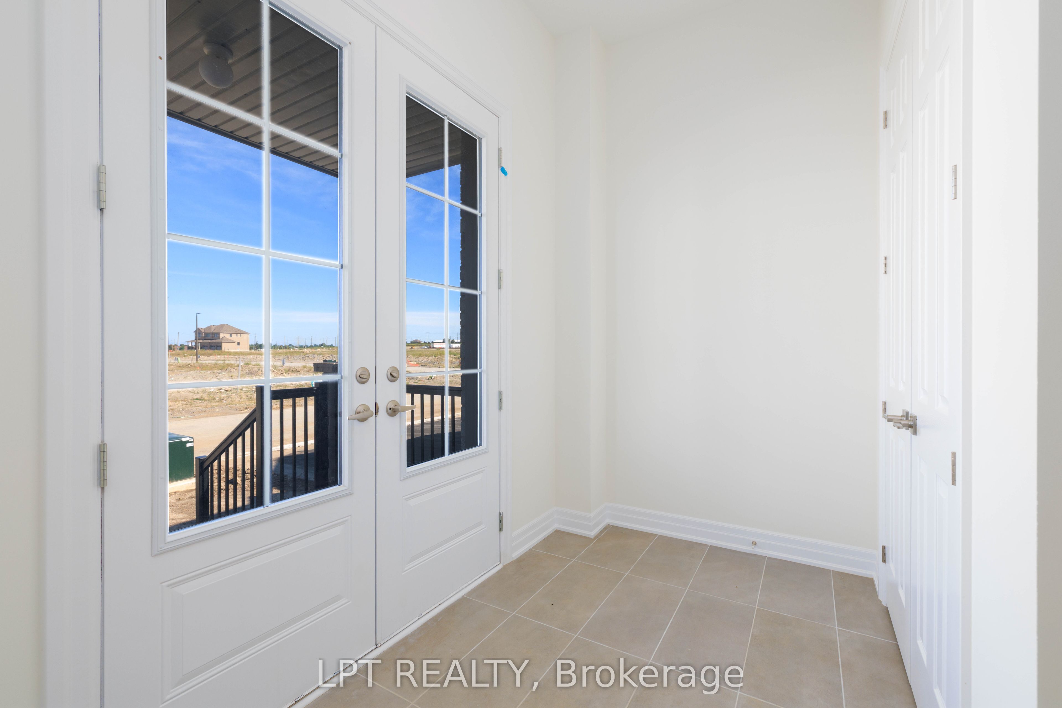
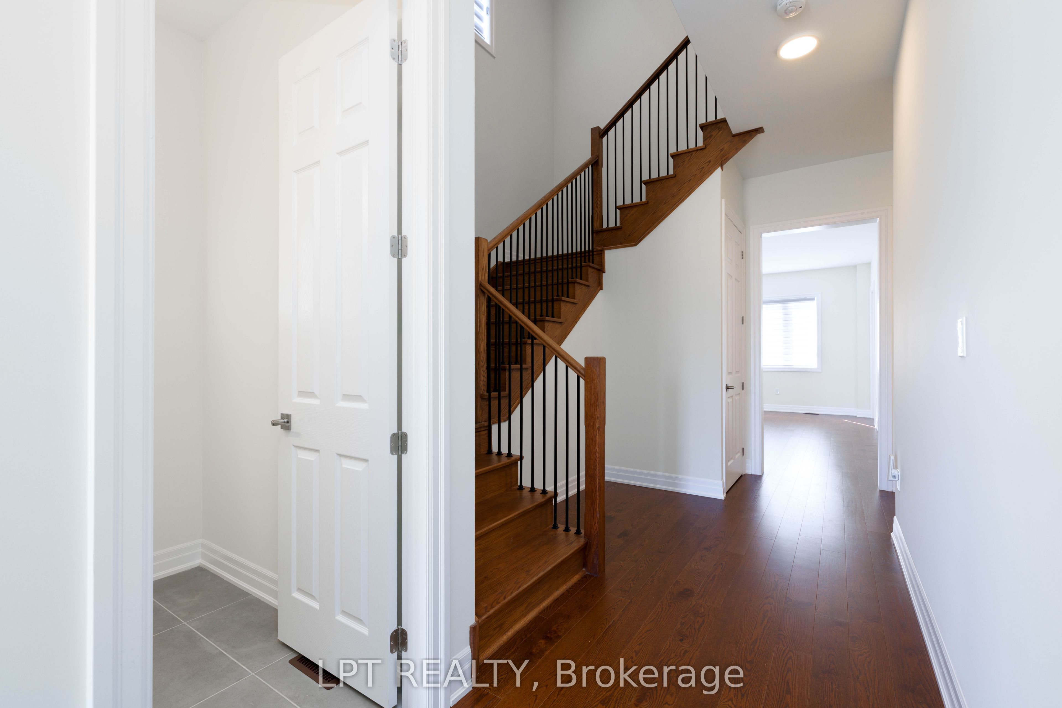
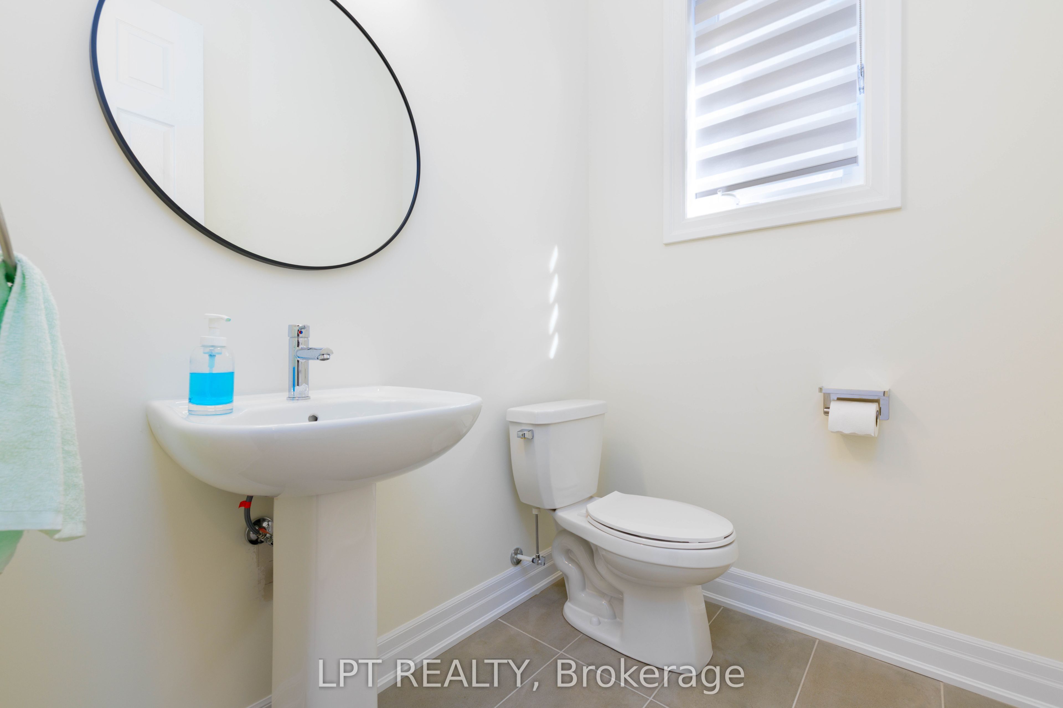
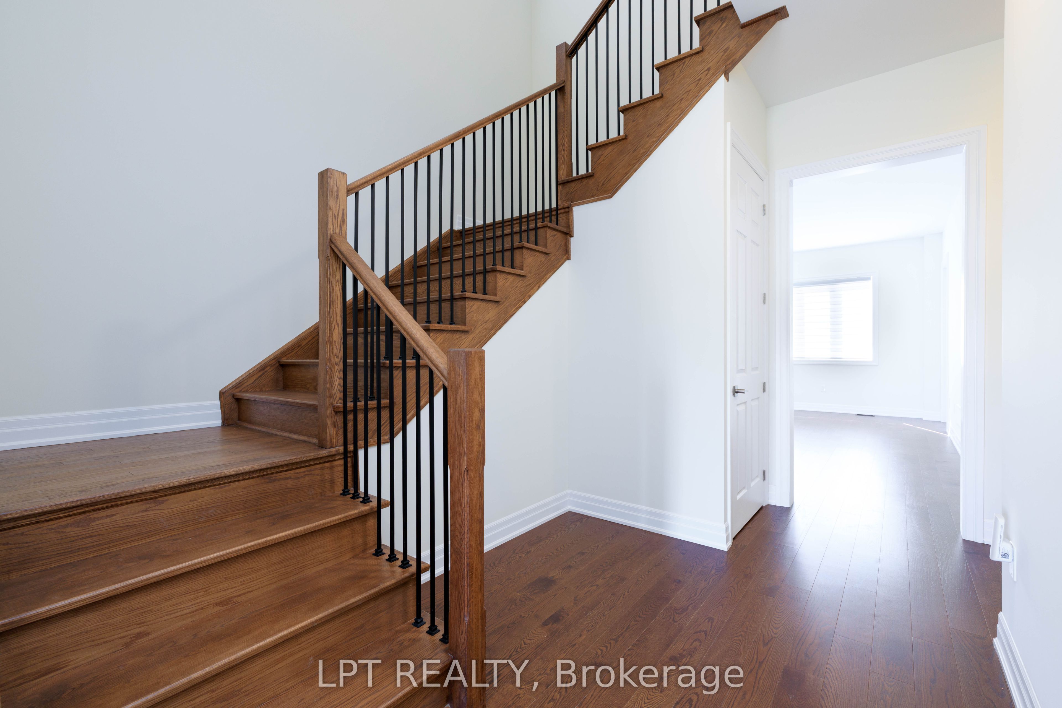
Be The First To Live In This Brand-New Luxury Home Offering 3,591 Sq. Ft. Of Living Space, Five Bedrooms, Five Bathrooms And A Three-Car Garage. The Spacious Layout Provides Plenty Of Room For Families And Those Working From Home, With A Main-Floor Den Or Office And Additional Bedrooms That Are Perfect For Home Offices. Features Include 10-Foot Ceilings On The Main Floor, Nine-Foot Ceilings Upstairs, Hardwood Flooring, An Upgraded Staircase And A Bright Eat-In Kitchen With Quartz Countertops, A Centre Island, Premium Stainless Steel Appliances And A Spacious Pantry. Generously-Sized Bedrooms Offer Walk-In Closets And Ensuite Bathrooms, While Second-Floor Laundry Adds Everyday Convenience. The Unfinished Basement Provides Plenty Of Additional Storage Space. High-Speed Internet Is Included Until June 2027. Ideally Located Close To Everyday Necessities And Amenities, Including Schools, School Bus Routes, Public Transportation, Shopping, Restaurants, Beaches And The Brand-New Terry Fox Memorial Park, With Highway 404 Just An Eight-Minute Drive Away.
Property Information
Building Details
Features & Amenities
Inclusions & Exclusions
Included For Use: Stainless-Steel Gas Range, Stainless-Steel Rangehood, Stainless-Steel Refrigerator, Built-In Stainless-Steel Dishwasher, Built-In Stainless-Steel Microwave/Air Fryer, 3 Garage Door Openers + 3 Remotes, Central Vac + Attachments, All Window Coverings, All Electric Light Fixtures, 4 Exterior Security Cameras, Ring Doorbell & Internet Access Until June 2027.
Location
Similar Properties
View More
Source: Toronto Regional Real Estate Board (TRREB), via PropTx Innovations Inc.
The data relating to real estate on this website comes in part from the MLS® data feed of PropTx Innovations Inc. The information is deemed reliable but is not guaranteed accurate by PropTx.
The information provided herein must only be used by consumers that have a bona fide interest in the purchase, sale or lease of real estate and may not be used for any commercial purpose or any other purpose.
© 2026 PropTx Innovations Inc. All rights reserved. MLS®, REALTOR® and the associated logos are owned or controlled by The Canadian Real Estate Association (CREA).