70 Madoc Place
About This Home
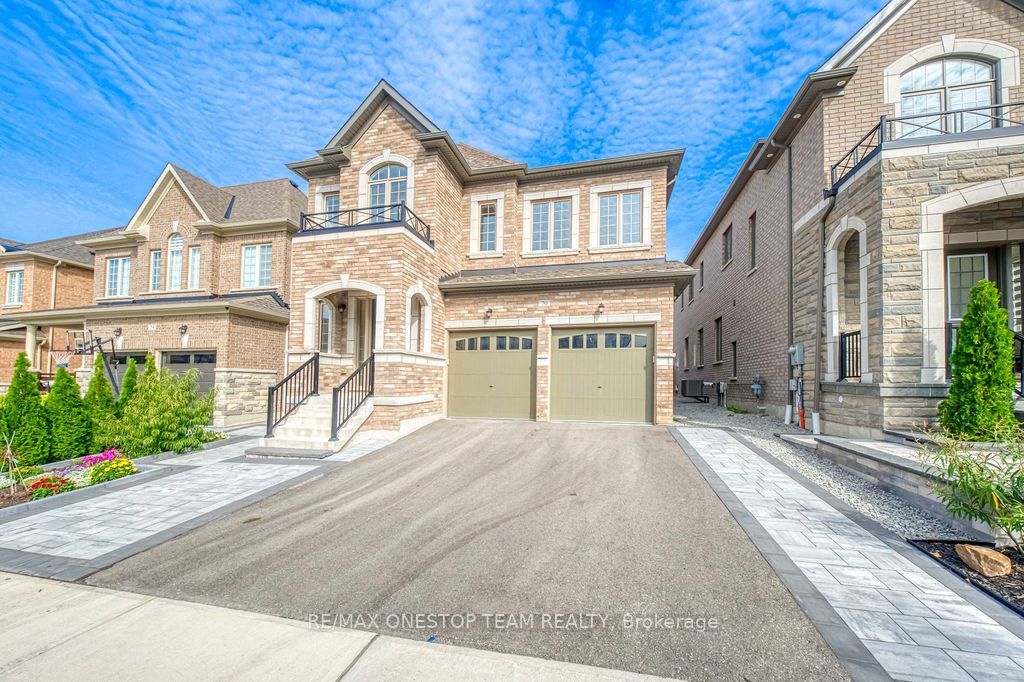
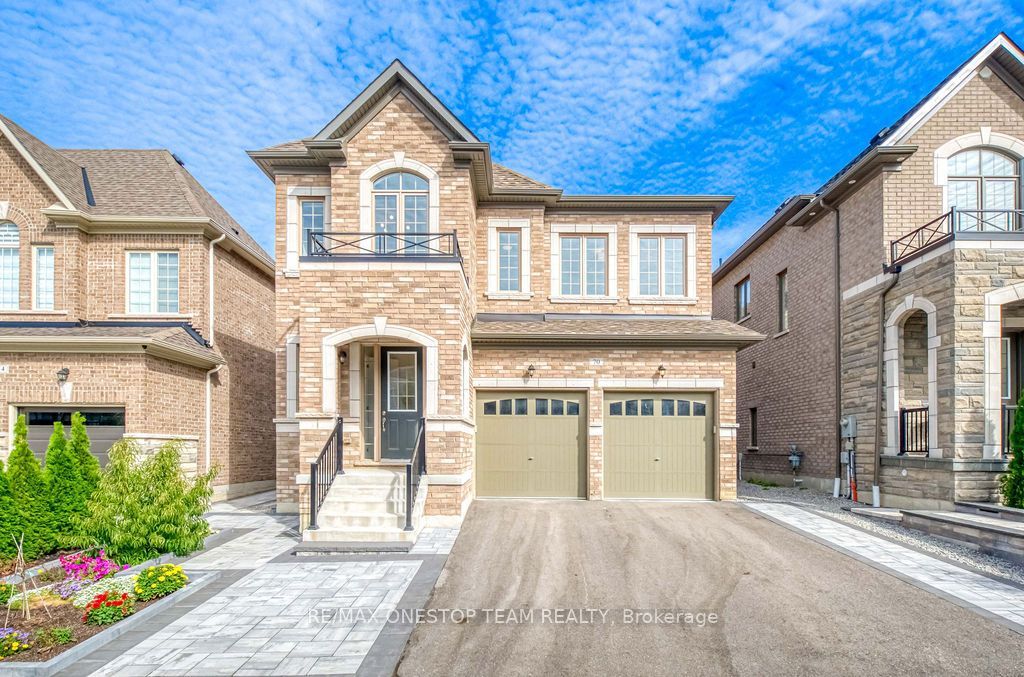
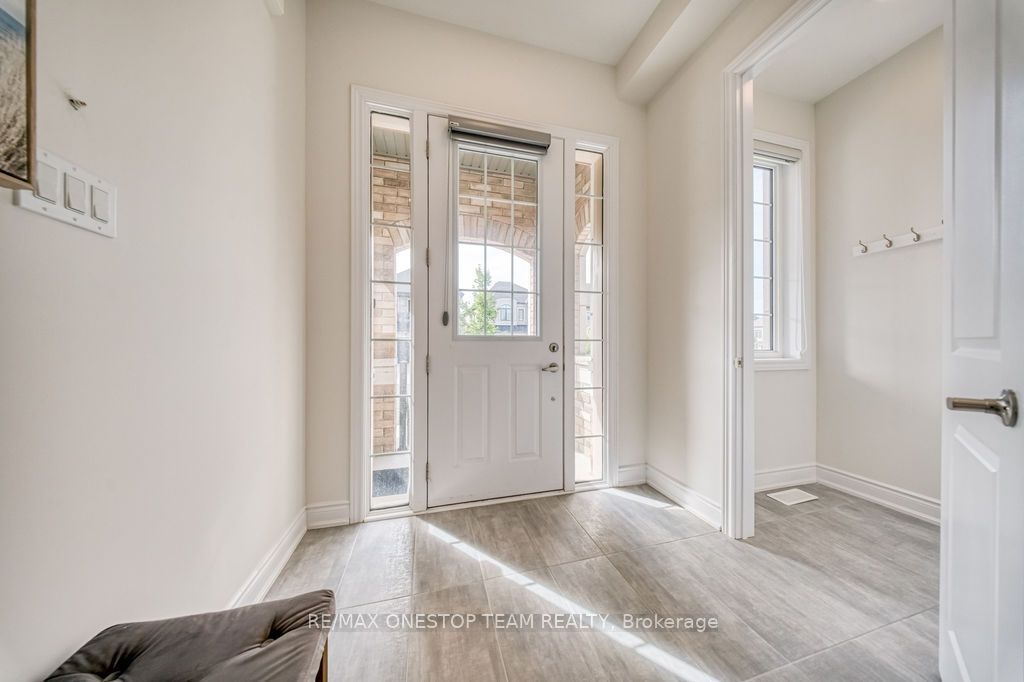
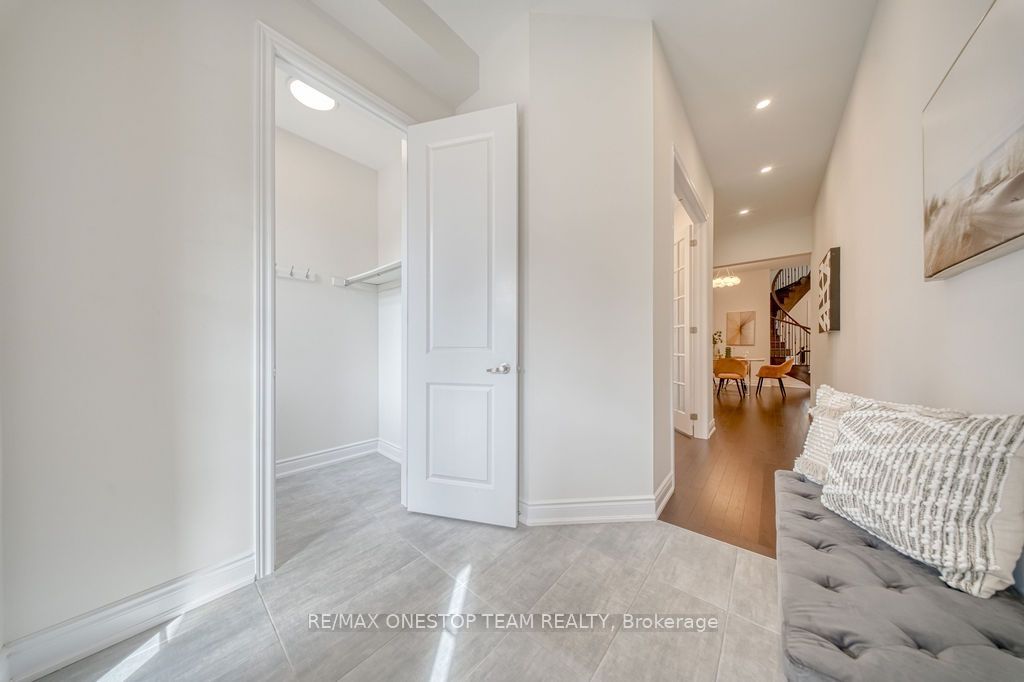
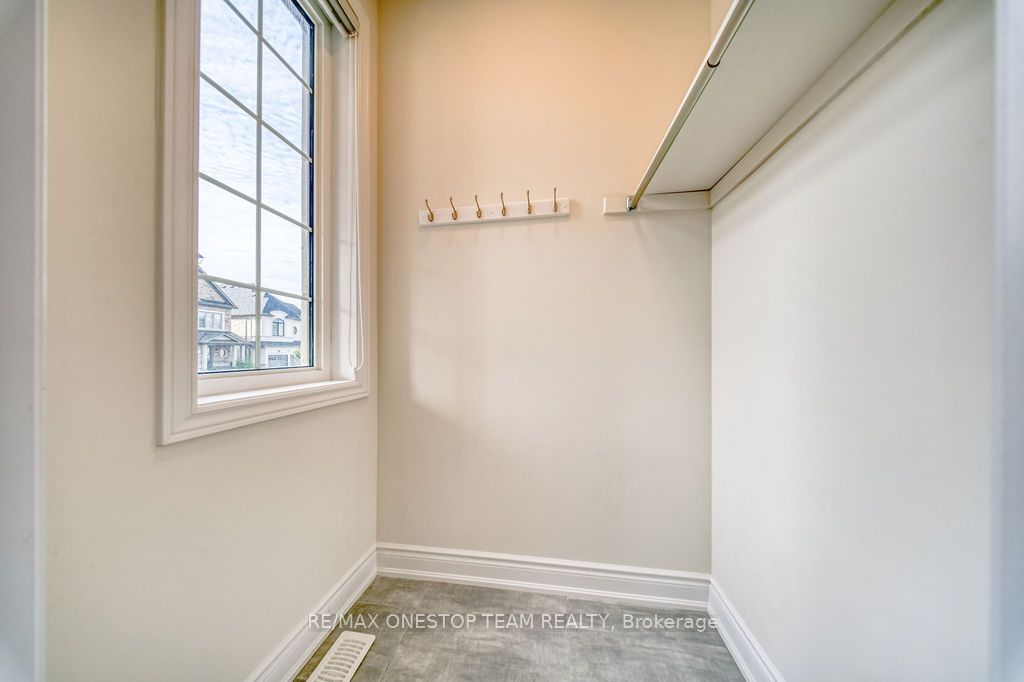
Welcome to over 3,500 sq. ft. (3,558 sq. ft. per builder's plan) of refined living space in one of the area's most sought-after neighbourhoods. Soaring 10-ft ceilings on the main floor and 9-ft on the second set the tone for this sun-filled, open-concept masterpiece - where rich hardwood floors, pot lighting, and smooth ceilings flow seamlessly throughout.The family room commands attention with a custom fireplace feature wall, the perfect backdrop for entertaining or unwinding in style. The chef-inspired kitchen is built to impress: Stainless Steel appliances, sleek quartz countertops, an oversized centre island, and a walk-in servery pantry that keeps everything effortlessly organized.Upstairs, generously sized bedrooms deliver comfort and privacy, headlined by a primary retreat with its own feature wall and electric fireplace. Every bathroom has been tastefully upgraded for a spa-like touch.Outside, professionally landscaped front and backyards complete the picture - all just minutes from top schools, parks, shopping, dining, and major highways.This is more than a home - it's a lifestyle. Book your private showing today!
Property Information
Building Details
Features & Amenities
Financials & Fees
Inclusions & Exclusions
Fridge, stove, dishwasher, range hood, washer, dryer, all existing electrical light fixtures, existing window rods and blinds
None
Location
Similar Properties
View More
Source: Toronto Regional Real Estate Board (TRREB), via PropTx Innovations Inc.
The data relating to real estate on this website comes in part from the MLS® data feed of PropTx Innovations Inc. The information is deemed reliable but is not guaranteed accurate by PropTx.
The information provided herein must only be used by consumers that have a bona fide interest in the purchase, sale or lease of real estate and may not be used for any commercial purpose or any other purpose.
© 2026 PropTx Innovations Inc. All rights reserved. MLS®, REALTOR® and the associated logos are owned or controlled by The Canadian Real Estate Association (CREA).