1077 CORRIE Street
About This Home
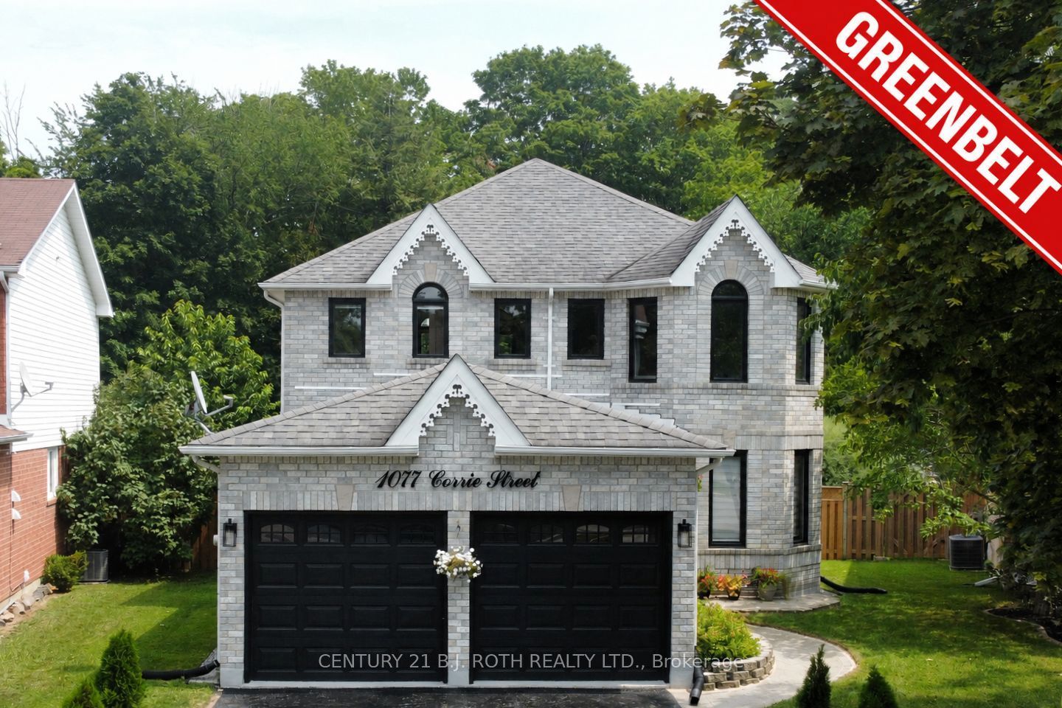
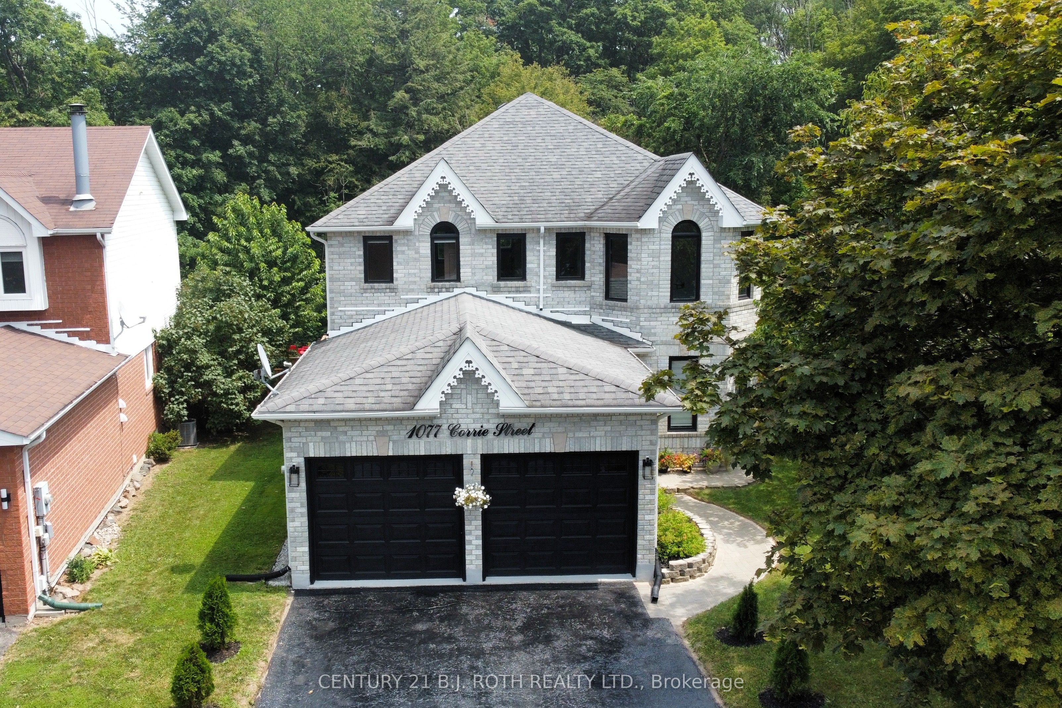
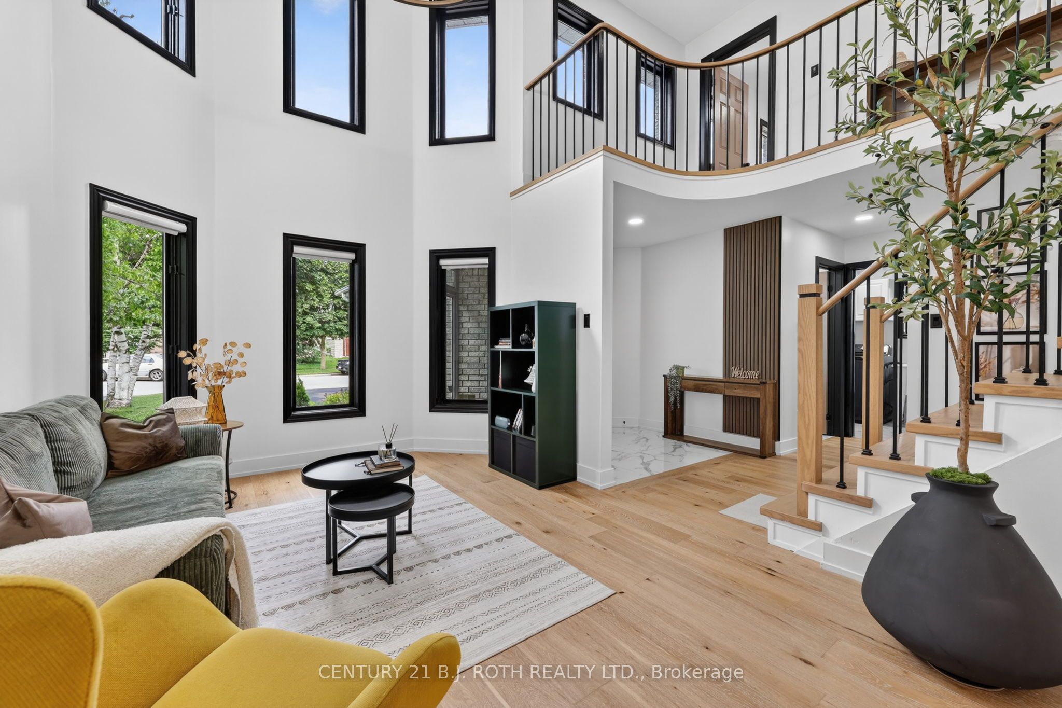
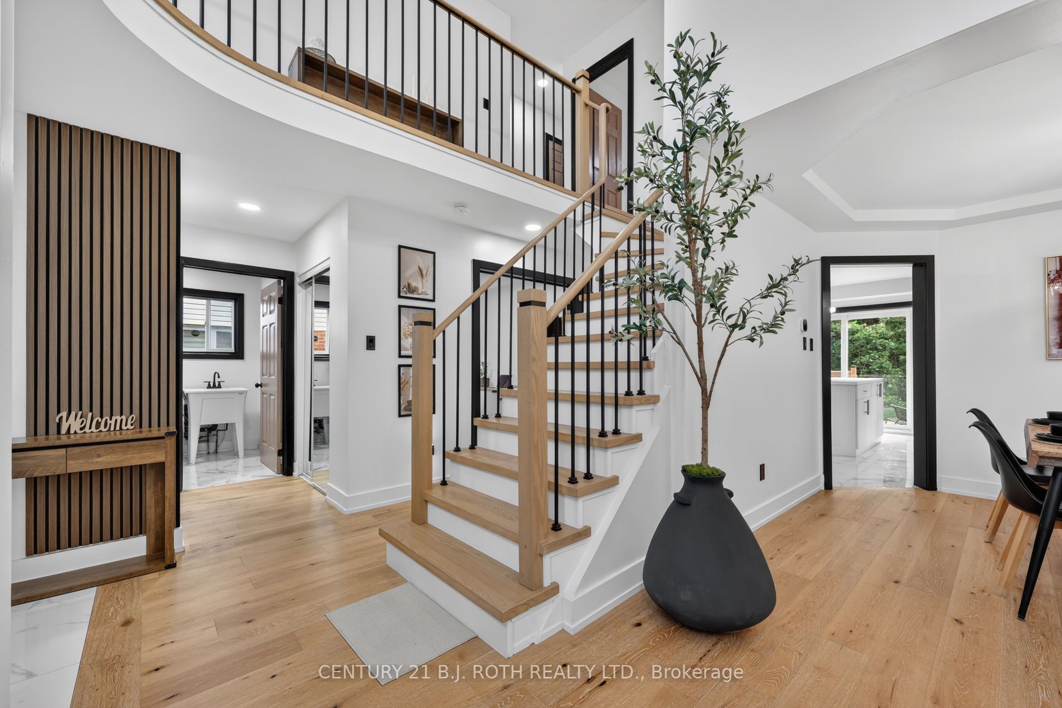
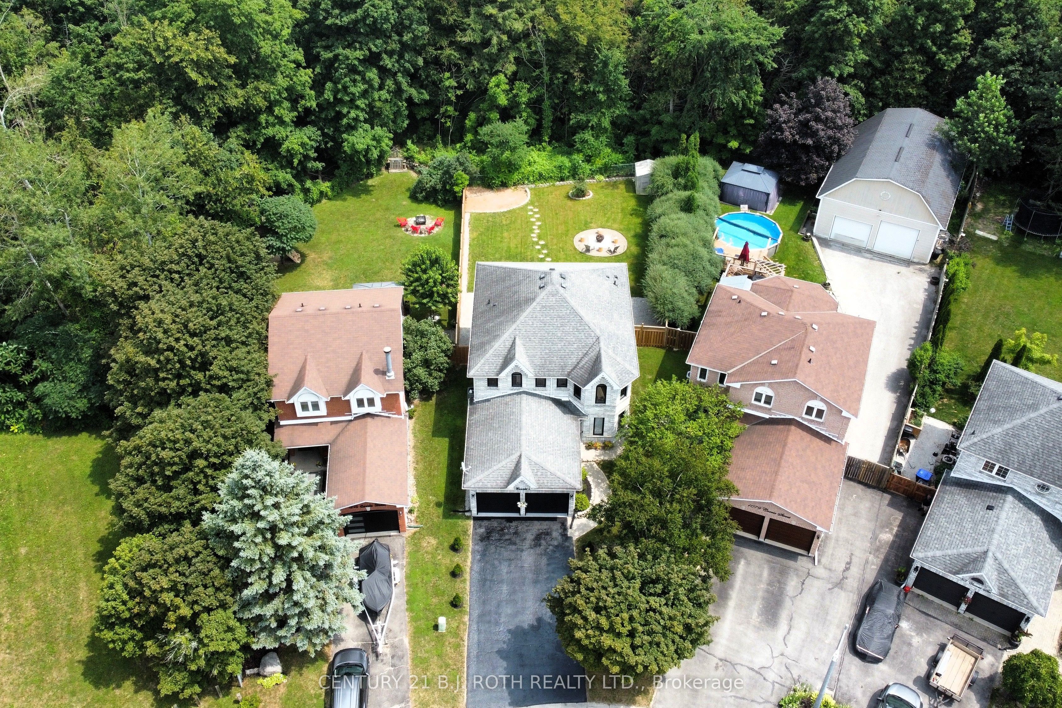
**PREMIUM LOT. ** EXTENSIVELY RENOVATED. NO REAR NEIGHBOURS!** Exceptional 2-storey brick home offering over 3,000 sq. ft. of finished living space on a **premium pie-shaped lot backing onto ravine green space** in one of Alcona's most desirable family neighbourhoods. Meticulously maintained and extensively upgraded, this impressive 3+2 bedroom, 4-bath home is truly move-in ready. The bright main floor features high ceilings, engineered hardwood, porcelain tile, designer lighting, spacious living/dining areas, a private office with French doors and a stylish family room with a gas fireplace. The upgraded eat-in kitchen offers refinished cabinetry, quartz counters, new LG appliances and a walkout to the backyard. Main-floor laundry provides direct garage access. Upstairs, the generous primary retreat features a walk-in closet and renovated 4-piece ensuite with glass shower. Two additional bedrooms and a full bath complete the level. The finished lower level adds a large recreation room, additional two bedrooms, 3-piece bath, pot lights and ample storage-ideal for guests, teenagers or a home office.**Extensively renovated since 2024**, including engineered hardwood and porcelain flooring, updated staircase, smooth ceilings, fresh paint, designer lighting, renovated bathrooms, quartz kitchen upgrades, new LG appliances, R60 attic insulation, improved ventilation, owned tankless water heater, water softener, reverse-osmosis system, humidifier, Ecobee smart thermostat and epoxy-coated garage/utility floors. The **private backyard oasis** is a true highlight, featuring a new deck, custom **16-foot firepit area**, full fencing, mature landscaping and, most importantly, **NO REAR NEIGHBOURS** for exceptional privacy. Close to schools, parks, shopping, Lake Simcoe and major commuter routes. **A rare turnkey opportunity offering luxury upgrades, privacy and an exceptional premium lot setting. **
Property Information
Building Details
Features & Amenities
Financials & Fees
Inclusions & Exclusions
Fridge, Stove, Dishwasher, Washer, Dryer, Electric Light Fixtures, Blinds, Garage Door Opener with Remote, Water Softener, Undersink Water Osmosis, Tankless On Demand Water Heater, Humidifier, Garden Shed
Security Cameras
Location
Similar Properties
View More
Source: Toronto Regional Real Estate Board (TRREB), via PropTx Innovations Inc.
The data relating to real estate on this website comes in part from the MLS® data feed of PropTx Innovations Inc. The information is deemed reliable but is not guaranteed accurate by PropTx.
The information provided herein must only be used by consumers that have a bona fide interest in the purchase, sale or lease of real estate and may not be used for any commercial purpose or any other purpose.
© 2026 PropTx Innovations Inc. All rights reserved. MLS®, REALTOR® and the associated logos are owned or controlled by The Canadian Real Estate Association (CREA).