#312 - 281 Woodbridge Avenue
About This Home
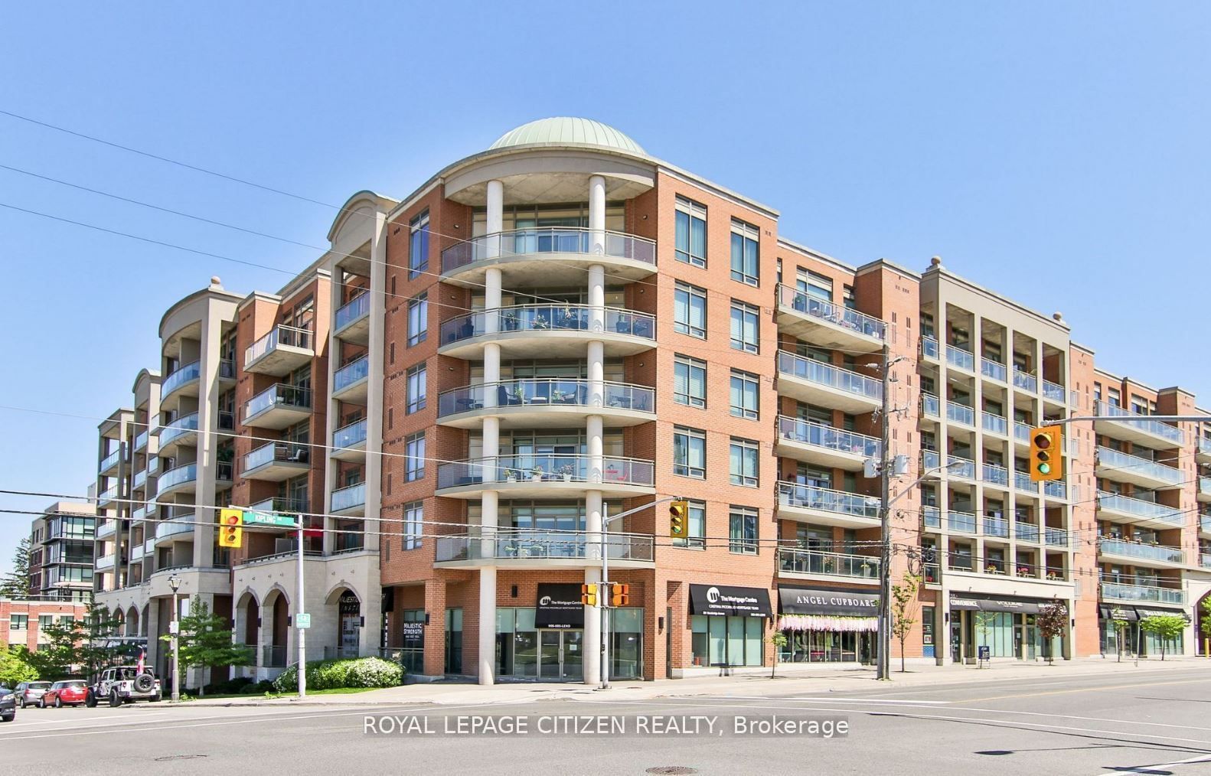
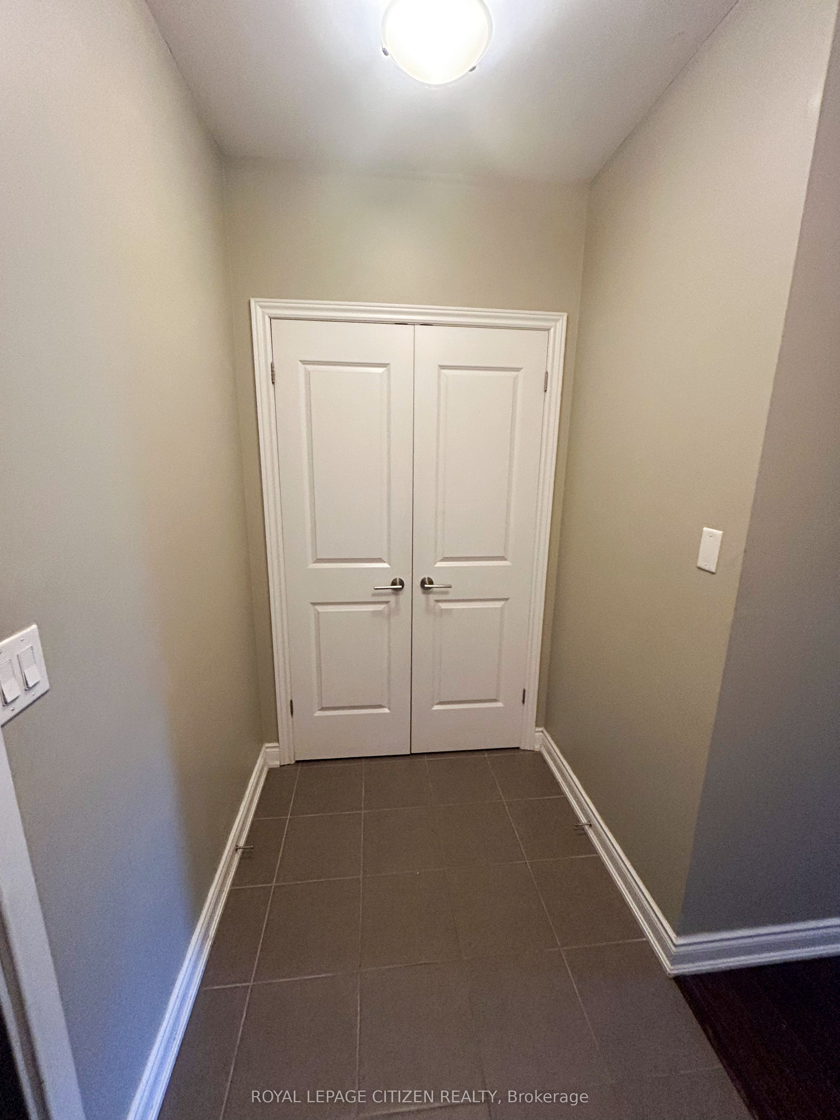
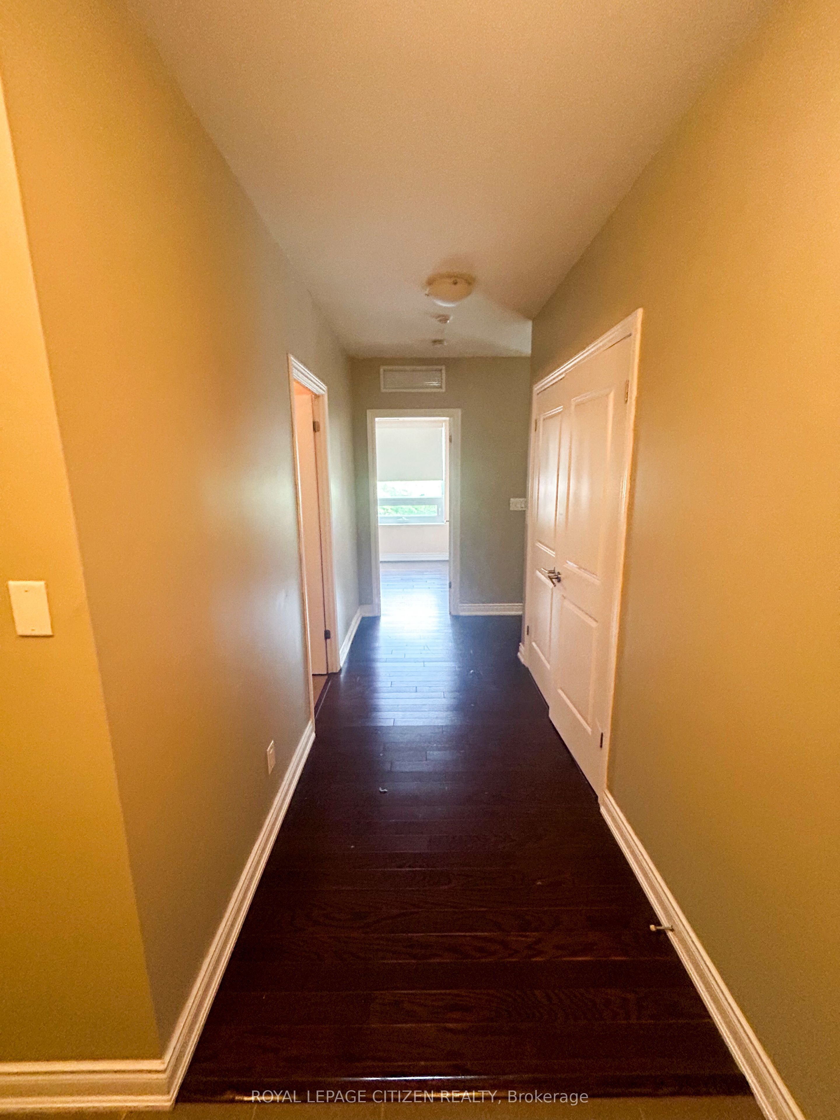
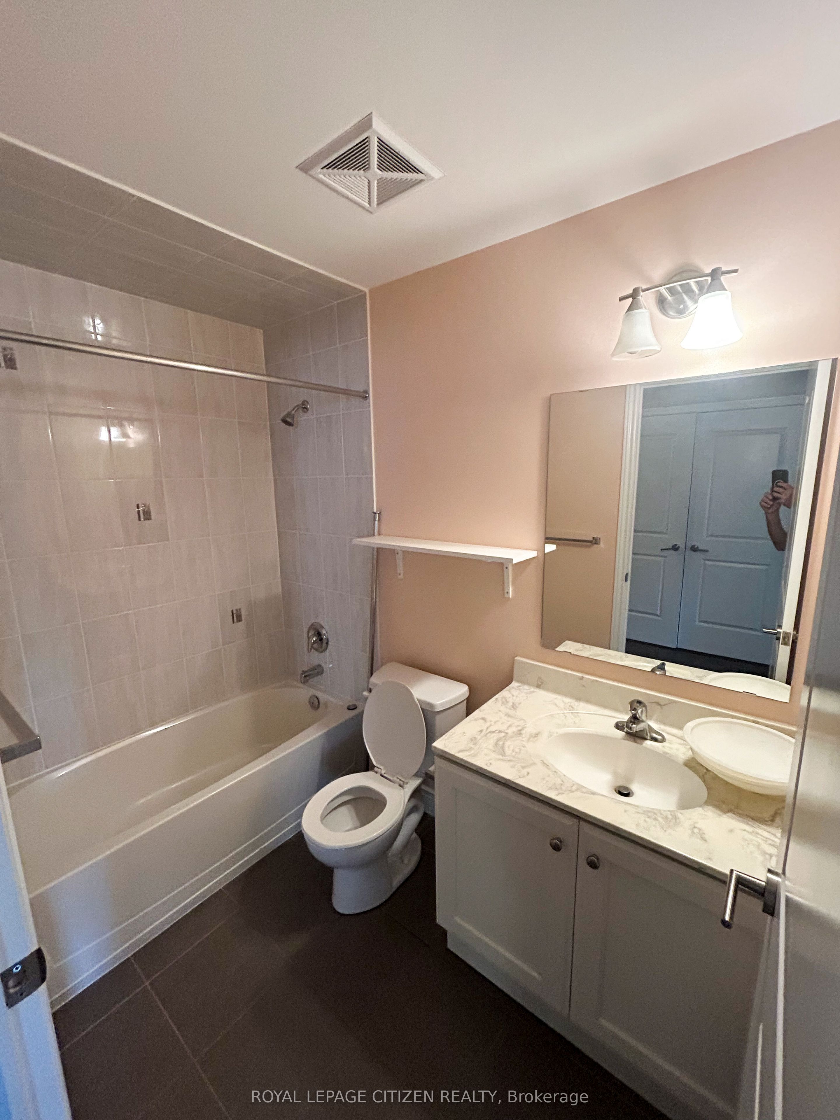
Welcome to this exceptional 2-bedroom, 2-bathroom residence. "The Filarete", offering 983 sq. ft. of beautifully designed interior living space plus an impressive 237 sq. ft. wraparound balcony with a natural gas BBQ line. Featuring a desirable southeast exposure, this bright and spacious suite is enhanced by soaring 9-ft ceilings and an outstanding open-concept floor plan. Enjoy a sophisticated interior featuring hardwood and ceramic tile flooring throughout, granite countertops, stainless steel appliances, and convenient ensuite laundry. The generous living and dining areas seamlessly extend outdoors to the expansive wraparound terrace-an ideal setting for morning coffee, entertaining guests, or enjoying summer evenings. Perfectly situated in the heart of Woodbridge Village, right on Woodbridge Avenue and just steps from an exceptional selection of restaurants, cafés, pubs, boutique shops and everyday conveniences. With its combination of spacious interiors, exceptional outdoor living and a prime village location, this is a rare opportunity to own one of Woodbridge's distinctive residences. A true standout offering space, style and an unbeatable Woodbridge lifestyle.
Property Information
Building Details
Features & Amenities
Financials & Fees
Inclusions & Exclusions
1 Parking Space And Storage Locker. Access To Exercise And Change Room, Billiard Room And Entertainment
Location
Similar Properties
View More
Source: Toronto Regional Real Estate Board (TRREB), via PropTx Innovations Inc.
The data relating to real estate on this website comes in part from the MLS® data feed of PropTx Innovations Inc. The information is deemed reliable but is not guaranteed accurate by PropTx.
The information provided herein must only be used by consumers that have a bona fide interest in the purchase, sale or lease of real estate and may not be used for any commercial purpose or any other purpose.
© 2026 PropTx Innovations Inc. All rights reserved. MLS®, REALTOR® and the associated logos are owned or controlled by The Canadian Real Estate Association (CREA).