#Lower - 7 Dunrobin Crescent
About This Home
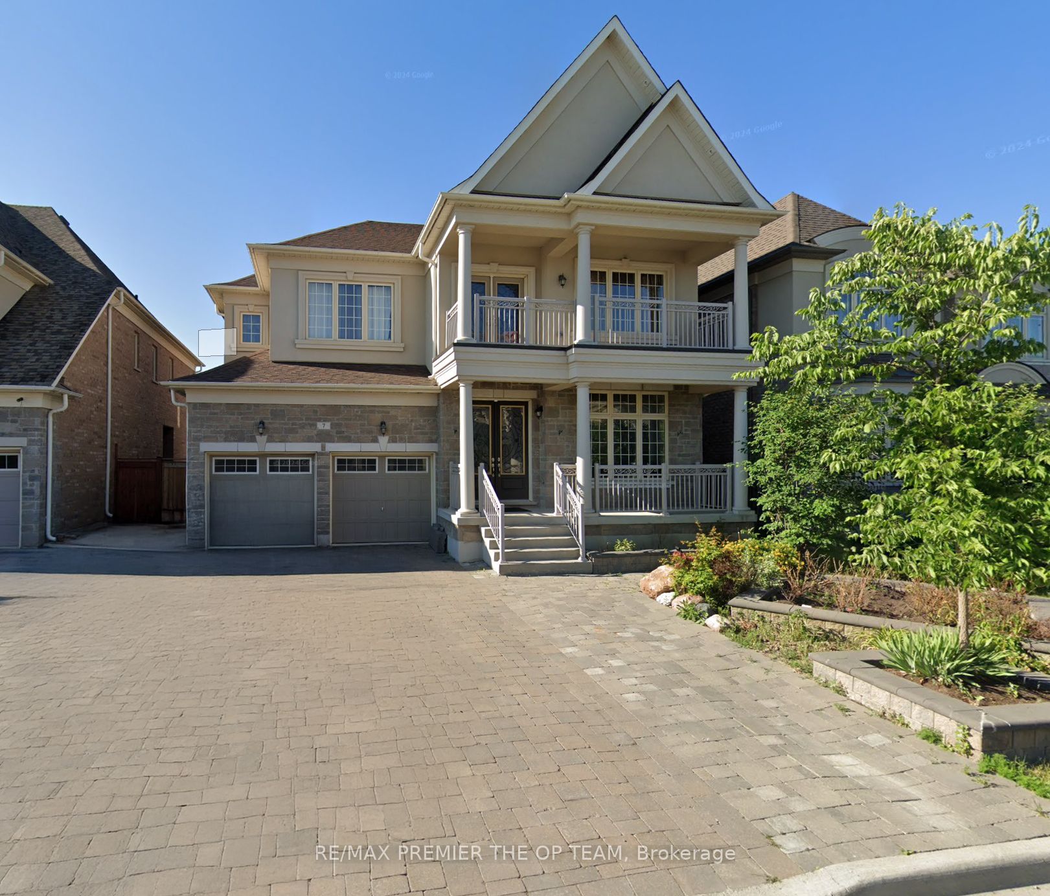
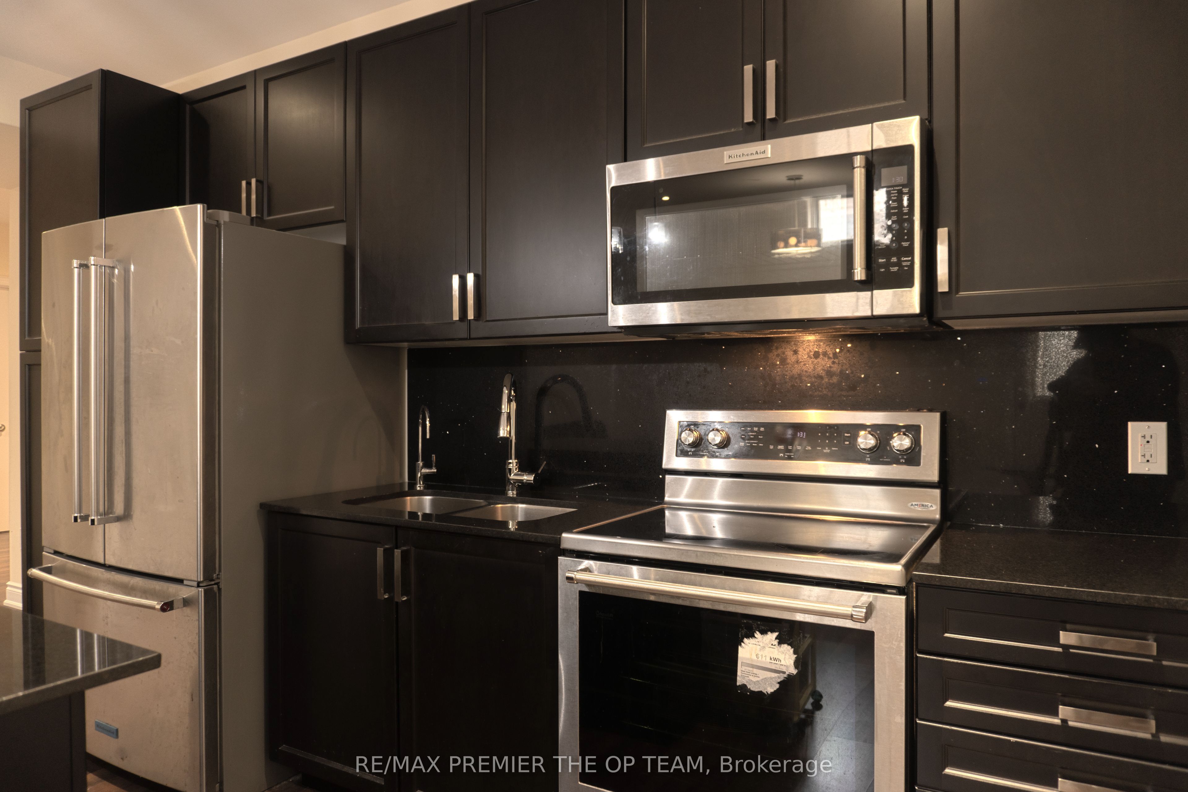
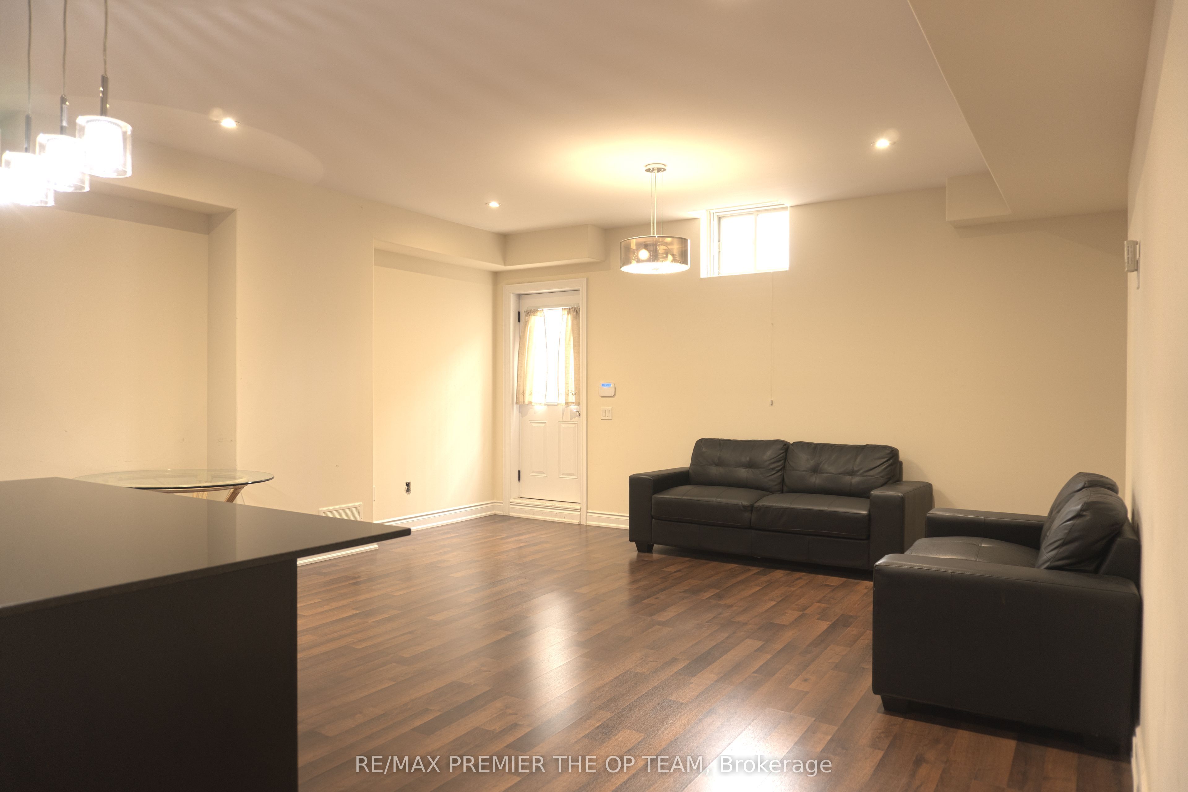
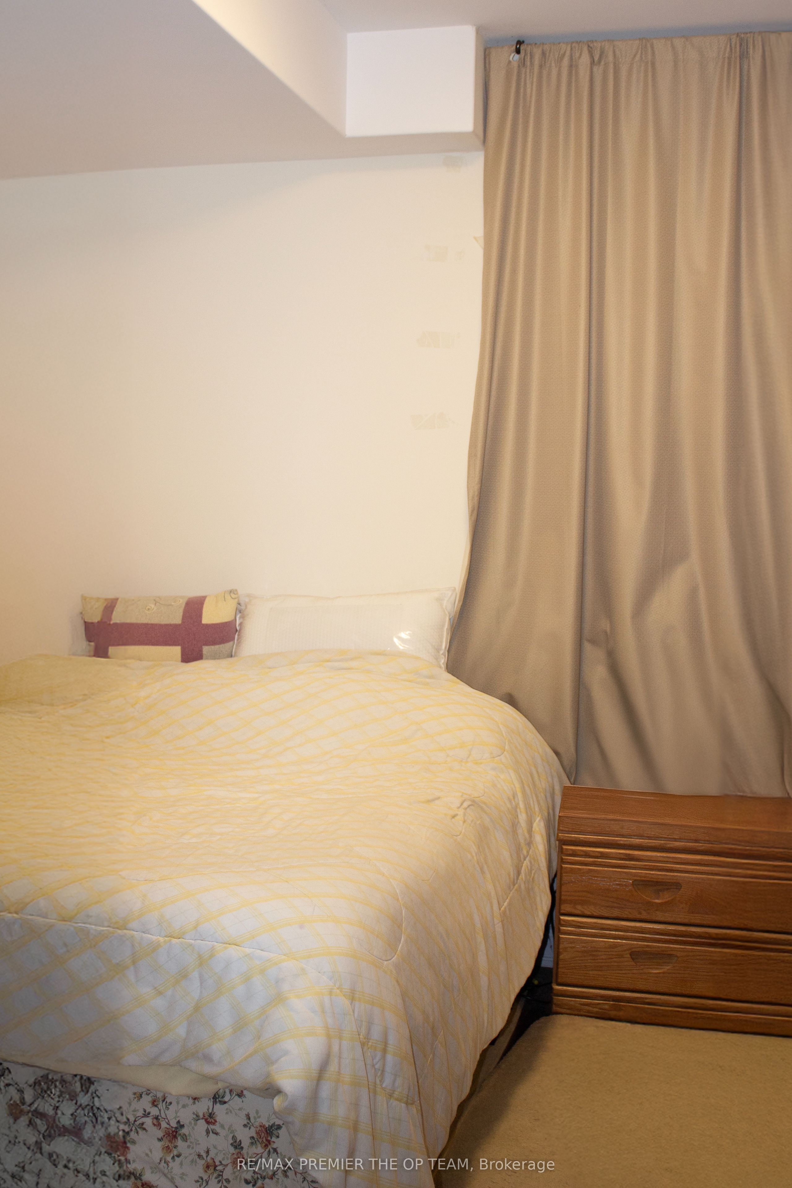
This Beautifully Appointed 2-Bedroom, 1-Bathroom Basement Suite Is Now Available For Lease! Located In A Desirable Neighbourhood Of Kleinburg In Vaughan, This Fully Finished Basement Offers A Blend Of Comfort, Style, And Convenience. Ideal For Individuals Or Small Families, The Space Is Thoughtfully Designed With Modern Finishes And High-End Features. The Large, Open Living And Dining Area Provides Plenty Of Space For Relaxation And Entertainment, With Ample Natural Light To Brighten The Space. The Suite Features 9FT Ceilings And Strategically Placed Pot Lights, Adding To The Airy And Spacious Feel Of The Space. Cook In A Sleek, Well-Equipped Kitchen Featuring A Large Island, Stainless Steel Appliances, And Plenty Of Counter Space For Meal Preparation. The Bedrooms Are Perfect For A Cozy Night's Sleep Or As A Home Office, With Good-Sized Closets For Added Storage. A Dedicated Laundry Room Provides Convenience And Privacy For Your Laundry Needs. Access The Outdoors With Ease Via A Private W/O, Making It Convenient For Tenants To Come And Go. The Home Is Perfectly Situated Close To Schools, Hwy 427, Grocery Stores, Restaurants, And Public Transportation; Ensuring Easy Access To Everything You Need For Daily Life.
Property Information
Building Details
Features & Amenities
Inclusions & Exclusions
1 Parking
Location
Similar Properties
View More
Source: Toronto Regional Real Estate Board (TRREB), via PropTx Innovations Inc.
The data relating to real estate on this website comes in part from the MLS® data feed of PropTx Innovations Inc. The information is deemed reliable but is not guaranteed accurate by PropTx.
The information provided herein must only be used by consumers that have a bona fide interest in the purchase, sale or lease of real estate and may not be used for any commercial purpose or any other purpose.
© 2026 PropTx Innovations Inc. All rights reserved. MLS®, REALTOR® and the associated logos are owned or controlled by The Canadian Real Estate Association (CREA).