#829 - 2 David Eyer Road
About This Home
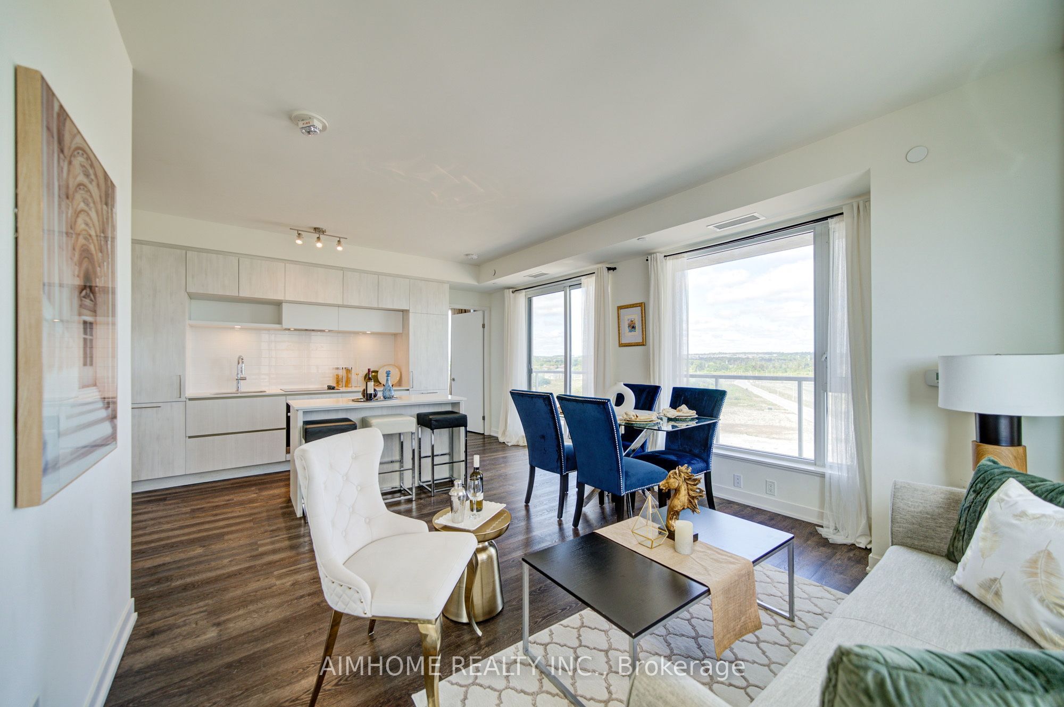
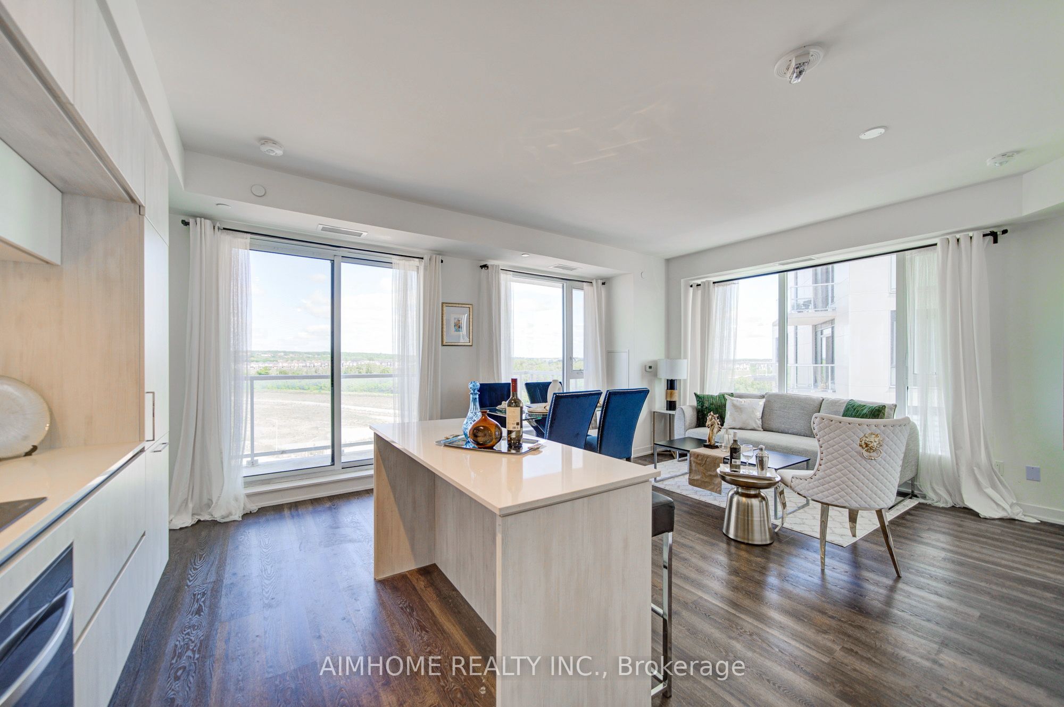
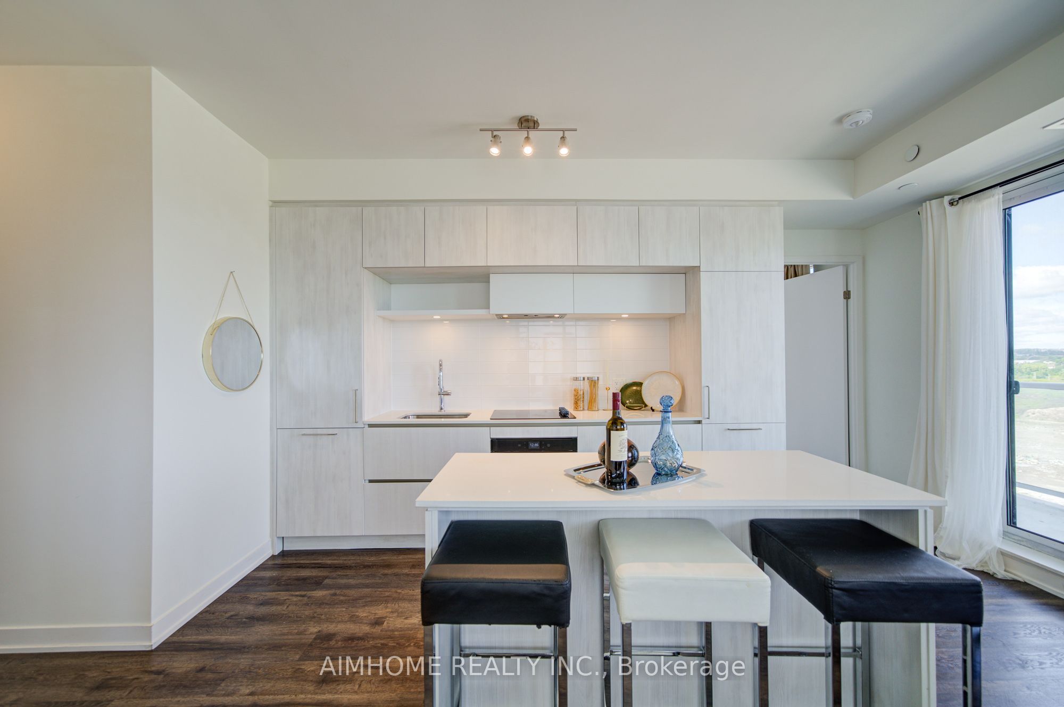
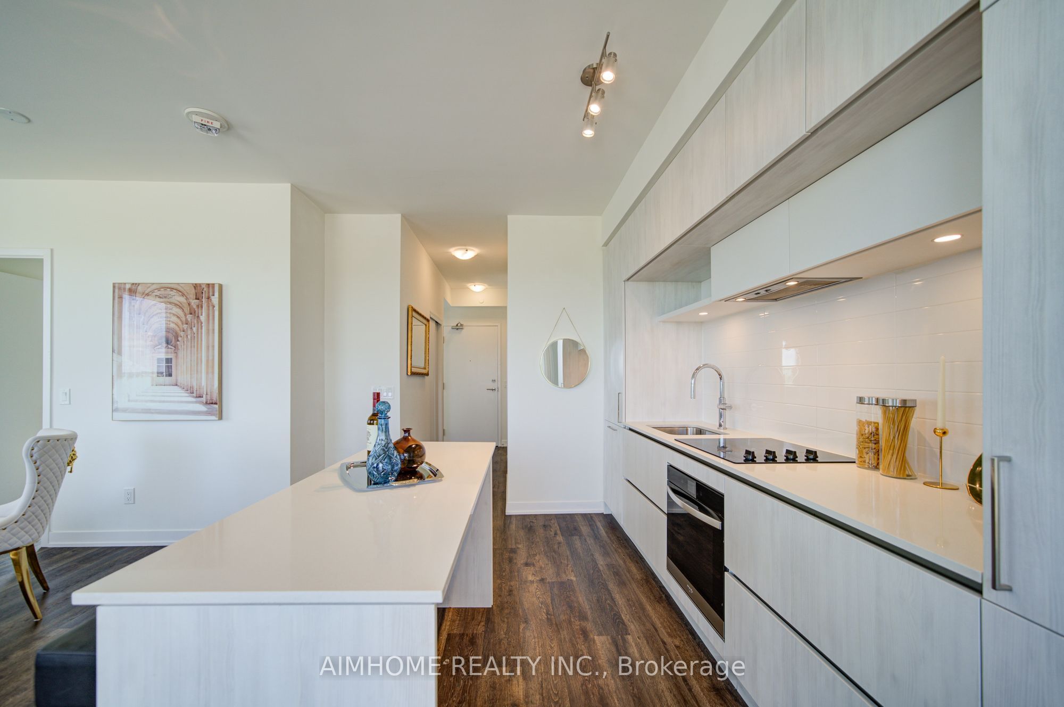
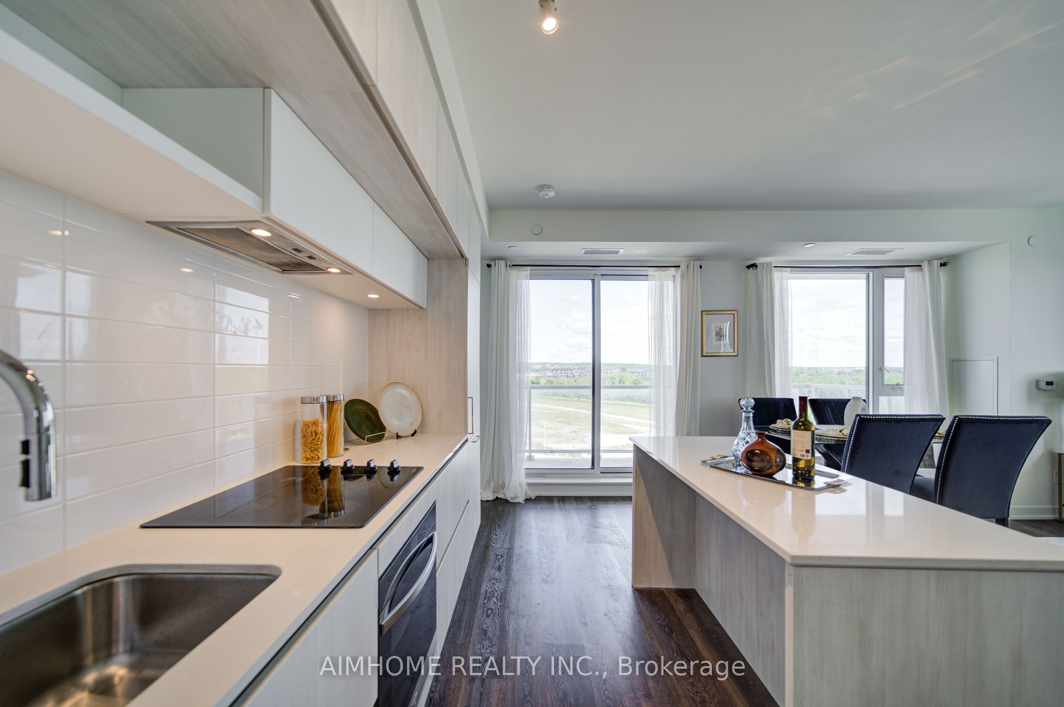
Rarely available at this price point: a 2-bedroom + Den with 2 underground parking spots and a locker, ideal for families with multiple vehicles. The den is generously sized with a large window, easily functioning as a third bedroom or home office. Move right into this beautifully designed 2-bedroom + den suite offering the space, layout, and convenience today's families need - at an unbeatable price. The bright, spacious den with a large window is perfect as a third bedroom, playroom, or home office. At 928 sq ft, the open layout flows onto a huge 150 sq ft balcony accessible from the kitchen, living, and dining areas - your own private outdoor retreat with stunning, unobstructed views. Easy access to Yonge street ,Hwy 404,Costco, Bayview Secondary school and many more!. Residents enjoy excellent building amenities including a fully equipped gym, theatre room, outdoor lounge, hobby room and party room.
Property Information
Building Details
Features & Amenities
Financials & Fees
Inclusions & Exclusions
Very functional Den with window. 2 adjacent parking (A34 and A35), Locker, Built-in Appliances Including Fridge, Stove, Dishwasher, Oven, Hood Fan, Washer & Dryer.
Location
Similar Properties
View More
Source: Toronto Regional Real Estate Board (TRREB), via PropTx Innovations Inc.
The data relating to real estate on this website comes in part from the MLS® data feed of PropTx Innovations Inc. The information is deemed reliable but is not guaranteed accurate by PropTx.
The information provided herein must only be used by consumers that have a bona fide interest in the purchase, sale or lease of real estate and may not be used for any commercial purpose or any other purpose.
© 2026 PropTx Innovations Inc. All rights reserved. MLS®, REALTOR® and the associated logos are owned or controlled by The Canadian Real Estate Association (CREA).