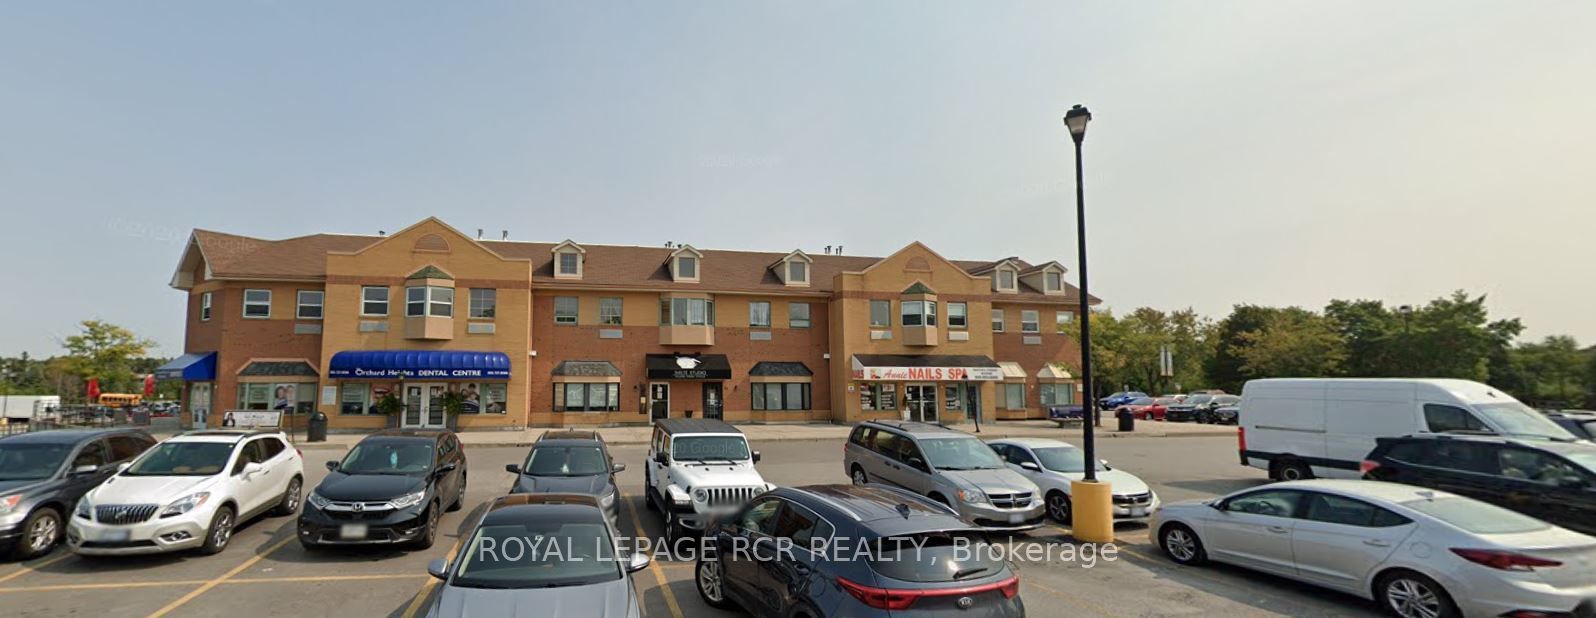
2 Orchard Heights Boulevard
About This Home
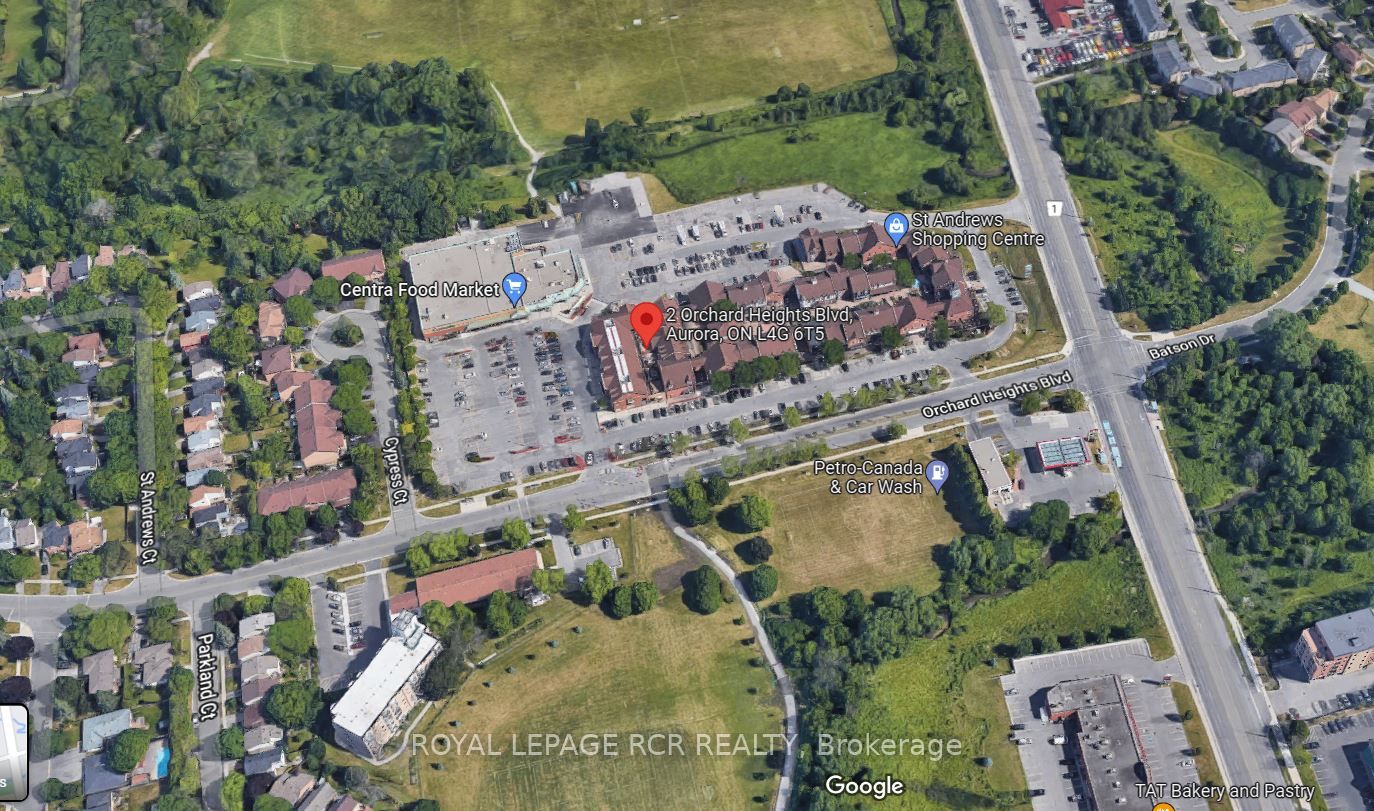
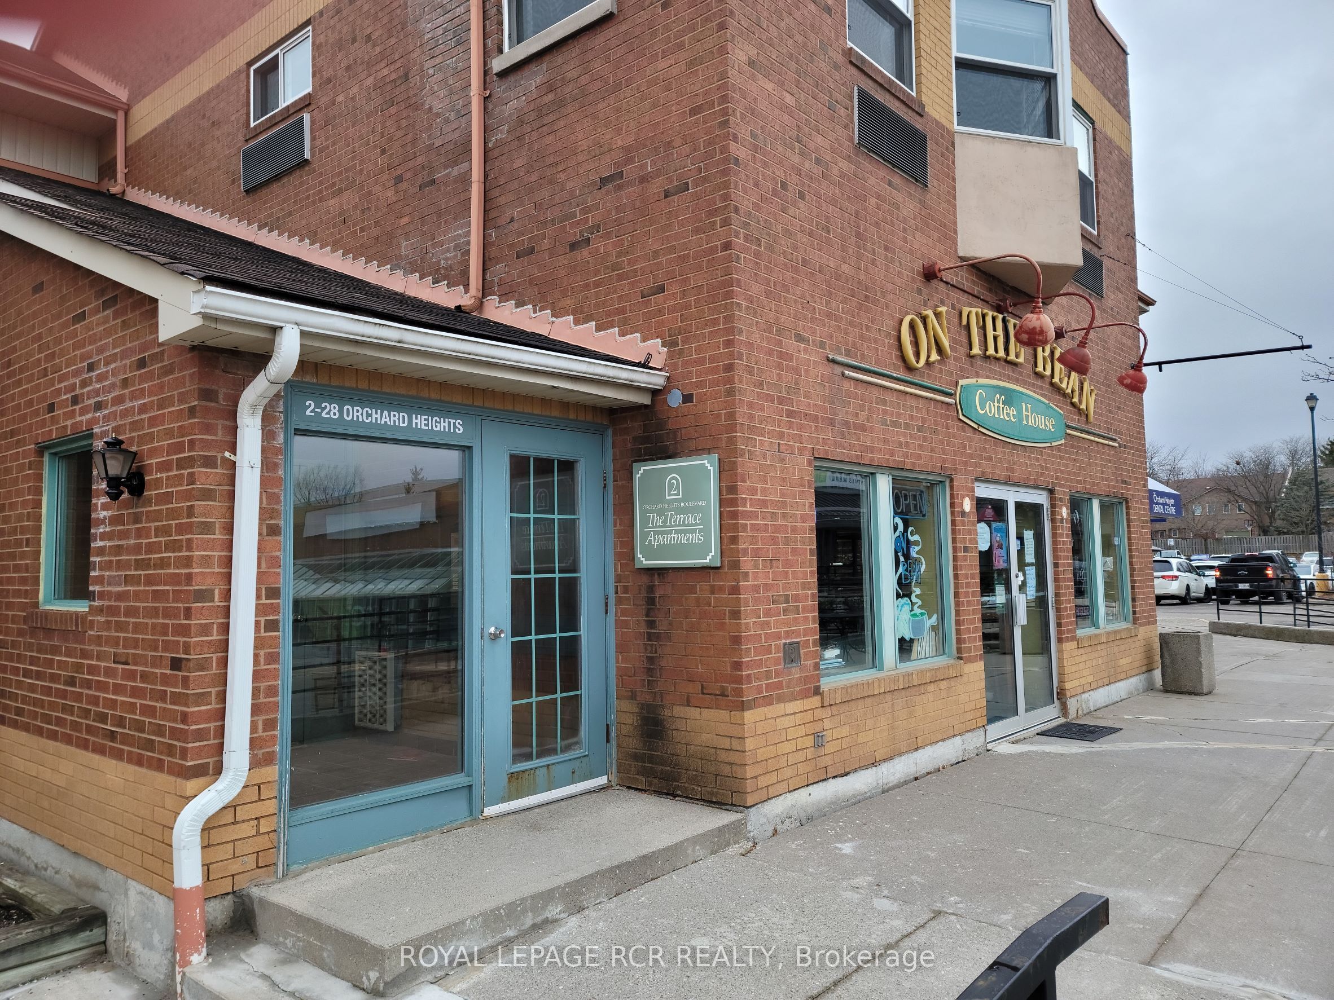
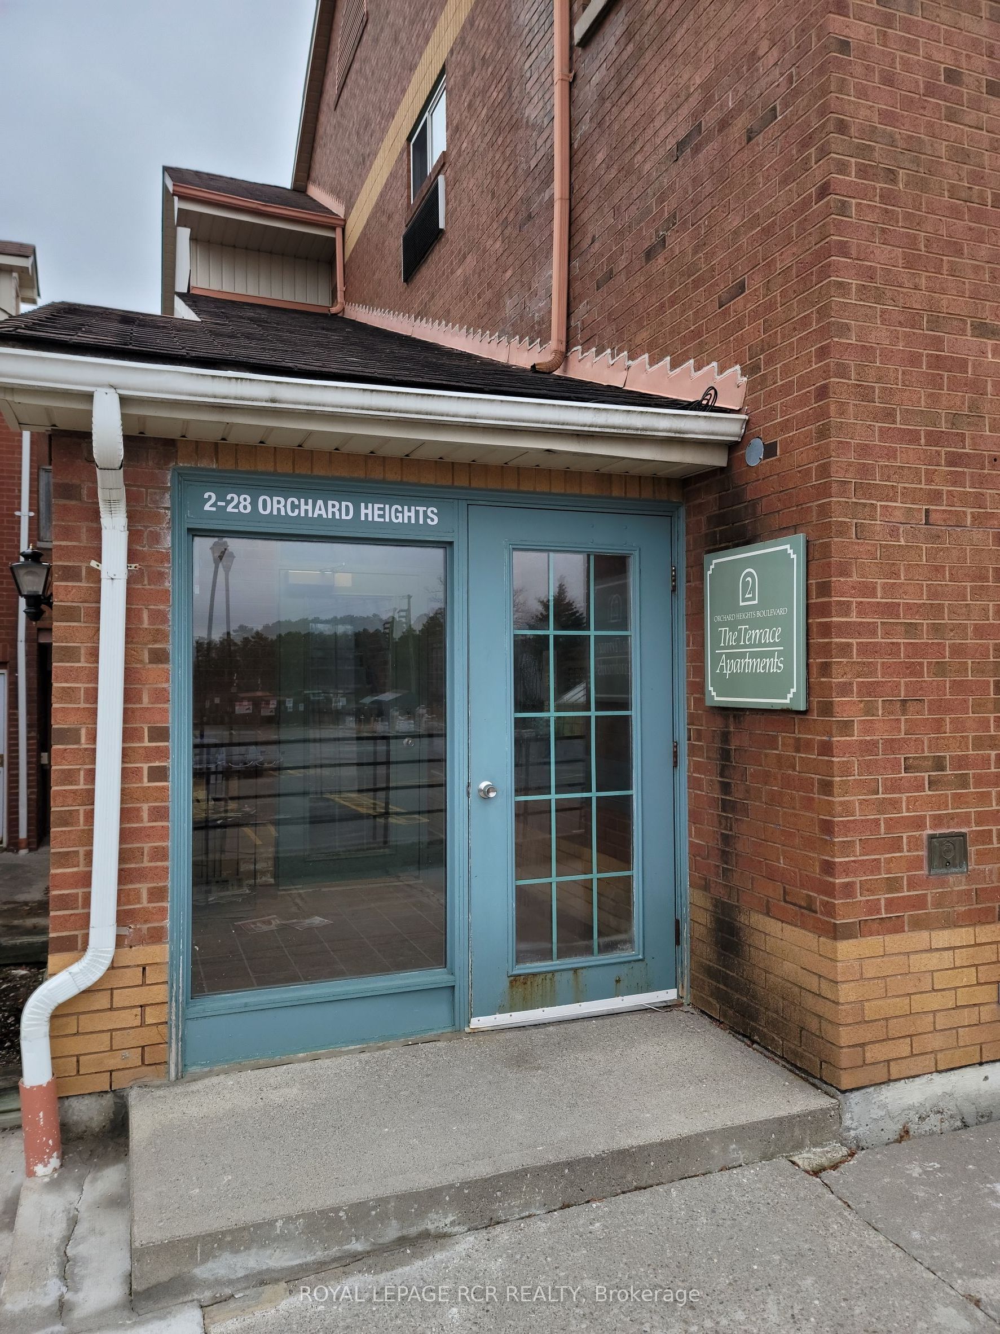
Welcome to St. Andrew's Village Apartments Terrace Section. This Second Floor Walk-Up Features Open Concept Living Room and Dining Room. Parquet Flooring, Large Windows, Kitchen With Breakfast Ledge. St. Andrew's Village Apartments Gives You Everything At Your Doorstep, Shopping, Coffee Shops, Restaurants, Park, Public Transit And The Complex Is Pet Friendly. $100 Per Month For Water, Tenant Responsible For Hydro, Internet, Tv, Phone. $200 Refundable Key Deposit.
Property Information
Building Details
Features & Amenities
Inclusions & Exclusions
Fridge, stove, range hood fan
Tenant Belongings- ceiling fan- bathroom mirror- bathroom wall cabinet
Location
Similar Properties
View More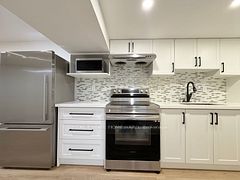
Source: Toronto Regional Real Estate Board (TRREB), via PropTx Innovations Inc.
The data relating to real estate on this website comes in part from the MLS® data feed of PropTx Innovations Inc. The information is deemed reliable but is not guaranteed accurate by PropTx.
The information provided herein must only be used by consumers that have a bona fide interest in the purchase, sale or lease of real estate and may not be used for any commercial purpose or any other purpose.
© 2026 PropTx Innovations Inc. All rights reserved. MLS®, REALTOR® and the associated logos are owned or controlled by The Canadian Real Estate Association (CREA).