1720 Durham Road
About This Home
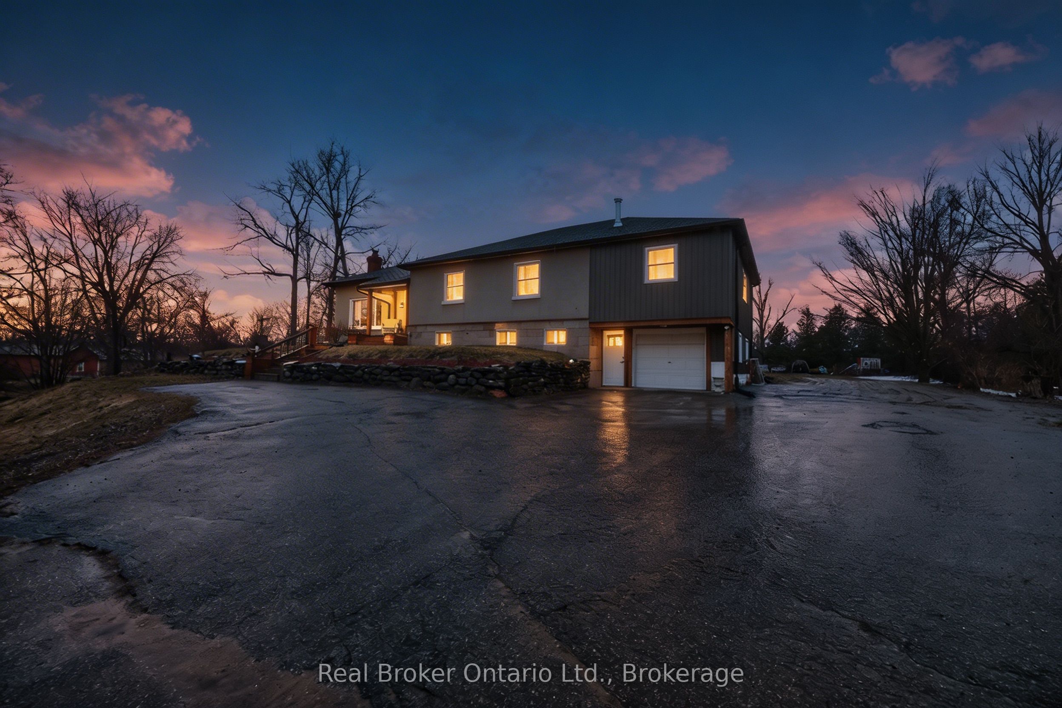
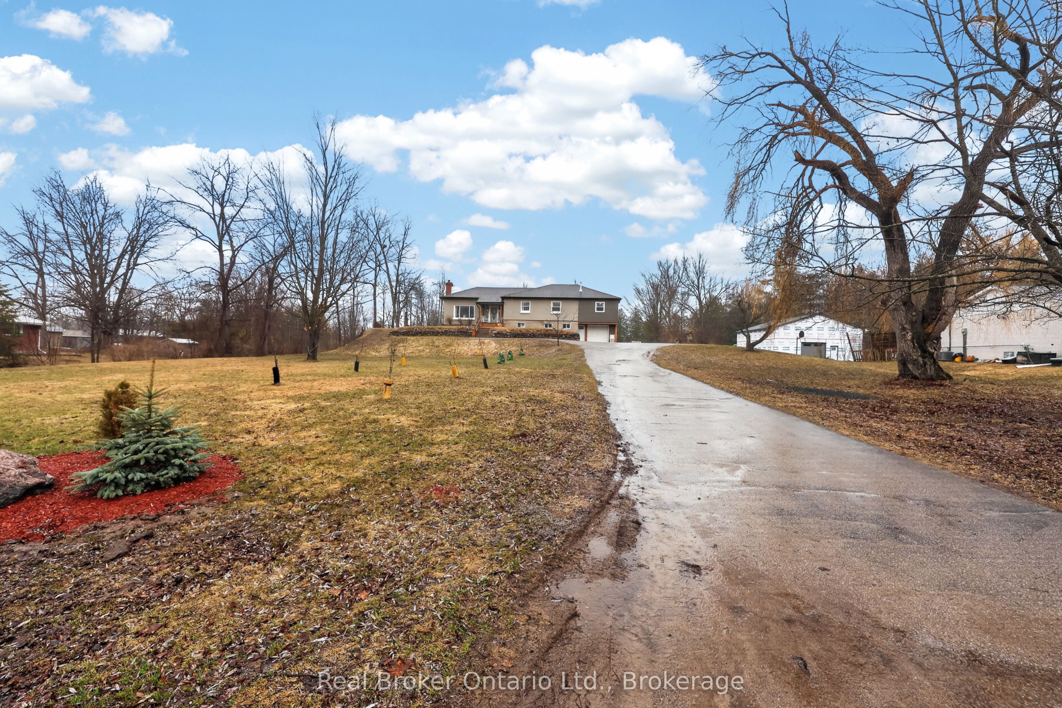
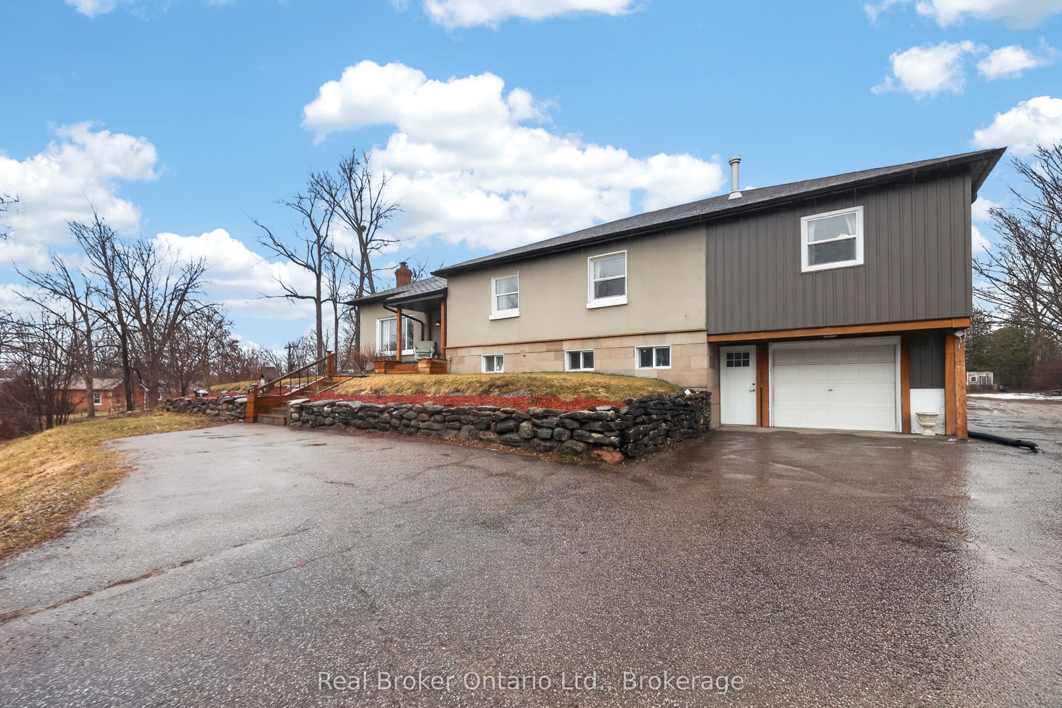
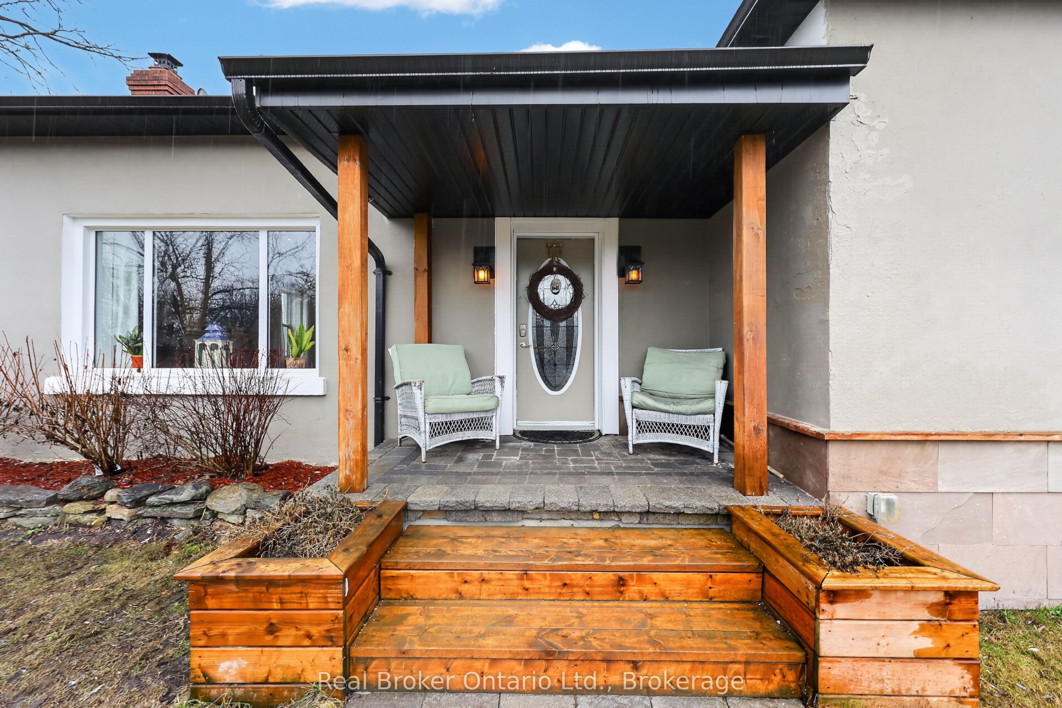
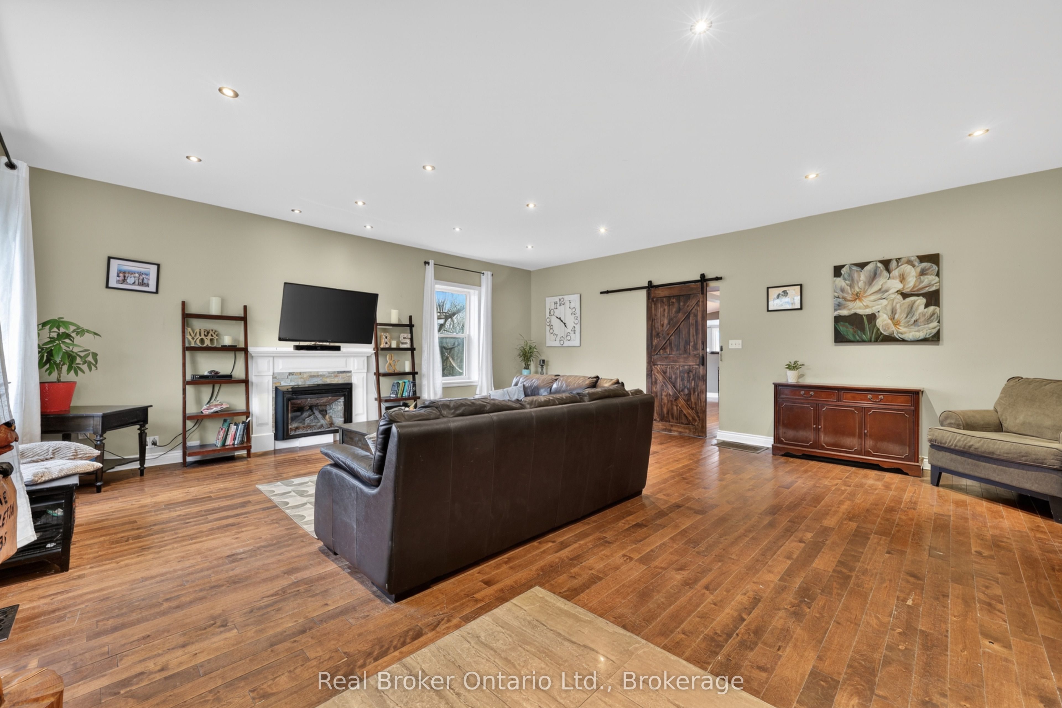
1720 Durham Rd. 12 - Motivated sellers and an incredible opportunity on 2 acres just outside Cannington! If you've been waiting for more space, more freedom, and a property with endless possibilities, this is one you need to see.This spacious 4+1 bedroom home offers room for the entire family, featuring a beautifully updated great room where the kitchen, dining, and family spaces come together for everyday living and entertaining. An oversized living room provides even more space to relax, while the primary bedroom offers its own private retreat complete with a full ensuite.Step outside and discover what truly sets this property apart. Sitting on approximately 2 acres with open space, mature landscaping, and fruit trees, there's room to enjoy the country lifestyle you've been dreaming about.The impressive barn/workshop is a huge bonus and offers endless possibilities for contractors, hobbyists, storage, toys, a home-based business, or the ultimate man cave. The property also offers exciting potential for multi-generational living, an in-law suite, or a home business with a separate entrance.Enjoy the peace and privacy of country living without giving up convenience. Cannington's schools, shopping, amenities, and everyday essentials are just minutes away.The sellers are motivated and ready to make a move. If you've been looking for a property where you can live, work, grow, and create something of your own, don't wait. Bring your offer and come see the possibilities for yourself!
Property Information
Building Details
Features & Amenities
Financials & Fees
Inclusions & Exclusions
Gas BBQ, Kitchen appliances, washer/dryer, chicken coop and fencing, pool table, built in cupboards and shelving in garage, house, basement, Gardens and solar lighting, lighting and window coverings: Negotiable Hot tub, Mobile home with deck and shed, garage freezer, garage fridge, TV in living room and tv in bedroom, specific furniture by request
Black fridge, Small freezer from basement, Hunting, fishing, small boats, rv, indoor and out door furnishing, dog pen, tools, camping gear, personal items
Location
Similar Properties
View More
Source: Toronto Regional Real Estate Board (TRREB), via PropTx Innovations Inc.
The data relating to real estate on this website comes in part from the MLS® data feed of PropTx Innovations Inc. The information is deemed reliable but is not guaranteed accurate by PropTx.
The information provided herein must only be used by consumers that have a bona fide interest in the purchase, sale or lease of real estate and may not be used for any commercial purpose or any other purpose.
© 2026 PropTx Innovations Inc. All rights reserved. MLS®, REALTOR® and the associated logos are owned or controlled by The Canadian Real Estate Association (CREA).