#214 - 33 Wallace Street
About This Home
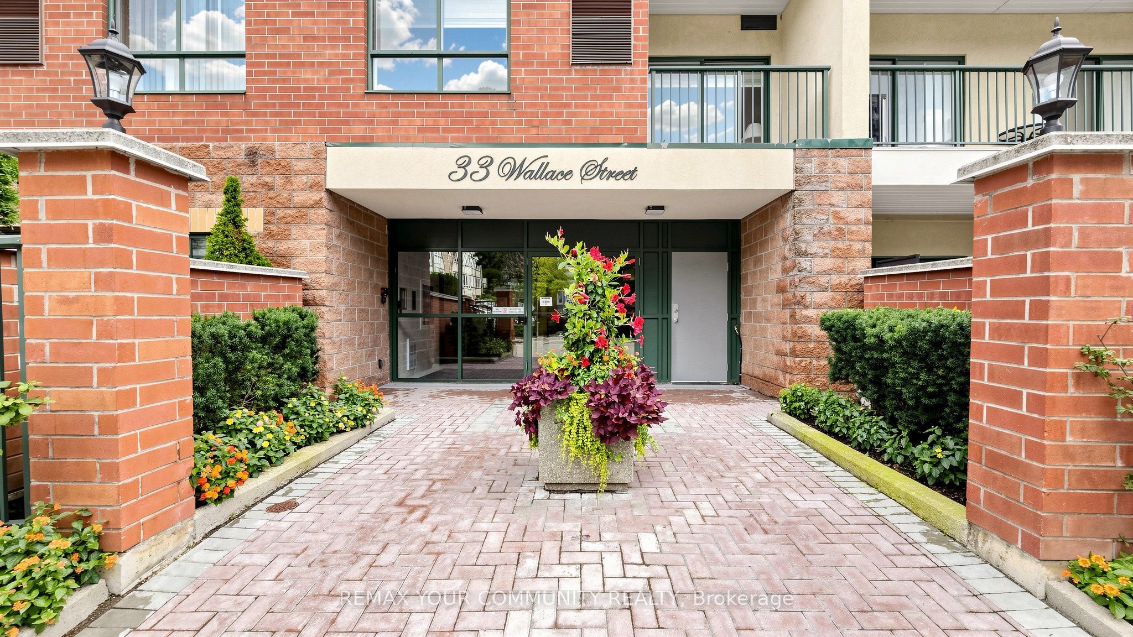
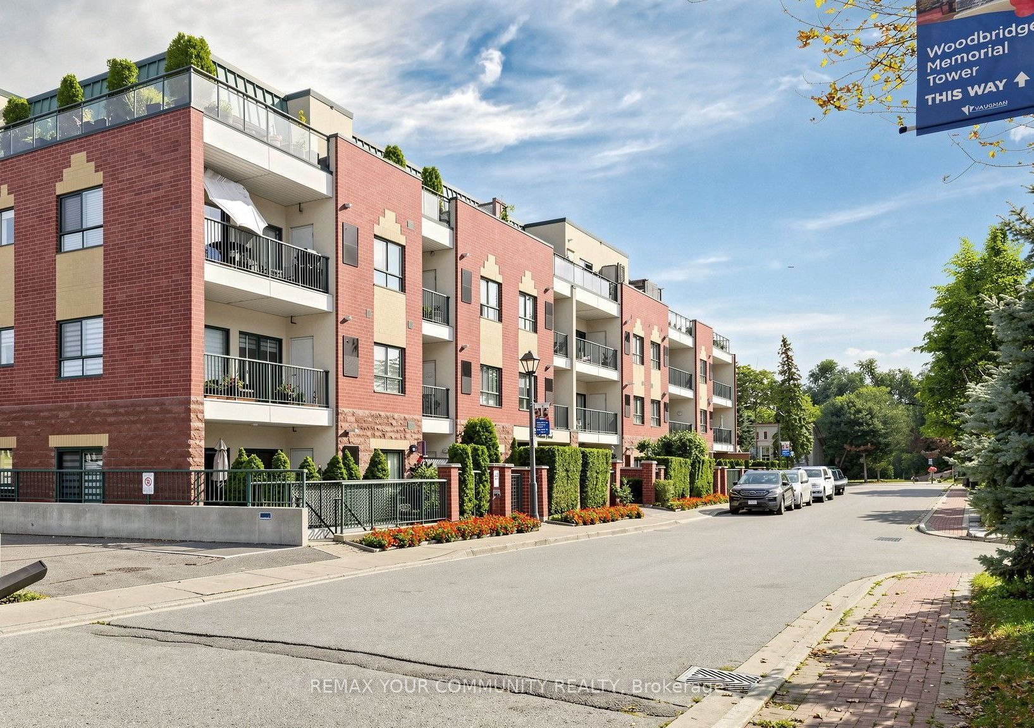
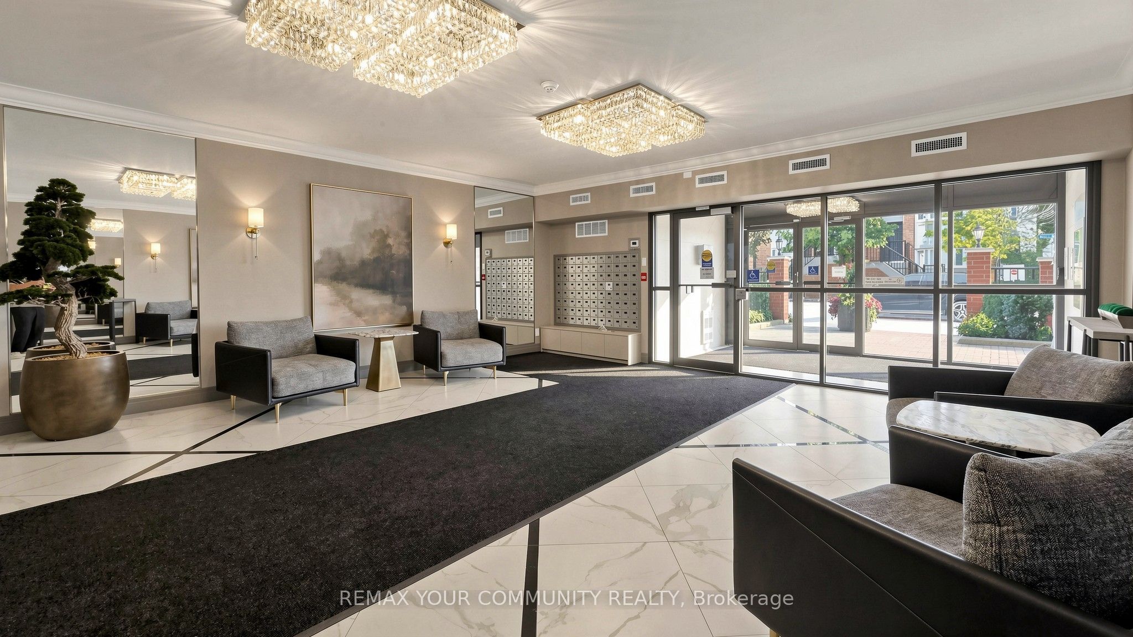
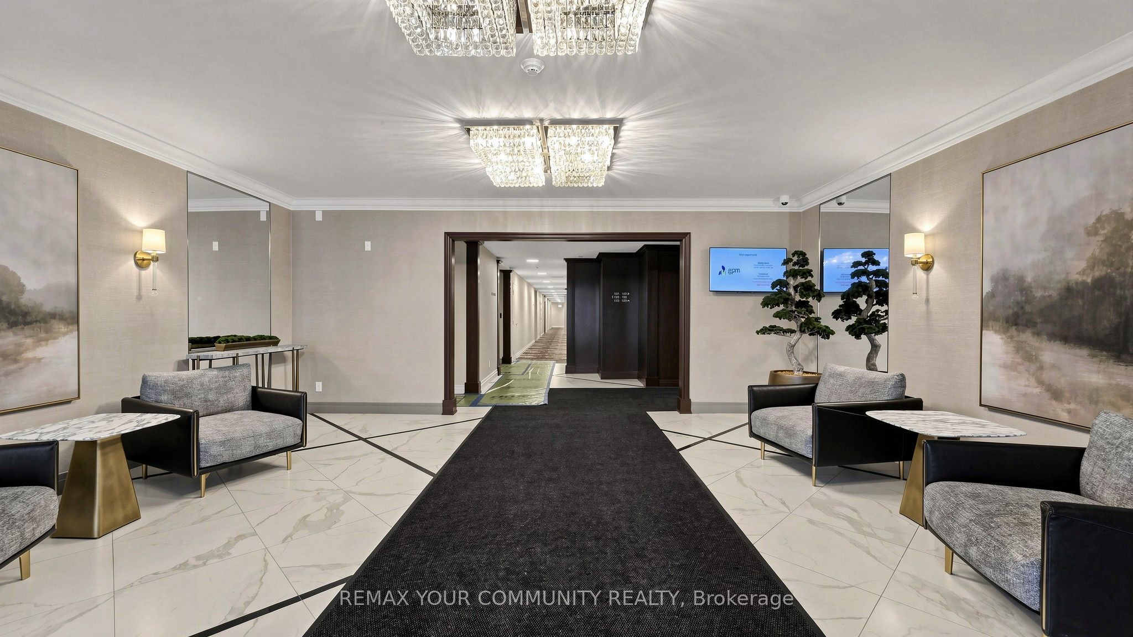
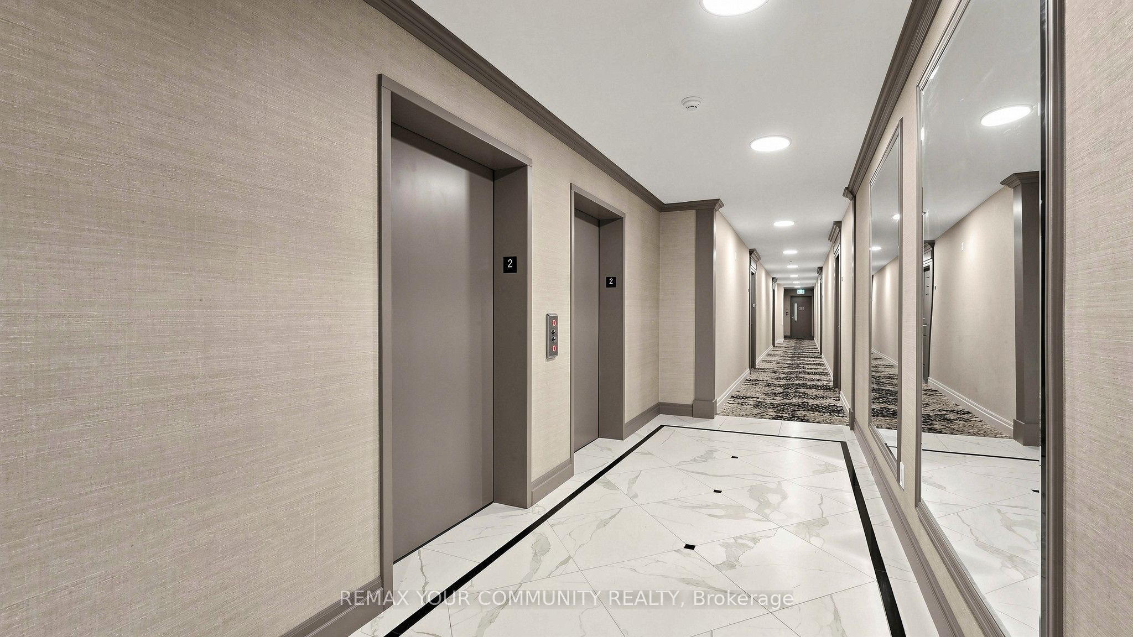
Welcome to 33 Wallace Street, one of Woodbridge's finest low-rise boutique buildings! This fabulous suite features a free-flowing and functional open-concept layout, with a spacious living and dining area and two very generous bedrooms. The primary bedroom offers a double closet and a walkout to the balcony. Smooth 9-foot ceilings throughout. The suite also features a versatile den, perfect for a home office or additional living space. Enjoy the beautifully renovated lobby and hallways, along with an unbeatable location. Just a two-minute walk to Cataldi Grocery Store and steps from mature walking trails, this home is located right in the heart of Market Lane-perfect for enjoying a daily stroll in a vibrant and welcoming neighbourhood.
Property Information
Building Details
Features & Amenities
Financials & Fees
Inclusions & Exclusions
Fridge, Stove, Built-In Dishwasher, Washer, Dryer, Remote Control For Zebra Blinds on Sliding Doors to the Balcony, Smooth 9 Foot Ceilings Throughout. All Window Coverings and All Electrical Light Fixtures.
Location
Similar Properties
View More

Source: Toronto Regional Real Estate Board (TRREB), via PropTx Innovations Inc.
The data relating to real estate on this website comes in part from the MLS® data feed of PropTx Innovations Inc. The information is deemed reliable but is not guaranteed accurate by PropTx.
The information provided herein must only be used by consumers that have a bona fide interest in the purchase, sale or lease of real estate and may not be used for any commercial purpose or any other purpose.
© 2026 PropTx Innovations Inc. All rights reserved. MLS®, REALTOR® and the associated logos are owned or controlled by The Canadian Real Estate Association (CREA).