.400 Handley Crescent
About This Home
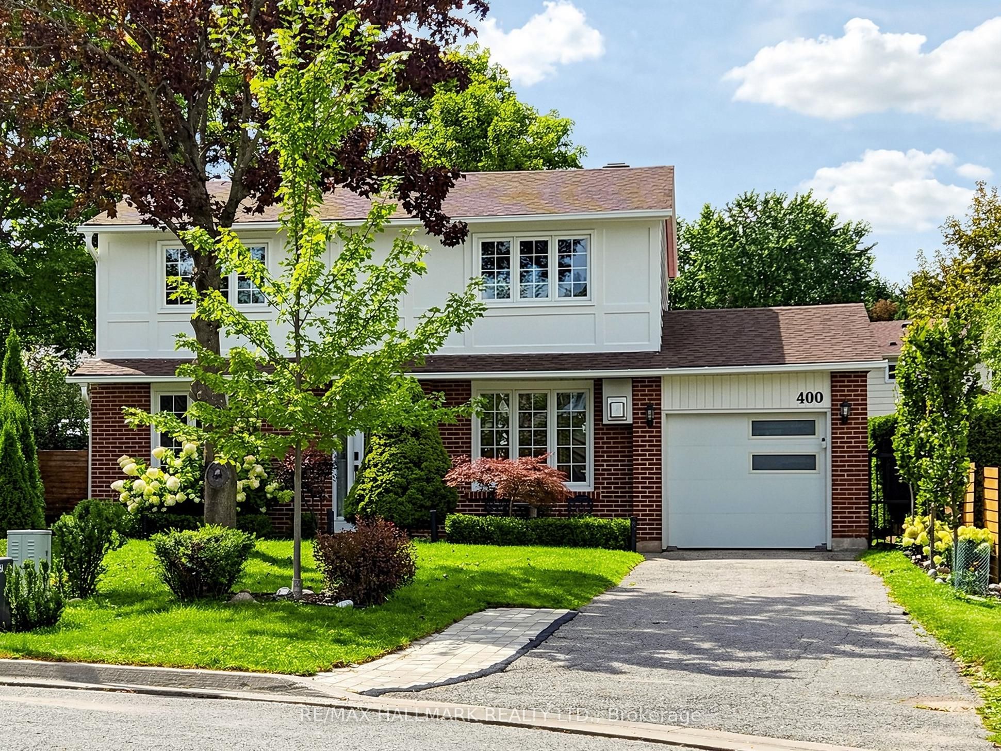
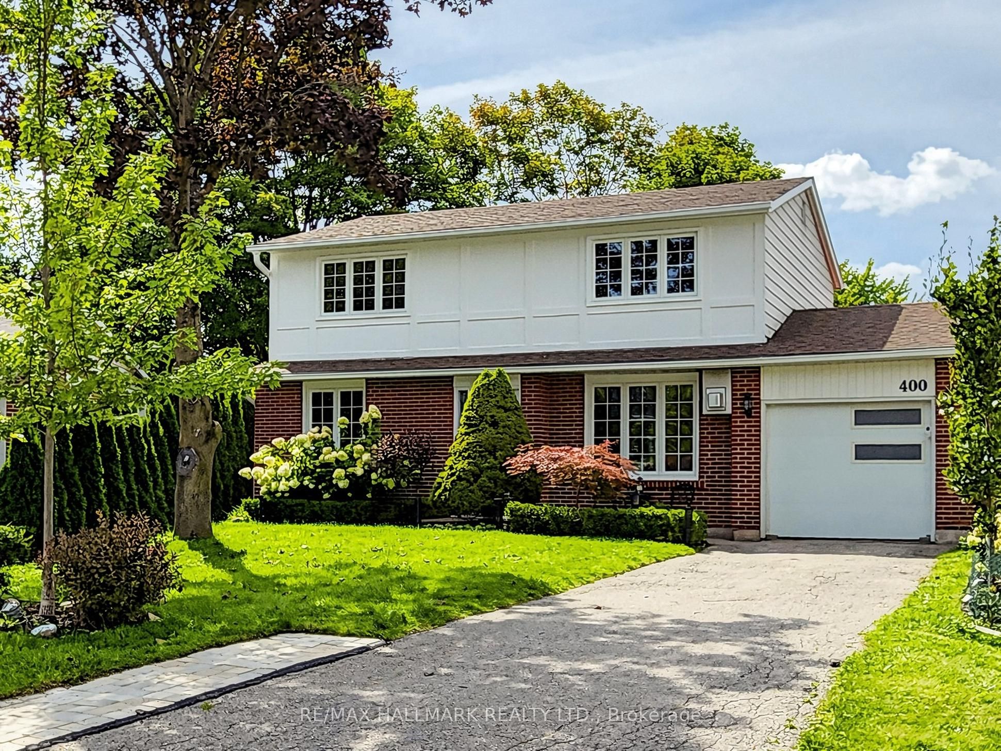
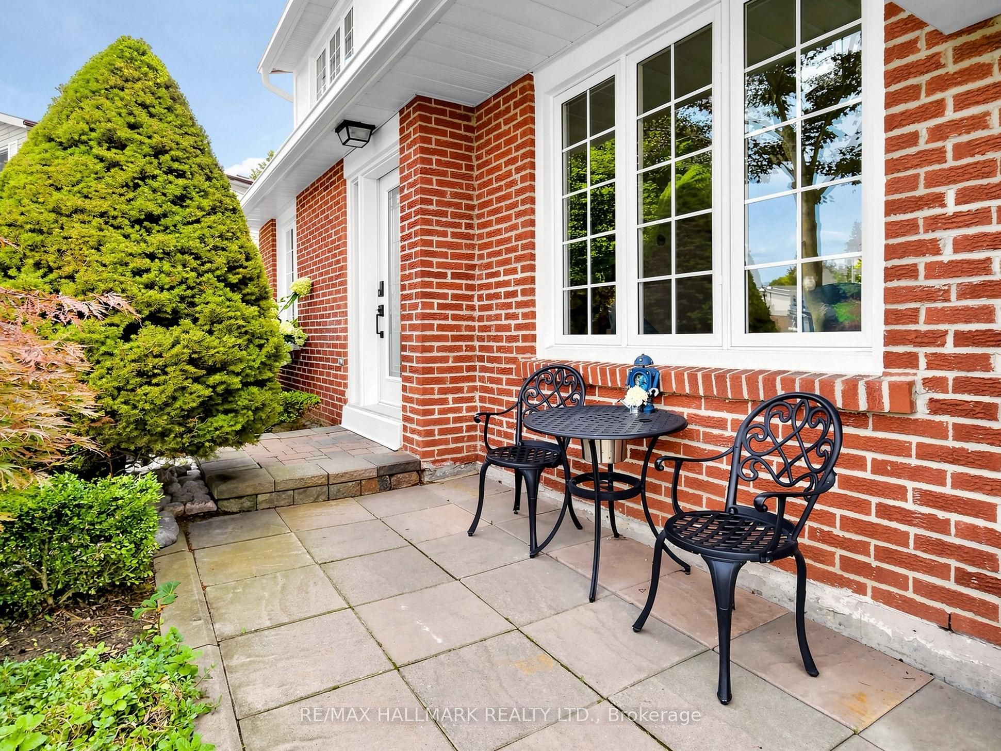
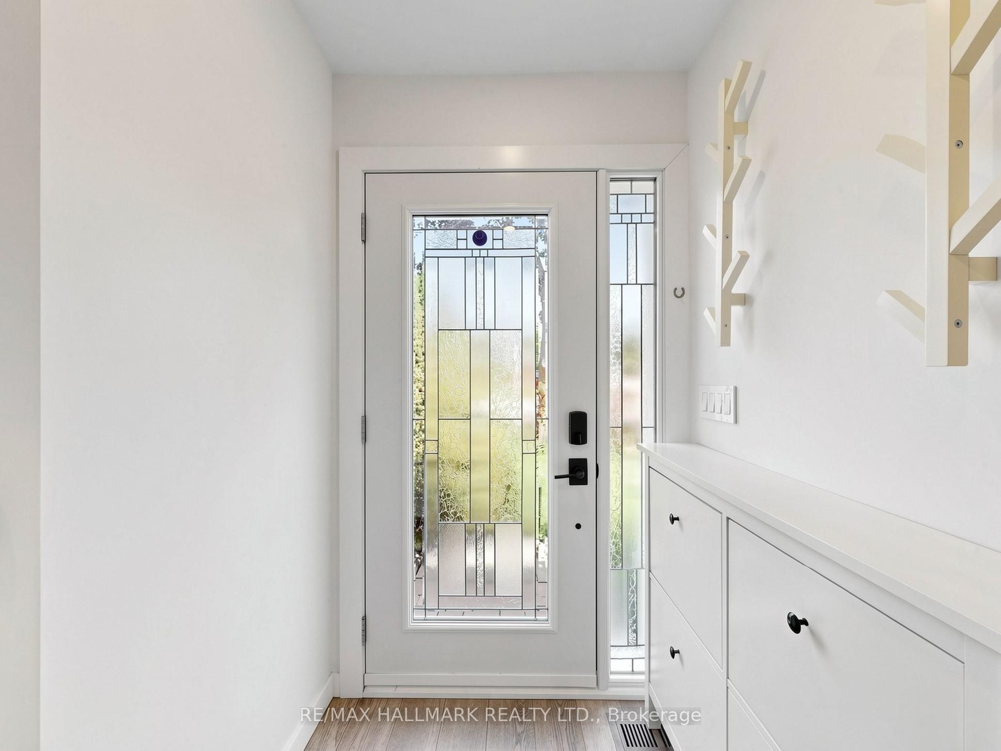
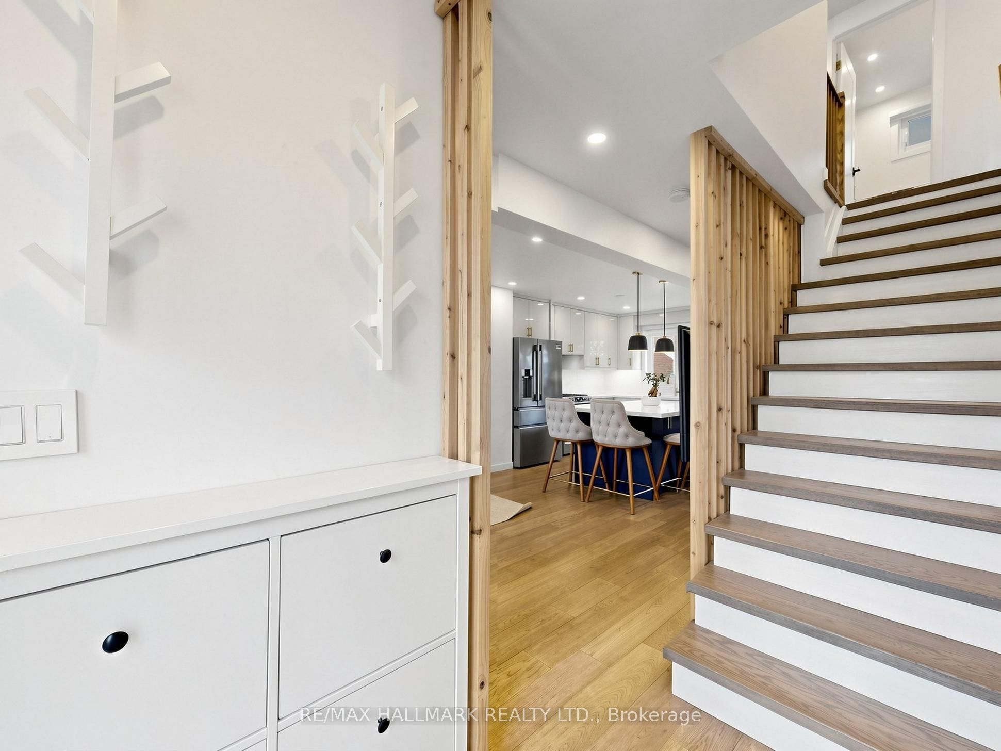
Welcome to 400 Handley Cres, a professionally renovated and exceptionally well-maintained 3+1 bedroom, 4 washrooms family home nestled on a quiet crescent in Newmarket. Thoughtfully updated with quality finishes throughout, this move-in-ready residence offers a functional layout, inviting living spaces, and a true sense of pride of ownership. The beautifully planted and landscaped backyard provides a peaceful and private outdoor retreat, with picturesque garden views from the kitchen and dining area. Imagine enjoying your morning coffee or weekend breakfast surrounded by greenery or unwinding outdoors on a warm summer evening-a wonderful extension of the home's living space. The renovated basement (2025) offers additional versatile living space, complete with soundproof ceiling insulation and a separate laundry room. The layout also offers potential for a separate entrance, providing added flexibility for an in-law suite or extended family living. Notable Features & Improvements: Roof (2020); extensive renovations (2022) including furnace & ductwork, plumbing, sewer lines, hardwood flooring and appliances; sump pump with battery backup; basement renovation (2025); gutters & downspouts (2026); and engineered landscaping. A beautifully cared-for, thoughtfully improved home that's ready to be enjoyed inside and out.
Property Information
Building Details
Features & Amenities
Financials & Fees
Inclusions & Exclusions
All Electric Light Fixtures, Blinds & Window Coverings, Existing: Washer/Dryer, washing machine, Main floor stove, Basement Stove, Main floor fridge, Basement fridge, Microwave, Range hood, Shed in Back yard.
Location
Similar Properties
View More

Source: Toronto Regional Real Estate Board (TRREB), via PropTx Innovations Inc.
The data relating to real estate on this website comes in part from the MLS® data feed of PropTx Innovations Inc. The information is deemed reliable but is not guaranteed accurate by PropTx.
The information provided herein must only be used by consumers that have a bona fide interest in the purchase, sale or lease of real estate and may not be used for any commercial purpose or any other purpose.
© 2026 PropTx Innovations Inc. All rights reserved. MLS®, REALTOR® and the associated logos are owned or controlled by The Canadian Real Estate Association (CREA).