2 Silver Linden Drive
About This Home
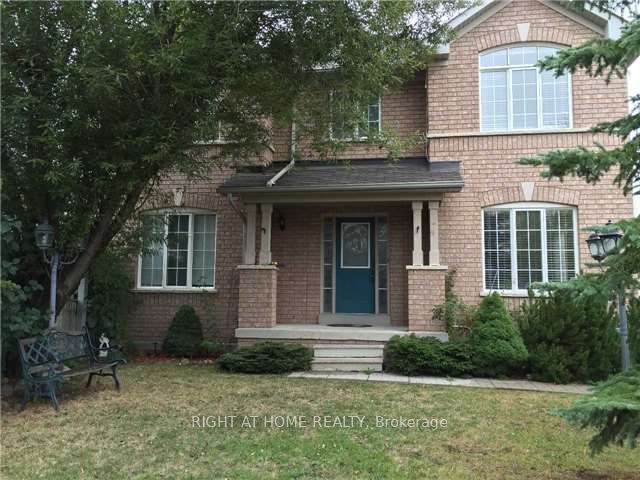
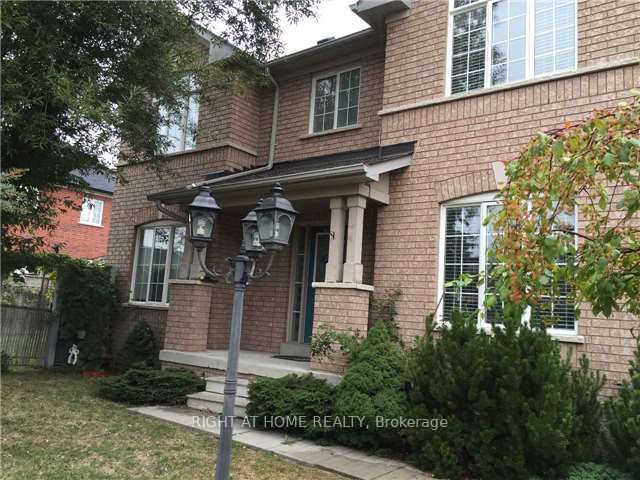
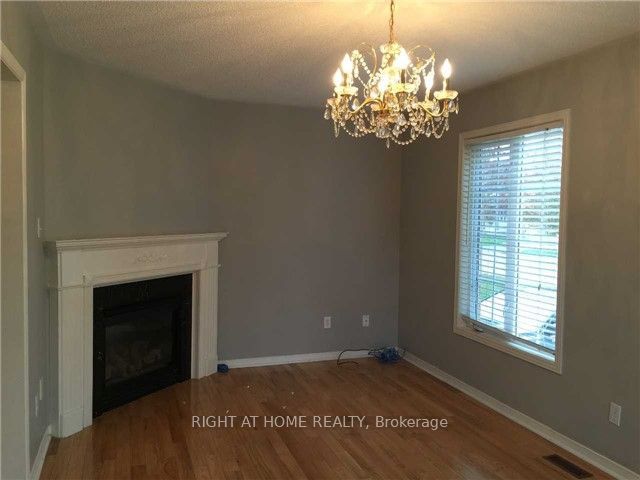
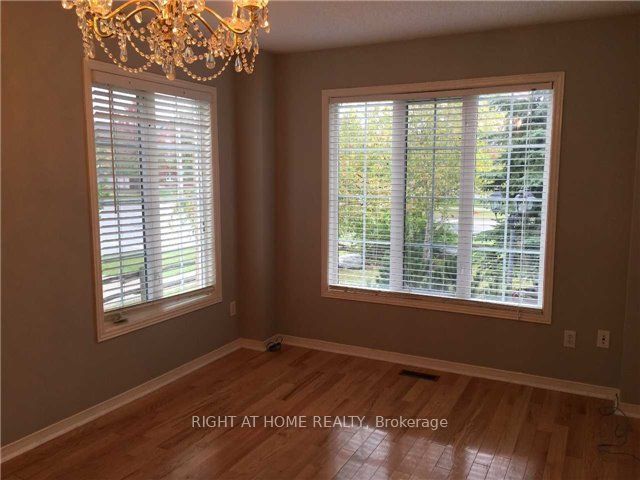
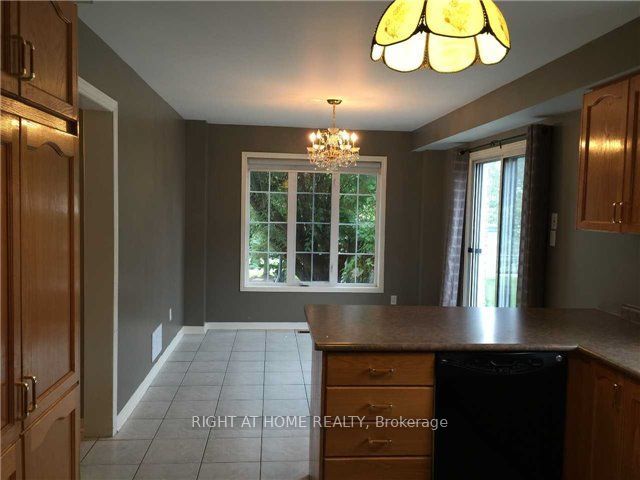
Gorgeous Semi Corner House Located In The Highly Sought After And Desirable Bayview Glen Neighbourhood In Richmond Hill. Bright & Spacious 3 Bedroom 3 Bathroom With Main Floor Laundry, Direct Access To Garage From The House. Large Family Size Kitchen. Lots Of Windows Bringing In Lots Of Natural Light. Gorgeous Landscaping Perfect For Outside Entertainment, Hardwood Floor On Main, Walk To Go Station, Park, Shopping And Community Center, Top Ranking Schools, Easy Access To 407.
Property Information
Building Details
Features & Amenities
Inclusions & Exclusions
Fridge, Stove, Dishwasher, Washer & Dryer, Water Softener, All Elfs And Window Coverings. Irrigation System, Gazebo, Shed With Lawn Care Equipment. Tenant To Pay All Utilities.
Location
Similar Properties
View More
Source: Toronto Regional Real Estate Board (TRREB), via PropTx Innovations Inc.
The data relating to real estate on this website comes in part from the MLS® data feed of PropTx Innovations Inc. The information is deemed reliable but is not guaranteed accurate by PropTx.
The information provided herein must only be used by consumers that have a bona fide interest in the purchase, sale or lease of real estate and may not be used for any commercial purpose or any other purpose.
© 2026 PropTx Innovations Inc. All rights reserved. MLS®, REALTOR® and the associated logos are owned or controlled by The Canadian Real Estate Association (CREA).