71 Fawnbrook Circle
About This Home
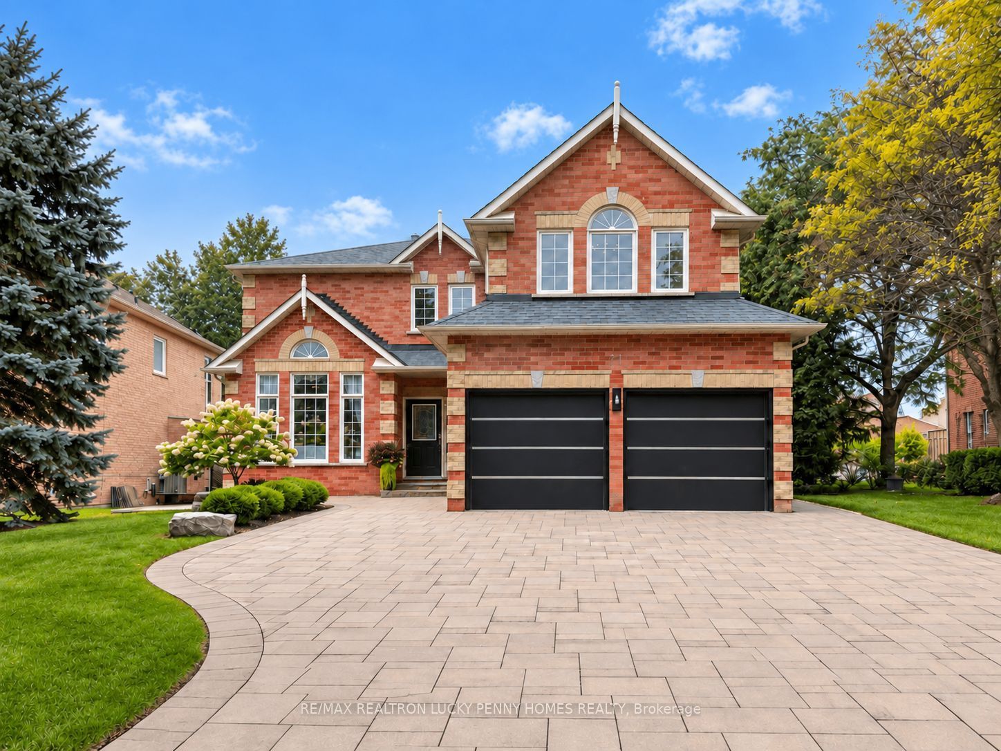
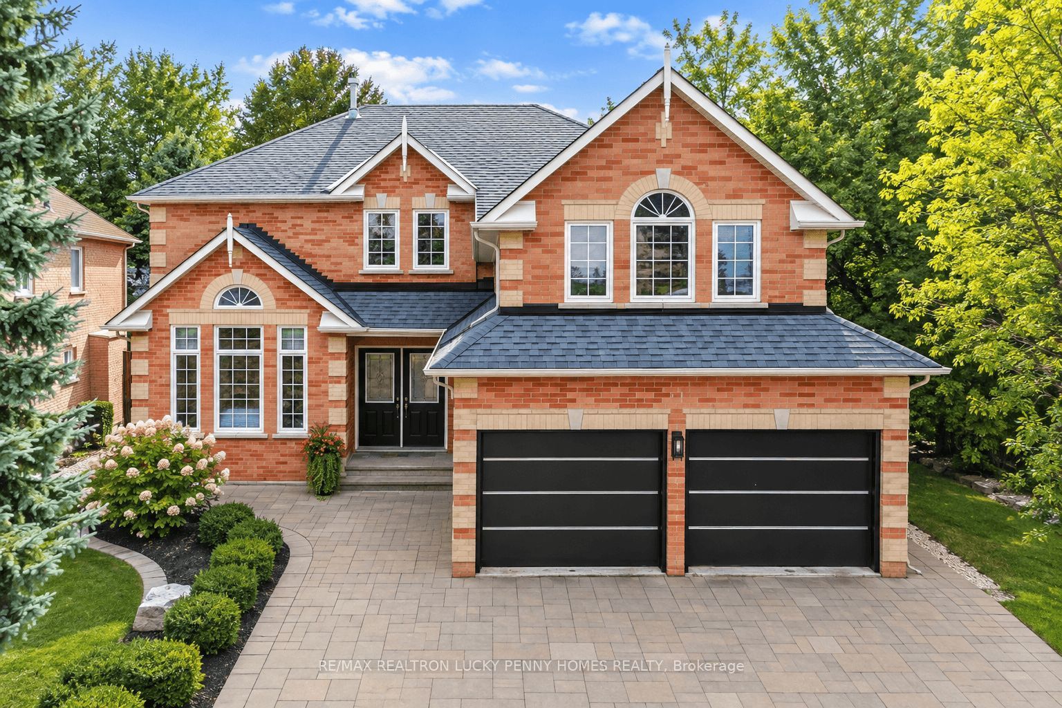
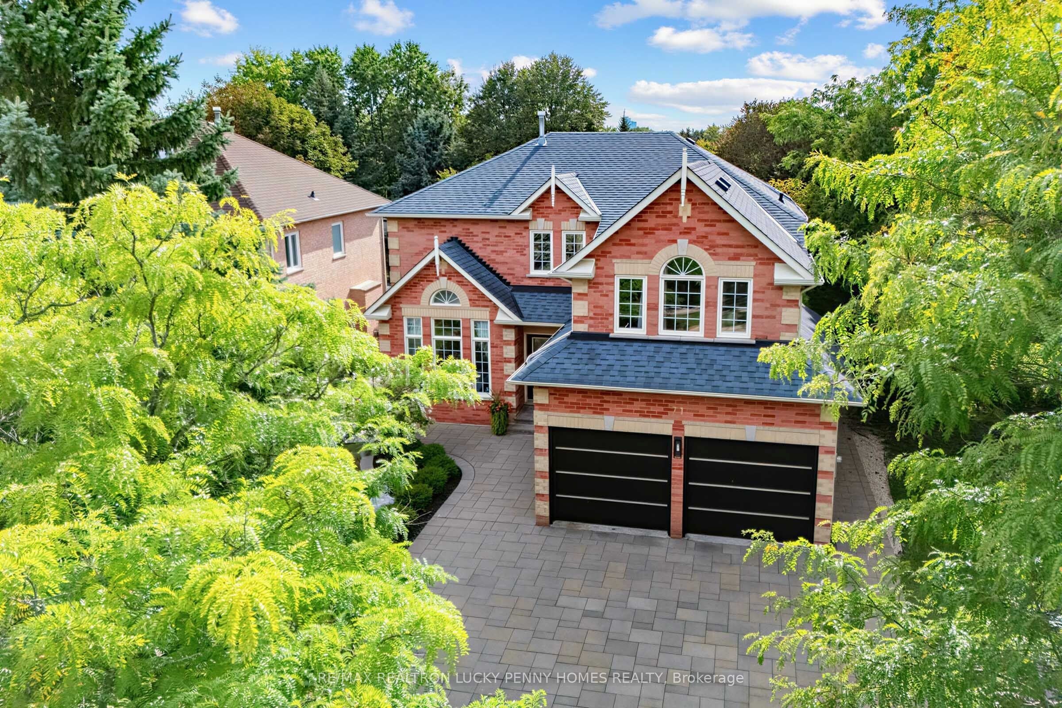
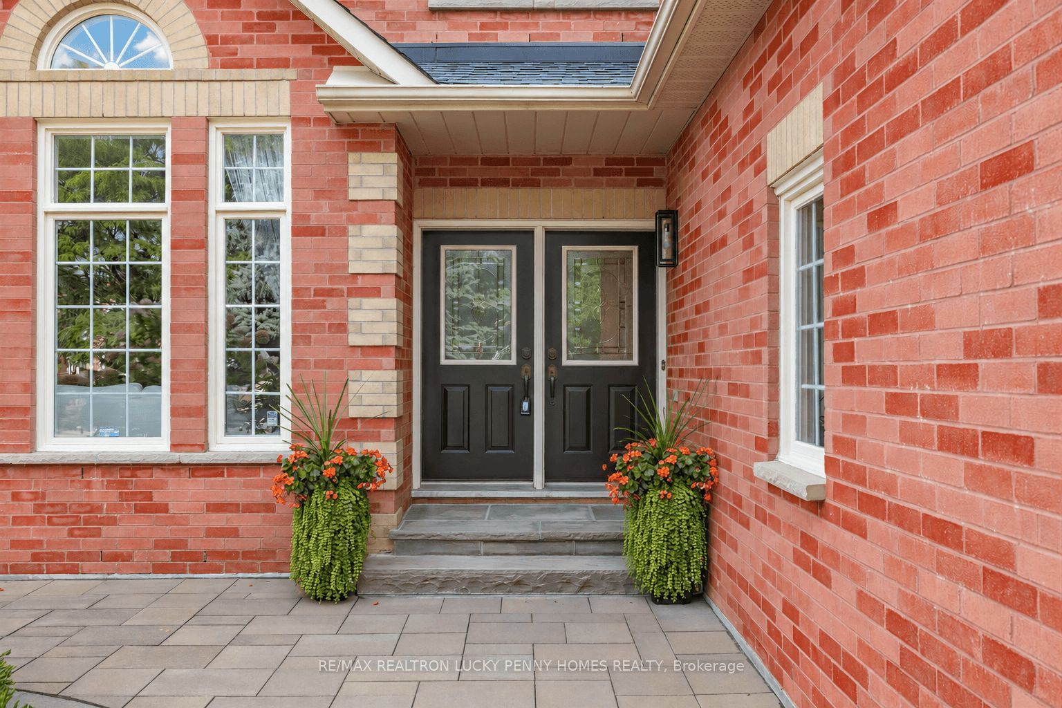
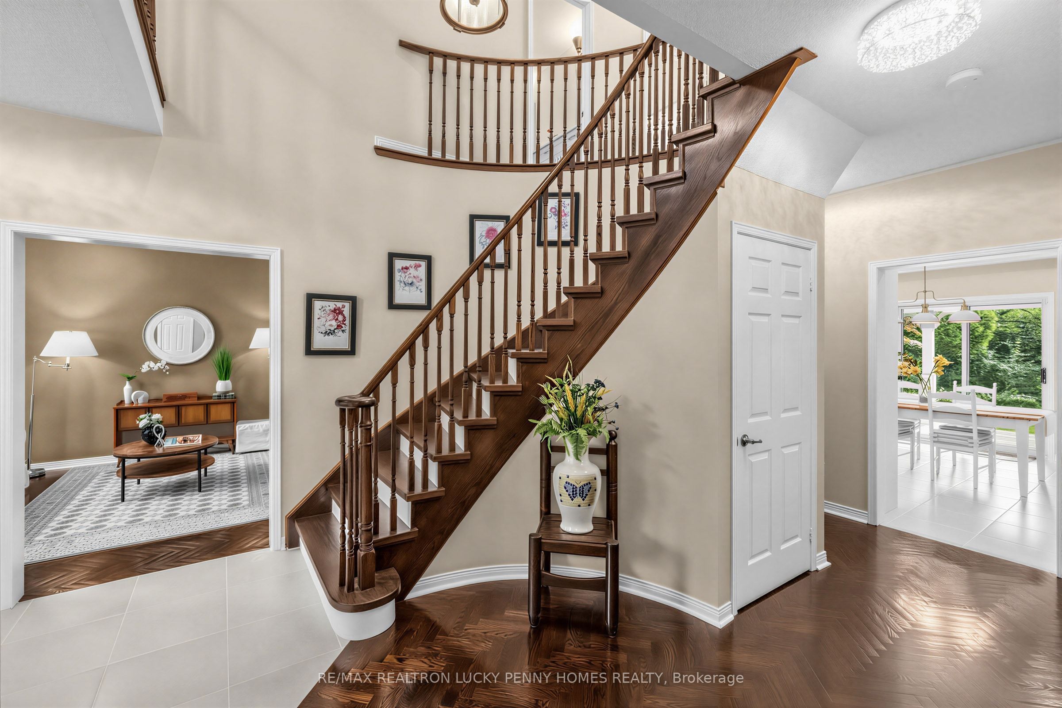
Welcome to this spacious 4-bedroom, double-garage family home in a highly sought-after Markham neighbourhood, offering a functional layout, generous principal rooms and an exceptional primary suite. The main floor features 9 feet ceiling, hardwood flooring throughout the living room, dining room and family room. The elegant living room, which connects seamlessly with the family room. The inviting family room features a gas fireplace and overlooks the backyard, while the dining room is enhanced by crown moulding and a bay window. The bright kitchen features quartz countertops, pot lights and backsplash, opening to a spacious breakfast area with cabinet storage and a walkout to the yard-perfect with the covered cedar patio for everyday family living and entertaining. A convenient main-floor laundry room adds to the home's functionality. Upstairs, the impressive primary bedroom features a cathedral ceiling, gas fireplace, walk-in closet and 5-piece ensuite, complemented by a separate sitting room with French doors, creating a private and versatile retreat. Three additional well-proportioned bedrooms, each with a closet, complete the second floor. Ideally located with easy access to highways, public transit, parks, shopping and everyday amenities. Minutes to Markville Mall, GO Train Station, community centre and schools. Zoned for Central Park Public School and top-ranked Markville Secondary School. A wonderful family home in a prime location!
Property Information
Building Details
Features & Amenities
Financials & Fees
Inclusions & Exclusions
Fridge, Hoodfan, Stove, Dishwasher, Washer& Dryer, Existing window coverings, All Elfs. Furnance & AC (owned),
N/A
Location
Similar Properties
View More
Source: Toronto Regional Real Estate Board (TRREB), via PropTx Innovations Inc.
The data relating to real estate on this website comes in part from the MLS® data feed of PropTx Innovations Inc. The information is deemed reliable but is not guaranteed accurate by PropTx.
The information provided herein must only be used by consumers that have a bona fide interest in the purchase, sale or lease of real estate and may not be used for any commercial purpose or any other purpose.
© 2026 PropTx Innovations Inc. All rights reserved. MLS®, REALTOR® and the associated logos are owned or controlled by The Canadian Real Estate Association (CREA).