61 Landwood Avenue
About This Home
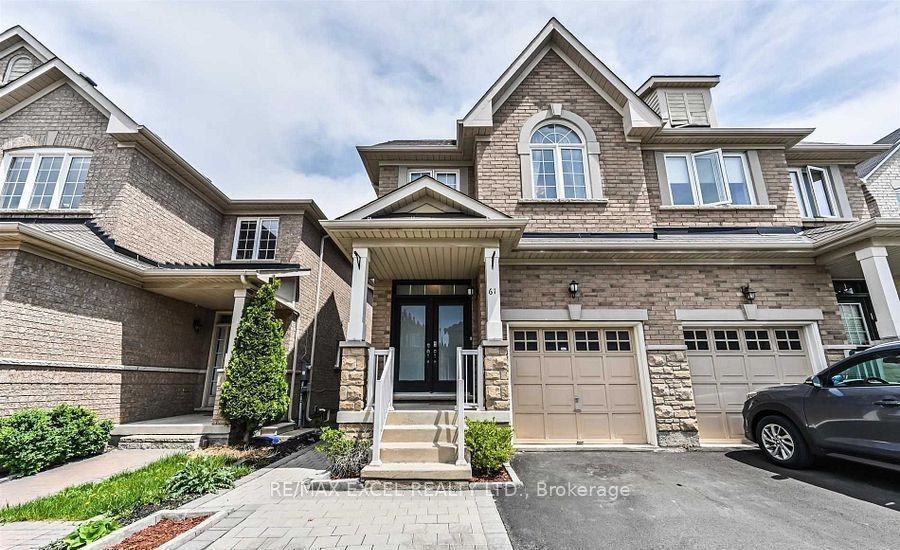
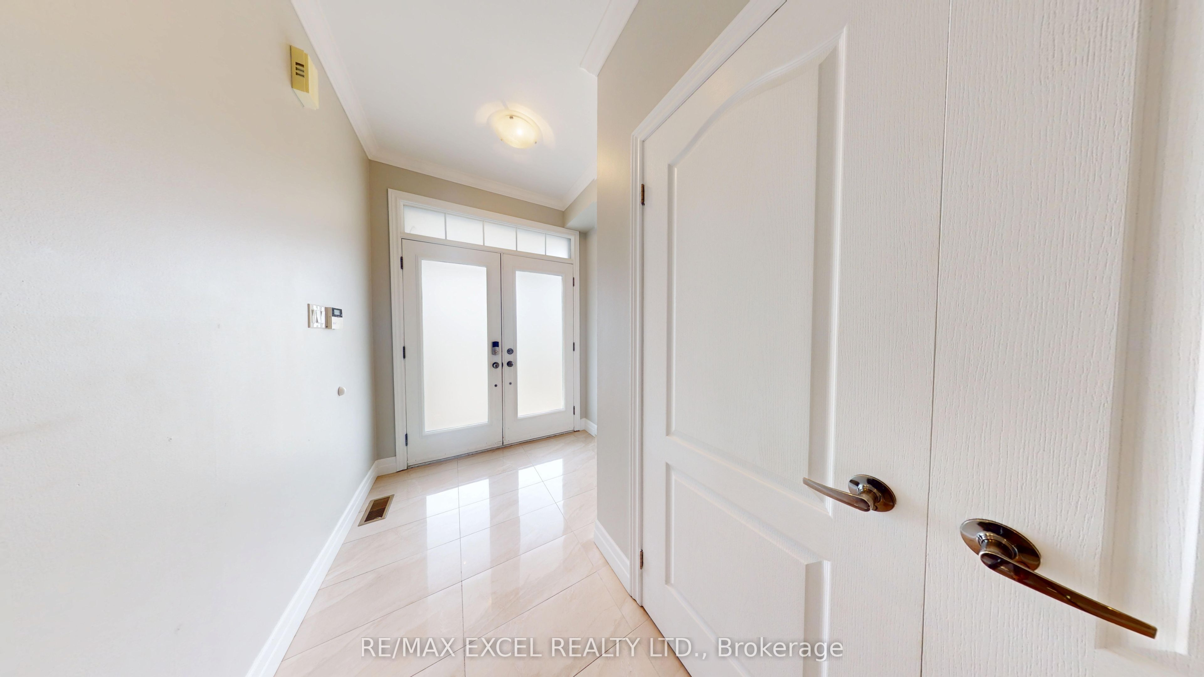
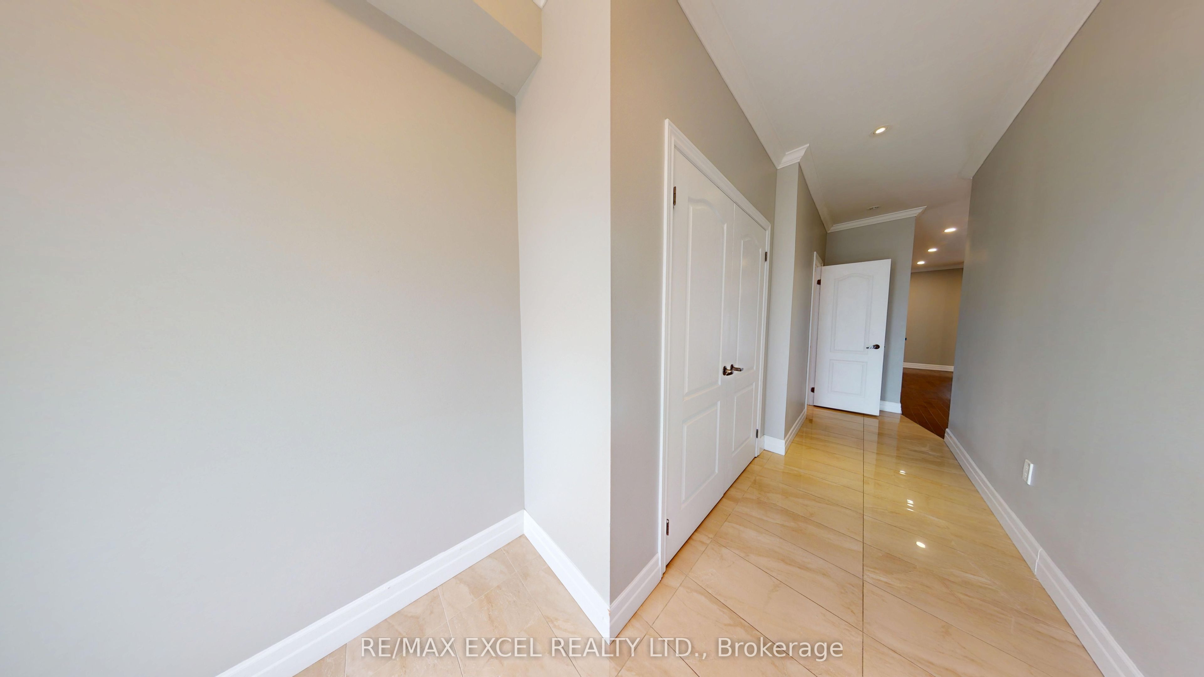
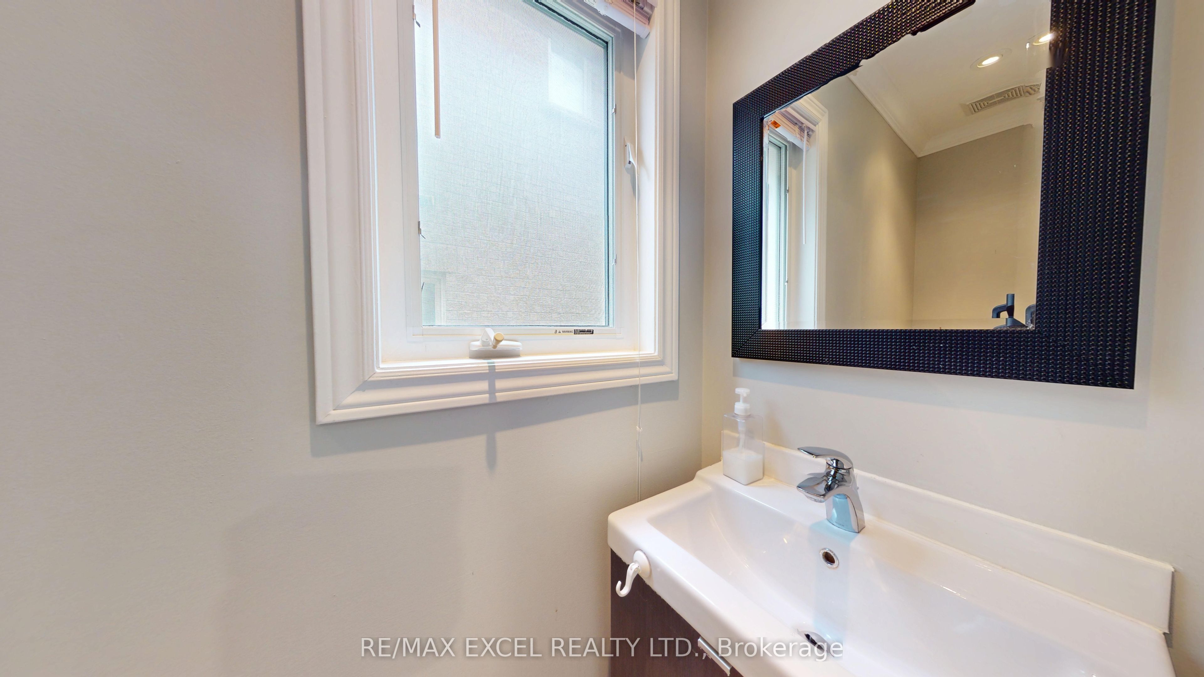
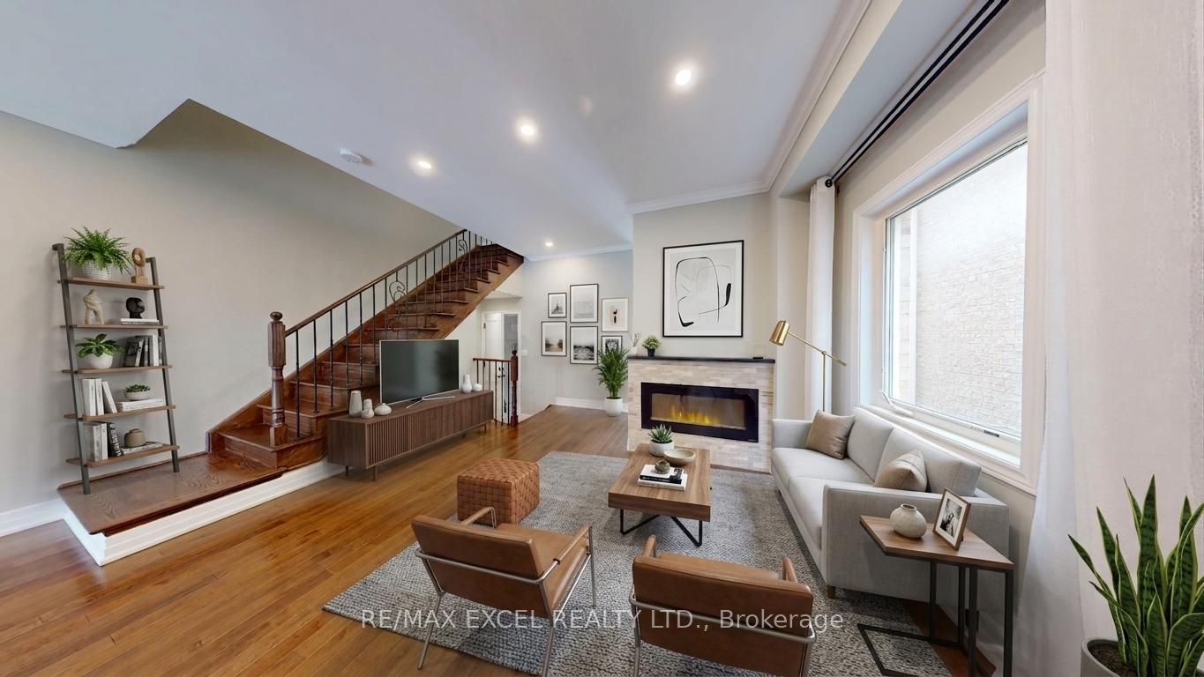
Well-kept, beautifully maintained 3BD & 4BA semi-detached home located in the highly sought-after Thornhill Woods / Patterson community. This Sun-filled & Spacious home offering a functional layout with over 1,700 sq. ft. of living space, this residence is move-in ready and designed for comfortable everyday living and entertaining. Main floor 9' ceilings with pot lights and decorative molding. Living room featuring an electric fireplace. Upgraded kitchen with cabinetry, stainless steel appliances, granite countertops, gas stove, and upgraded backsplash. Second-floor laundry with sink. Primary room w generous size Walk-In Closet and double sink 5 piece ensuite. Professionally finished basement with brand-new vinyl flooring, plus a full bathroom and home theatre rough-in. Fully paved front and backyard with interlocking. Conveniently located close to the GO Train station, top-ranking schools, parks, and shopping, with easy access to Hwy 7 / 407 / 400 and the VMC Subway. A true must-see-ready to move in and enjoy.
Property Information
Building Details
Features & Amenities
Inclusions & Exclusions
Existing S/S Fridge, Gas Stove, Hood Fan, Dishwasher, Front load Washer & Dryer. All Existing Electrical Light Fixtures, Window Blinds, Garage Door Openers.
Location
Similar Properties
View More
Source: Toronto Regional Real Estate Board (TRREB), via PropTx Innovations Inc.
The data relating to real estate on this website comes in part from the MLS® data feed of PropTx Innovations Inc. The information is deemed reliable but is not guaranteed accurate by PropTx.
The information provided herein must only be used by consumers that have a bona fide interest in the purchase, sale or lease of real estate and may not be used for any commercial purpose or any other purpose.
© 2026 PropTx Innovations Inc. All rights reserved. MLS®, REALTOR® and the associated logos are owned or controlled by The Canadian Real Estate Association (CREA).