2821 Mt Albert Road
About This Home
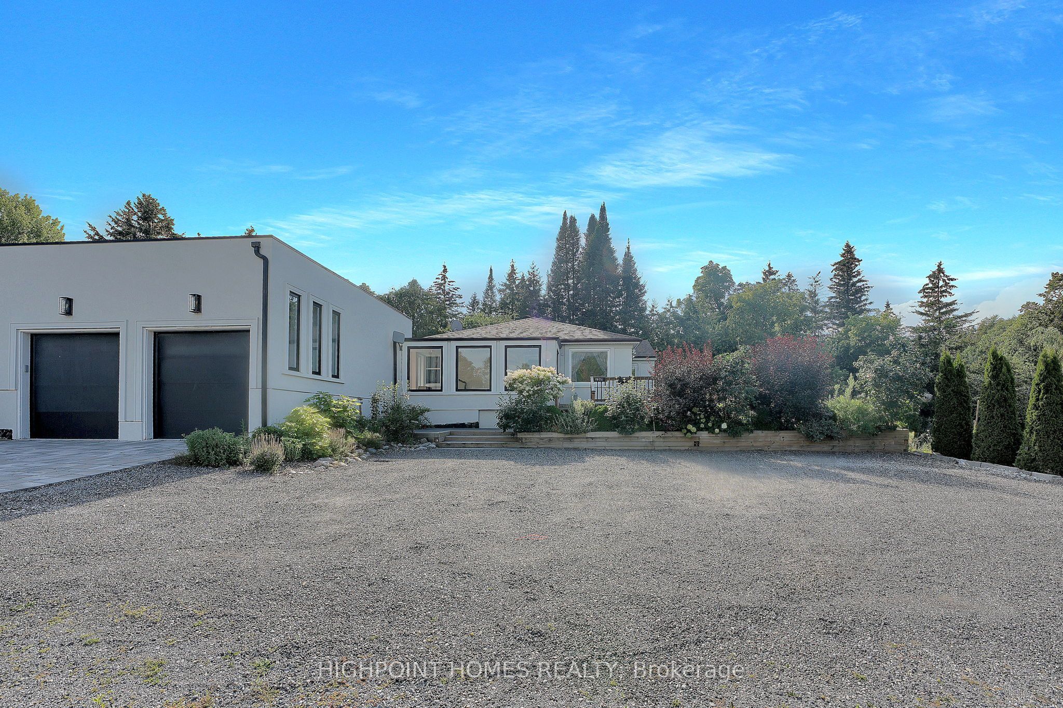
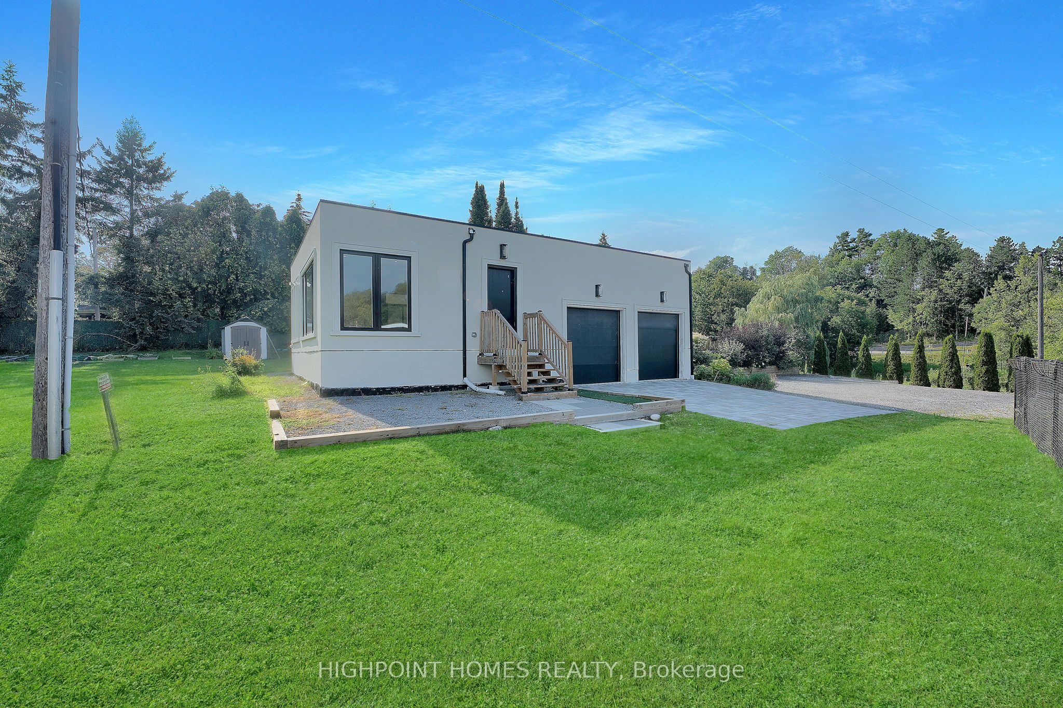
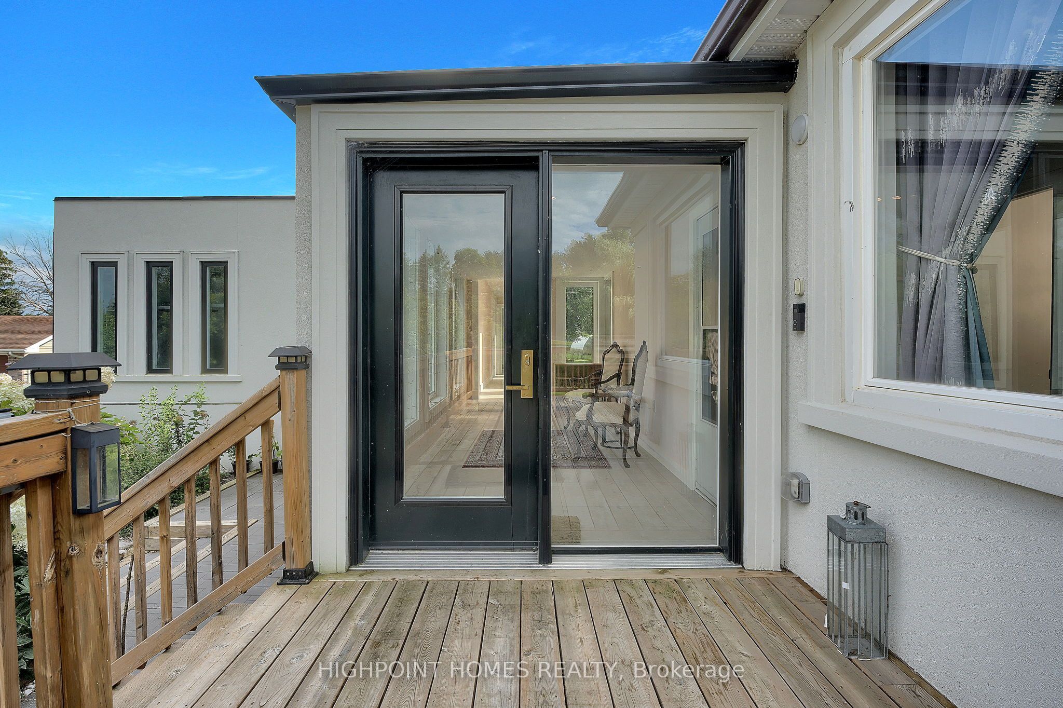
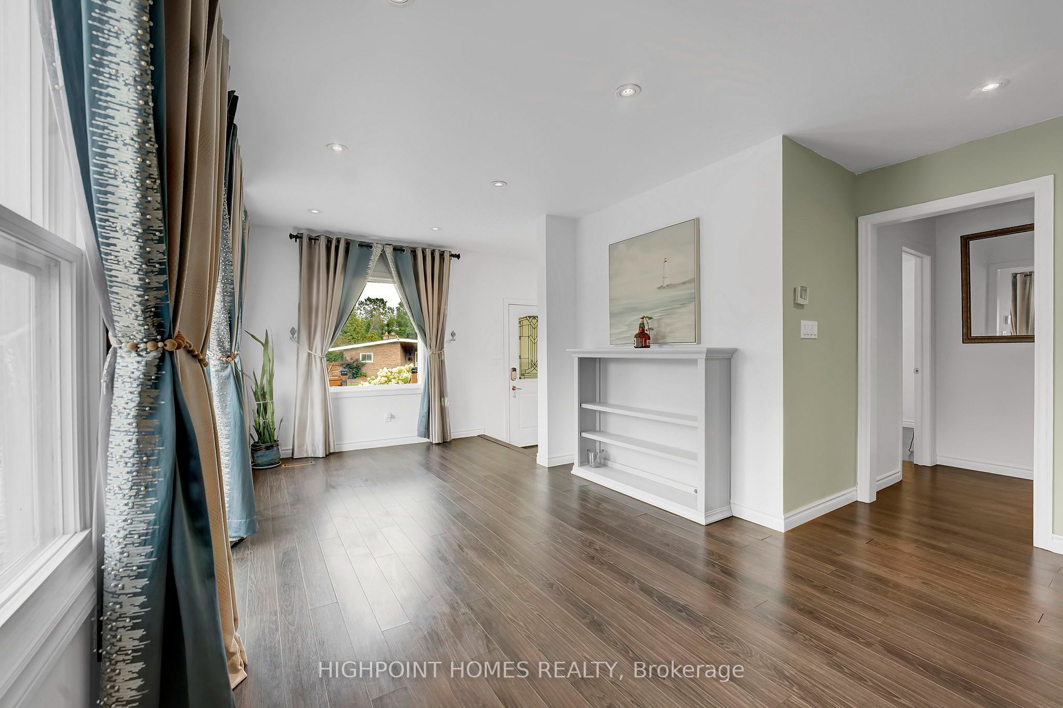
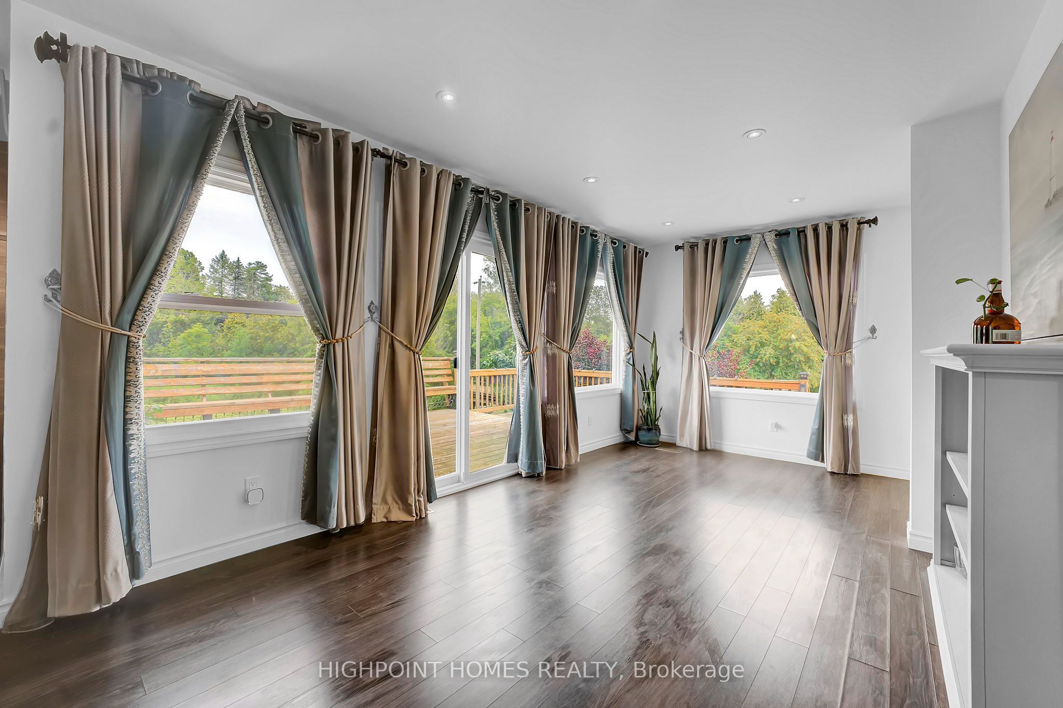
A truly exceptional riverfront retreat where privacy, space, and natural beauty come together. A thoughtfully designed custom addition and extensive upgrades have transformed this remarkable bungalow into a versatile home with an impressive blend of comfort and lifestyle appeal. Set on a private 117 x 496 ft lot with approximately 20 metres of direct Black River frontage, this rare property offers peaceful waterfront living surrounded by nature. With approximately 2,600 sq. ft. above grade plus a finished walk-out basement with separate entrance, the spacious and flexible layout is perfectly suited for multi-generational living, extended family, guests, or additional recreational space. Expansive windows invite an abundance of natural light while capturing beautiful river and landscape views. The expansive grounds are ideal for both relaxation and entertaining, featuring mature trees, generous green space, a greenhouse, workshop, garden sheds, and plenty of room for gardens or hobby farming, subject to municipal requirements. Enjoy the tranquility of country living while remaining conveniently connected to nearby amenities. Additional highlights include quality finishes, spacious principal rooms, carpet-free living, central air conditioning, an attached two-car garage, and parking for up to eight vehicles. A rare opportunity to own a private Black River waterfront property offering remarkable versatility, beautiful natural surroundings, and the freedom to enjoy a truly unique country lifestyle in sought-after East Gwillimbury.
Property Information
Building Details
Features & Amenities
Financials & Fees
Inclusions & Exclusions
Stainless steel appliances including stove, fridge, dishwasher, microwave, Hood fan. washer and dryer, Hot water tank owned. 2 AC unit.
Location
Similar Properties
View More
Source: Toronto Regional Real Estate Board (TRREB), via PropTx Innovations Inc.
The data relating to real estate on this website comes in part from the MLS® data feed of PropTx Innovations Inc. The information is deemed reliable but is not guaranteed accurate by PropTx.
The information provided herein must only be used by consumers that have a bona fide interest in the purchase, sale or lease of real estate and may not be used for any commercial purpose or any other purpose.
© 2026 PropTx Innovations Inc. All rights reserved. MLS®, REALTOR® and the associated logos are owned or controlled by The Canadian Real Estate Association (CREA).