#Bsmt - 21 Wootten Way
About This Home
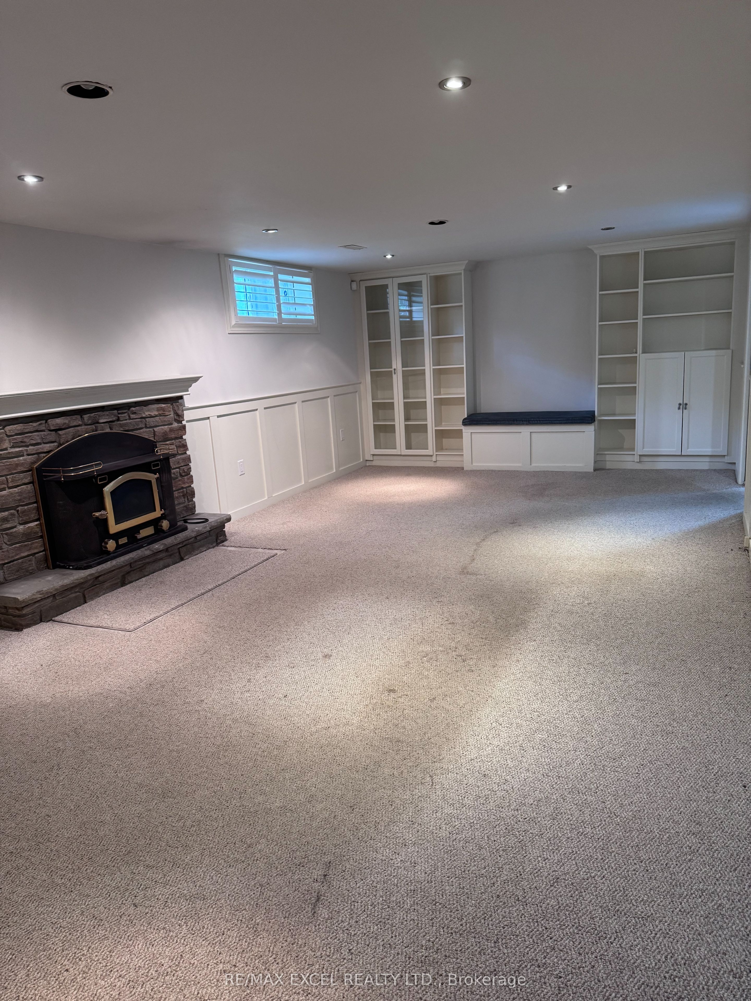
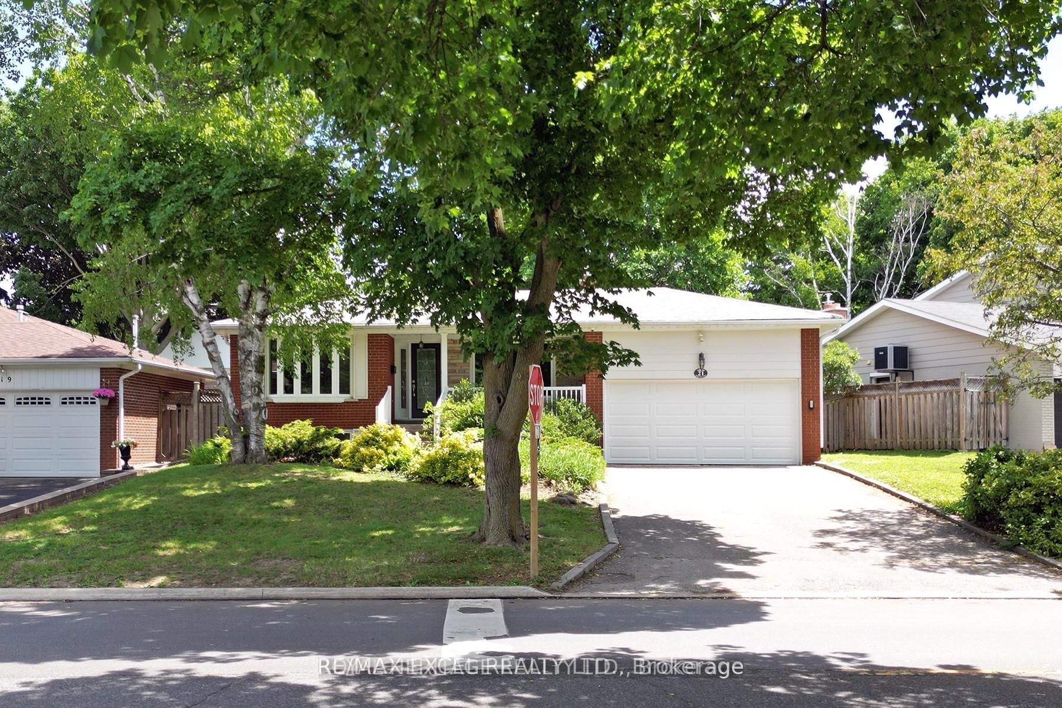
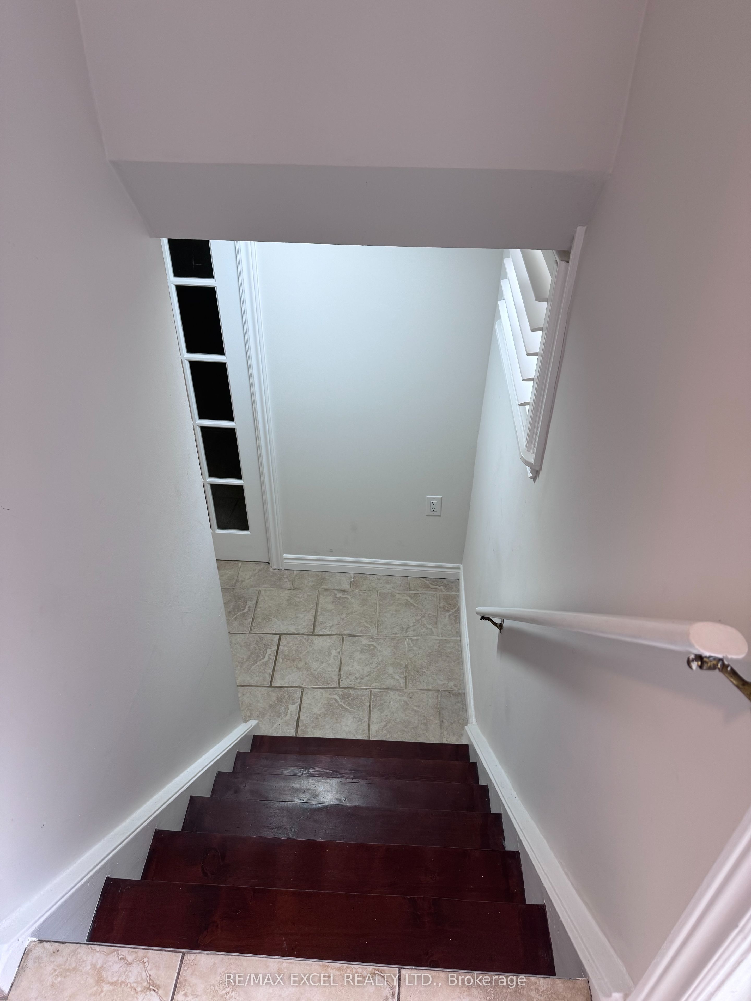
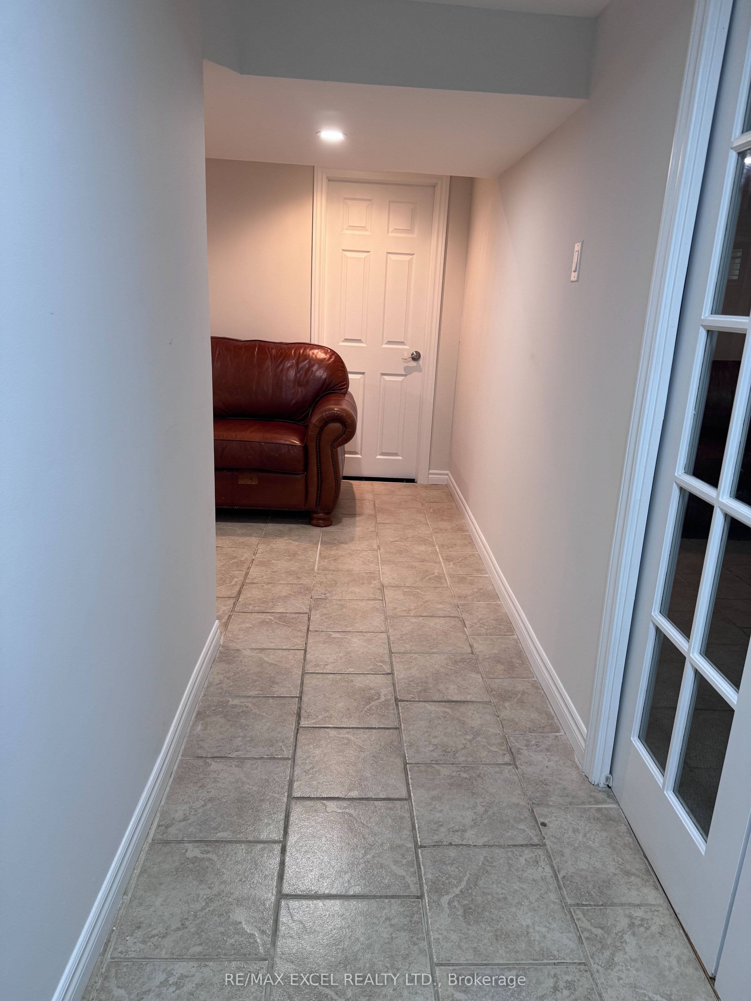
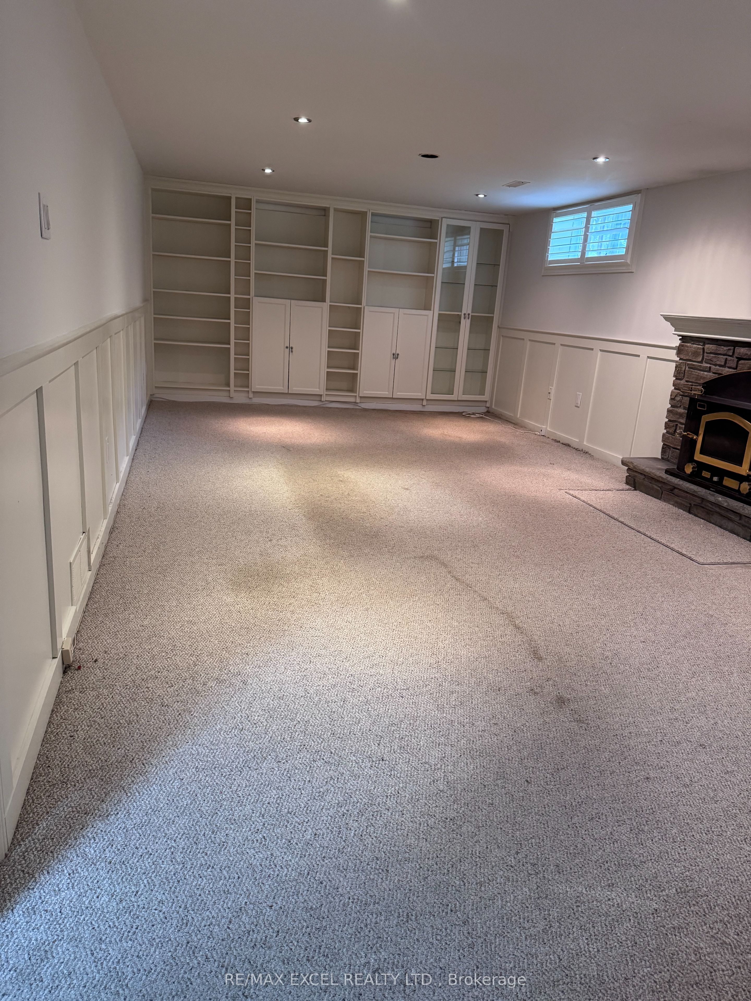
Welcome to this spacious 2 bed 1 bath, basement suite in a highly sought-after Markham neighbourhood. Featuring a separate entrance and 2 bedrooms and a 4 piece bathroom, this bright and functional basement offers excellent privacy and comfortable living space, making it ideal for a small family, or professionals. Offering over 1,200 square feet of living space, featuring a large family room with a cozy fireplace, two generously sized bedrooms, and ample space for comfortable everyday living. Pot lights throughout create a bright and welcoming atmosphere, while the well-designed layout provides plenty of flexibility for living, dining, and entertaining. Ideally located close to Armstrong Park and Sherwood Forest Park, and just minutes from Markham GO Station and Markham Stouffville Hospital, less than 2 km away. Enjoy convenient access to schools, shopping, restaurants, transit, and everyday amenities while being situated in a quiet and established residential neighbourhood. A fantastic opportunity to lease a spacious, bright, and private basement suite in an excellent Markham location.
Property Information
Building Details
Features & Amenities
Inclusions & Exclusions
Existing Fridge, stove Countertop, B/I oven, B/I microwave, washer and dryer, all existing elf. One driveway parking
Location
Similar Properties
View More
Source: Toronto Regional Real Estate Board (TRREB), via PropTx Innovations Inc.
The data relating to real estate on this website comes in part from the MLS® data feed of PropTx Innovations Inc. The information is deemed reliable but is not guaranteed accurate by PropTx.
The information provided herein must only be used by consumers that have a bona fide interest in the purchase, sale or lease of real estate and may not be used for any commercial purpose or any other purpose.
© 2026 PropTx Innovations Inc. All rights reserved. MLS®, REALTOR® and the associated logos are owned or controlled by The Canadian Real Estate Association (CREA).