#PH9 - 20 Fred Varley Drive
About This Home
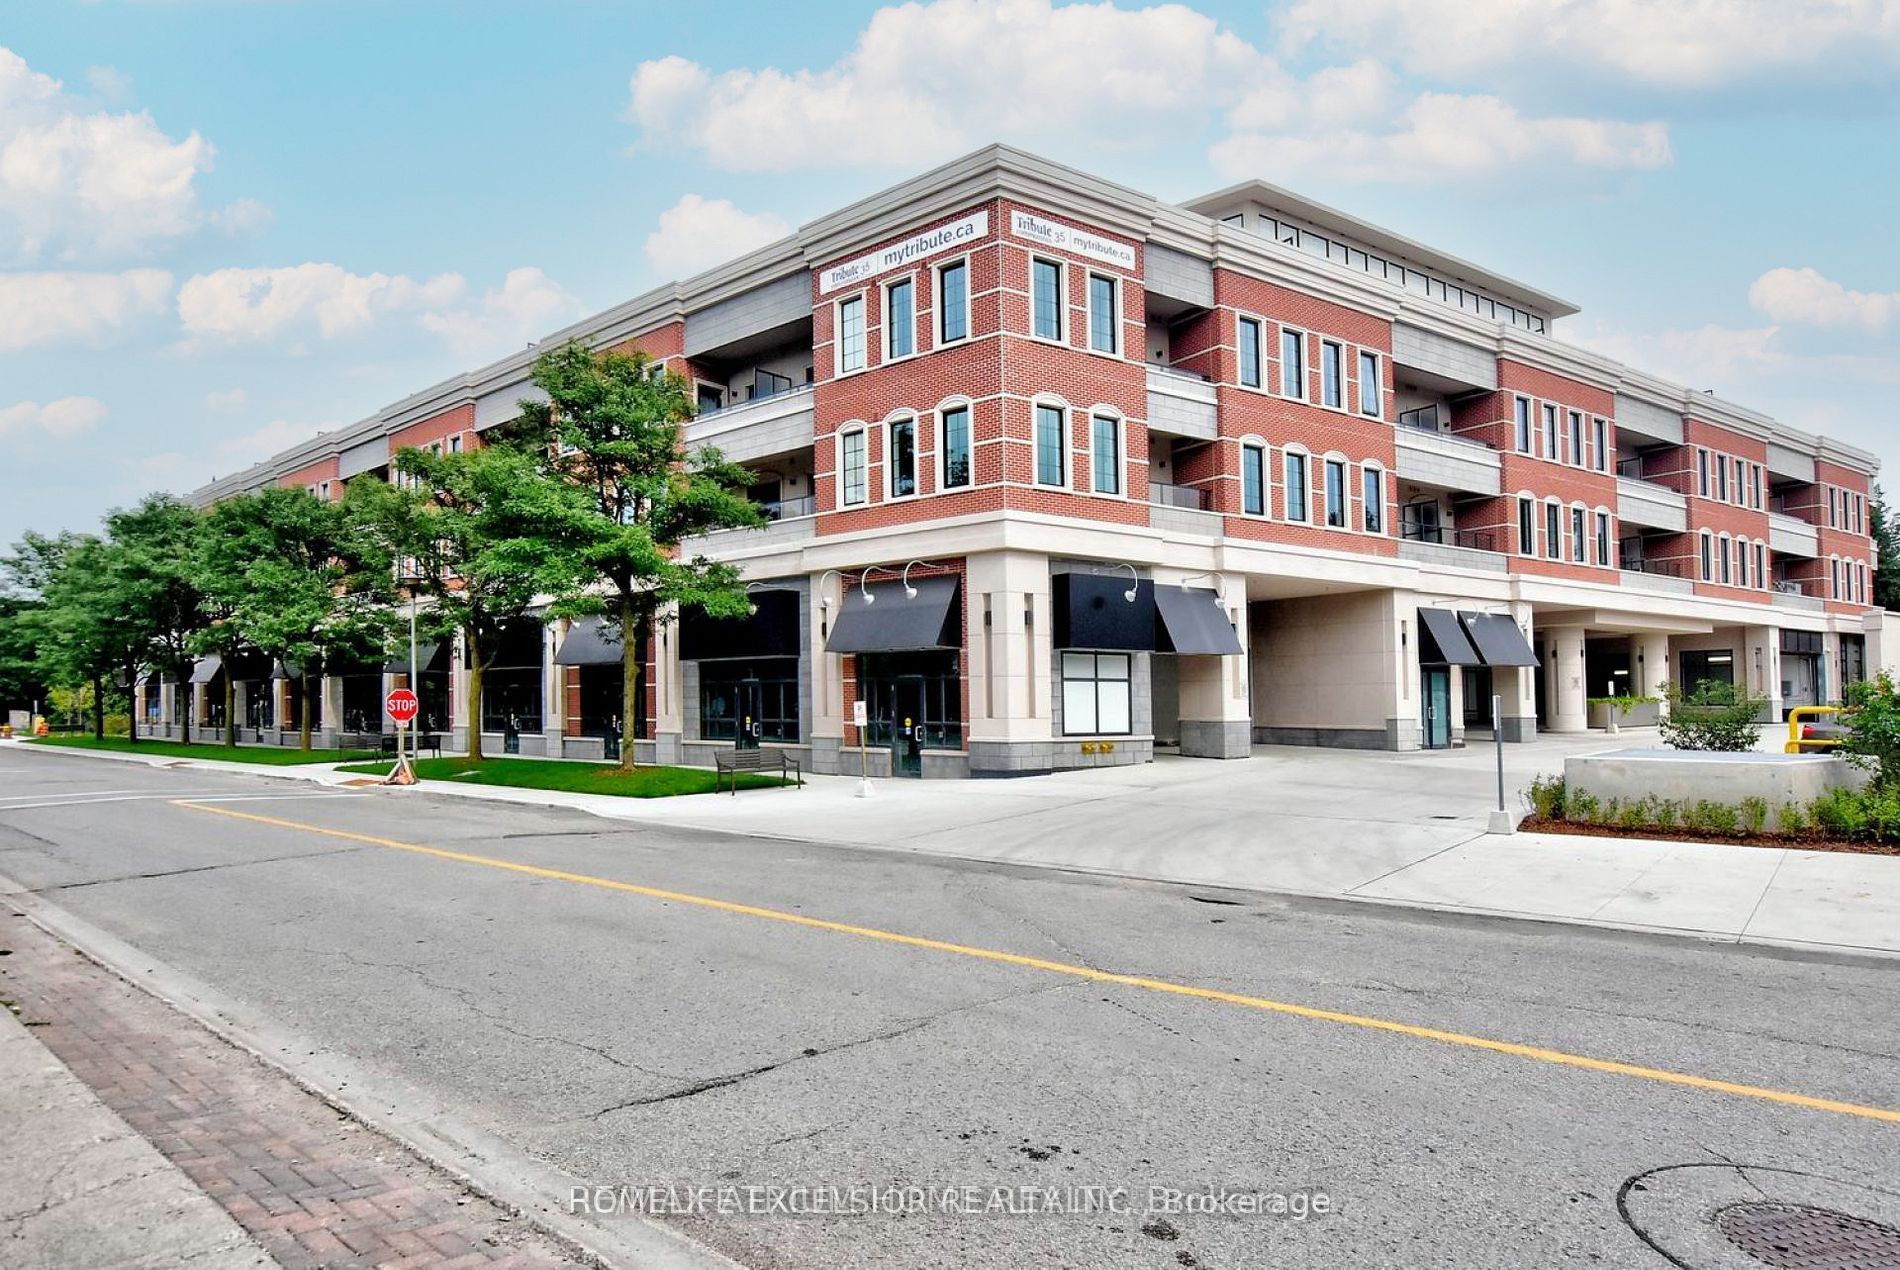
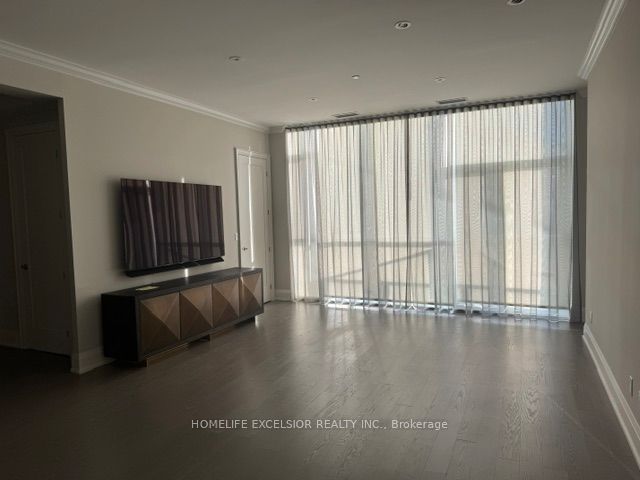
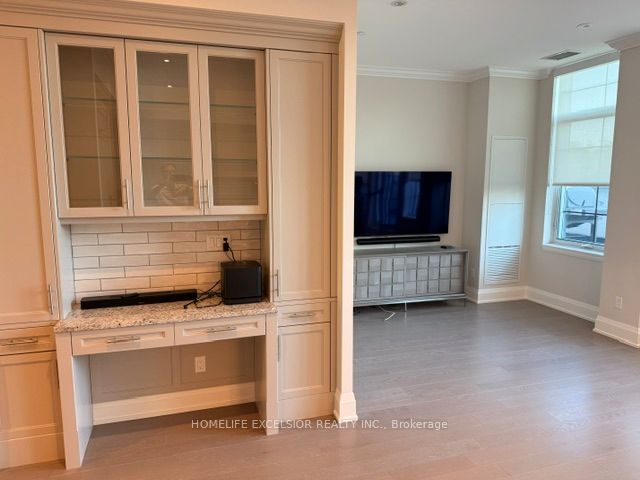
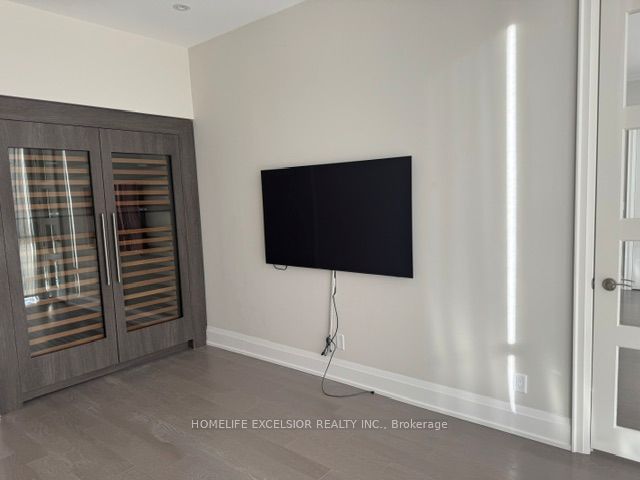
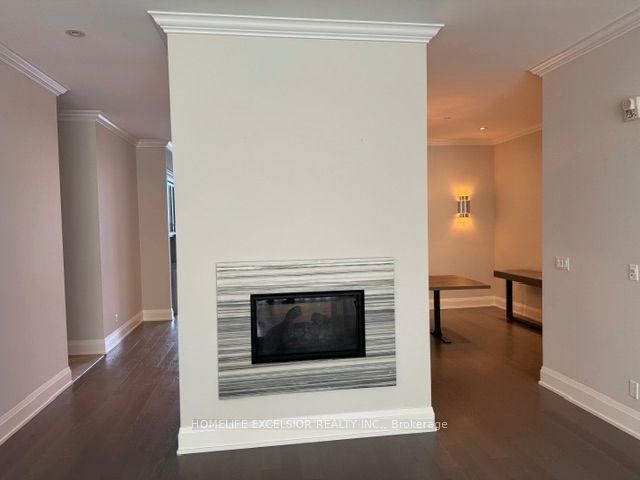
A rare opportunity to lease an exceptional luxury penthouse at THE VARLEY, offering 2,471 sq. ft of elegant living space in one of Unionville's most sought-after boutique residences. With desirable East and West exposures, this spectacular suite is filled with natural light throughout the day and showcases beautiful sunset views. The thoughfully designed layout features two spacious bedrooms, each with its own ensuite and walk-in closet, plus third bedroom converted into den with a walk in closet. A separate family room adjacent to the kitchen provides the flexibility for a media room, home office, or traditional lounge. The stunning chef's kitchen is equipped with premium built-in Miele appliances, extensive cabinetry, and a large central island. The den is further enhanced by a built-in 60-inch Sub-Zero wine cooler. Additional highlights include two side-by-side parking spaces and two oversized lockers. Residents enjoy 24-hour concierge service, a fitness center, party room, outdoor BBQ area, and ample of visitor parking. Ideally located just steps from Main Street Unionville, go-train, city bus, parks, trails, cafes, restaurants, and top-ranking schools. The whole building is non smoking. No pets, please.
Property Information
Building Details
Features & Amenities
Financials & Fees
Inclusions & Exclusions
Includes three TVs, two TV stands, a handcrafted dining table, four bar stools, a natural gas BBQ on the terrace, three walk-in closets with custom-built shelving, premium bedroom carpeting, and exceptional storage space, rarely found in condominiums.
Location
Similar Properties
View More
Source: Toronto Regional Real Estate Board (TRREB), via PropTx Innovations Inc.
The data relating to real estate on this website comes in part from the MLS® data feed of PropTx Innovations Inc. The information is deemed reliable but is not guaranteed accurate by PropTx.
The information provided herein must only be used by consumers that have a bona fide interest in the purchase, sale or lease of real estate and may not be used for any commercial purpose or any other purpose.
© 2026 PropTx Innovations Inc. All rights reserved. MLS®, REALTOR® and the associated logos are owned or controlled by The Canadian Real Estate Association (CREA).