2 Bamburg Street


About This Home
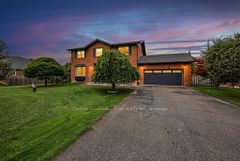
MASTERPIECE Fully Renovated Modern Gem. Gorgeous, Upgraded, Bright, Spacious Home Feat. 3900 Sqft of Living Space. With 4 Large Bedrooms + Professionally Finished Basement Suite W/ 2 Additional Bedrooms, This Home is Perfect for Big Families & Has a Potential for Additional Income. Grand Open Concept Design On Main Floor Creates an Entertainer's Dream W/Air Flow, Breathtaking Ceilings, Huge Bay Windows & Gas Fireplace. High-End Finishes Throughout, Vaulted & Cathedral Ceiling, Accent Walls, Stunning Quartz Countertops, Upgraded 2025 Engineered Hardwood Floors, Flat Ceiling, Pot Lights, Amazing Light Fixtures. Beautiful Kitchen, Tons of Storage Space, Large Breakfast Bar, Backsplash, 2025 Stainless Steel Appliances. Main Flr. Laundry Room W/ Built-in Shelves & Quartz Counter. Luxury Upgraded Stunning Bathrooms W/Modern Fixtures. Professionally Finished Basement Offers 2 Bedrooms, Bathroom, Large Rec Room & 2nd Modern Kitchen, W/Potential Separate Entrance. Enjoy the Warmth of an Additional Electrical Fireplace In Recreational Room. This Property Situated in Most Desirable Family Friendly Neighborhood, Offers Functionality, Luxury, Style, Nature, Convenience, Connectivity & Potential. Don't Miss This Impressive Home In a Peaceful, Private Community Just Steps From Lake Simcoe and the Award Winning Briars Resort. Minutes To All The Amenities, Major Hwy, Public Transport, Parks, Shopping, Restaurants, Beaches & Trails.
Property Information
Building Details
Features & Amenities
Financials & Fees
Inclusions & Exclusions
All New Appliances(2025): Stainless Steel Fridge, Dishwasher, Stove, Range Hood, Washer, Dryer, All Light Fixtures, All Window Coverings, Basement Appliances: Stainless Steel Fridge, New Cook Top (2025), Rangehood (2025), Dishwasher
N/A
Location
Similar Properties
View More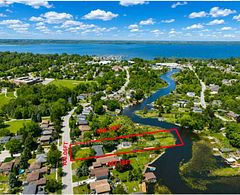

Source: Toronto Regional Real Estate Board (TRREB), via PropTx Innovations Inc.
The data relating to real estate on this website comes in part from the MLS® data feed of PropTx Innovations Inc. The information is deemed reliable but is not guaranteed accurate by PropTx.
The information provided herein must only be used by consumers that have a bona fide interest in the purchase, sale or lease of real estate and may not be used for any commercial purpose or any other purpose.
© 2026 PropTx Innovations Inc. All rights reserved. MLS®, REALTOR® and the associated logos are owned or controlled by The Canadian Real Estate Association (CREA).