#159 - 88 Louisbourg Way
About This Home
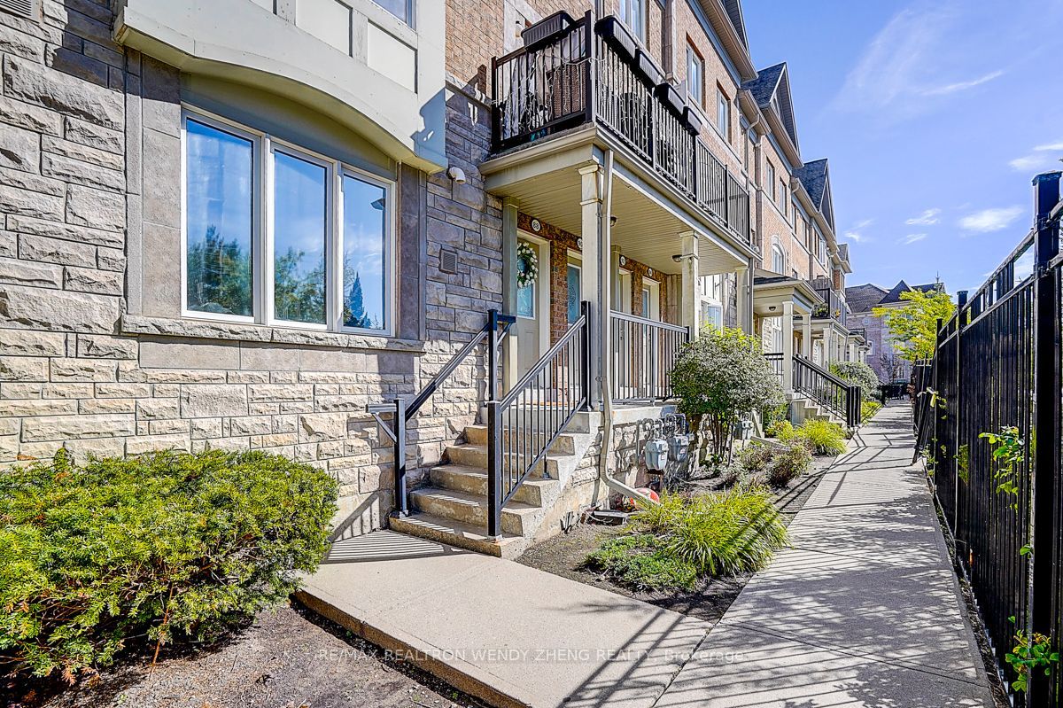
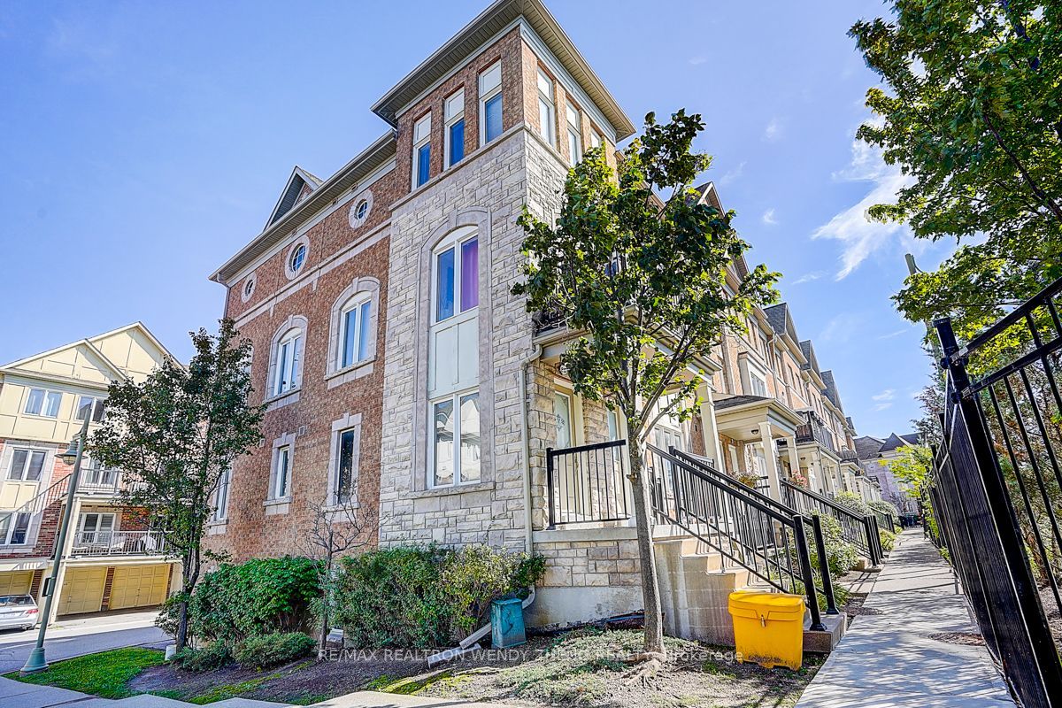
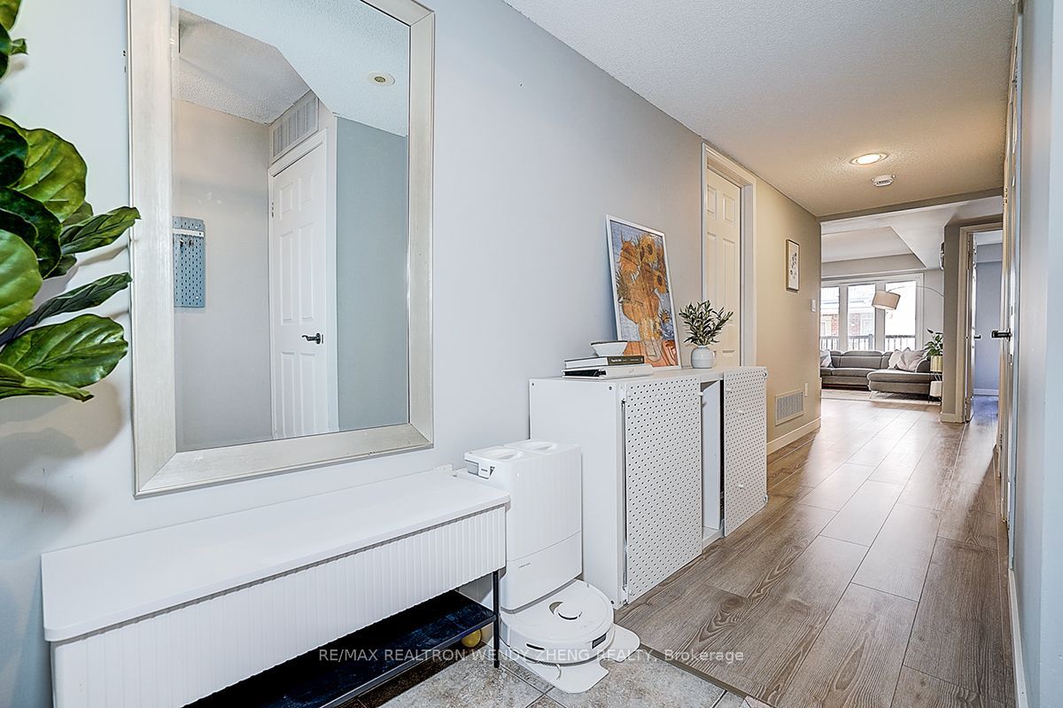
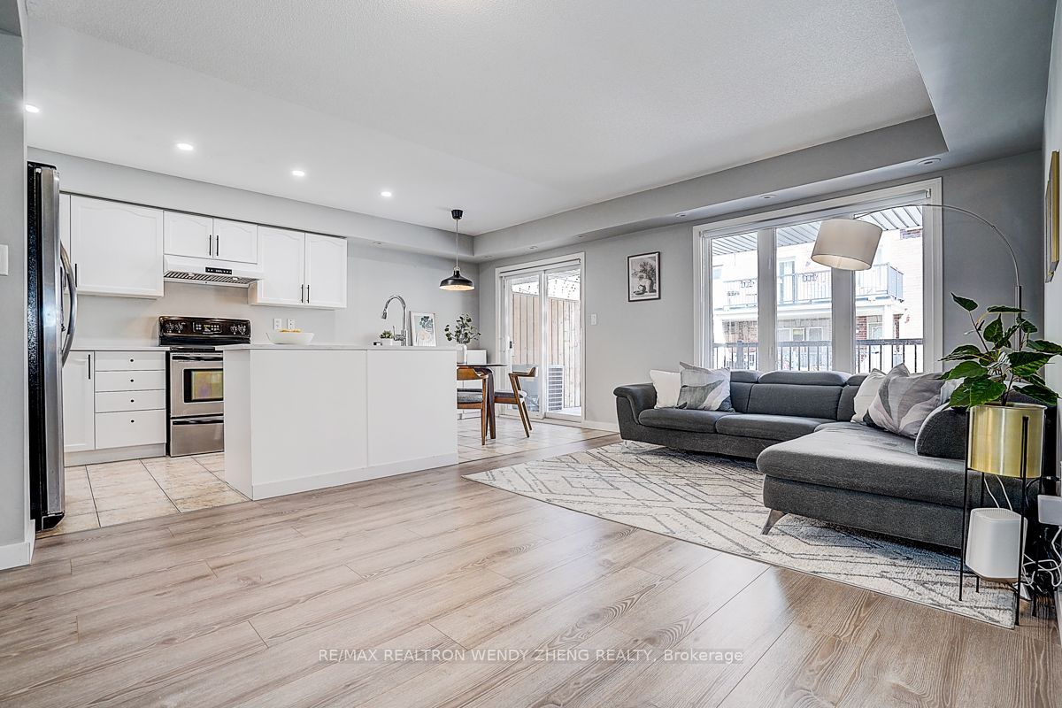
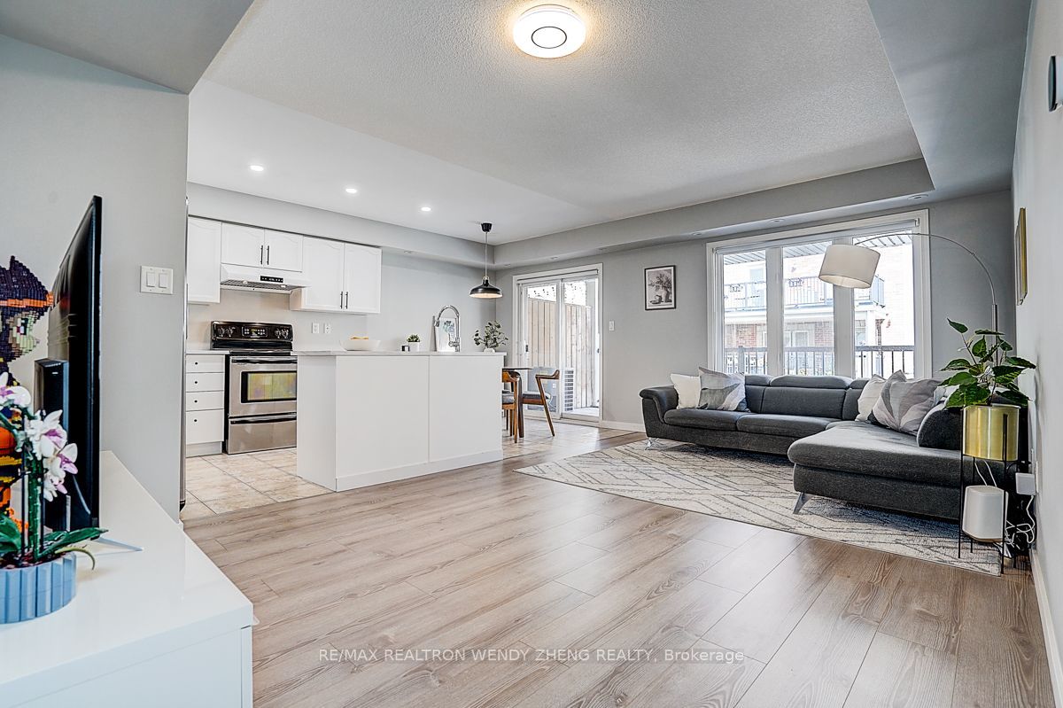
Open House: September 12 & 13, 2:00-4:00 PM. Welcome To 88 Louisbourg Way, A Bright And Well-Maintained 2-Bedroom, 2-Bathroom Stacked Townhouse In Markham's Highly Desirable Greensborough Community. This Thoughtfully Designed Home Offers A Functional Open-Concept Living And Dining Area, Enhanced By Large Windows That Fill The Space With Abundant Natural Light. The Kitchen Provides Ample Cabinetry And Counter Space, While The Two Generously Sized Bedrooms Include A Spacious Primary Bedroom With A Walk-In Closet And Private 4-Pc Ensuite. The Home Has Been Thoughtfully Updated With Kitchen Pot Lights (2026), New Laminate Flooring Throughout (2025), A New Dishwasher (2024), An Upgraded Primary Walk-In Closet With Built-In Organizers (2023), And Refinished Kitchen Cabinet Doors, A New Countertop, Range Hood And Sink, Along With A New Vanity In The Second Bathroom (2022). Enjoy The Spacious Balcony And Convenient Ensuite Laundry. Private Garage Plus One Driveway Parking Space Provides Parking For 2 Cars-A Rare And Valuable Feature. Steps To Public Transit And Minutes To Mount Joy GO Station, Parks, Community Centre, Library, Hospital, Shopping And Restaurants. Zoned For Top-Ranked Bur Oak Secondary School (8.9/10, #23/747). Ideal For First-Time Buyers, Downsizers, Professionals Or Investors!
Property Information
Building Details
Features & Amenities
Financials & Fees
Inclusions & Exclusions
All Elfs, All Existing Window Coverings, Fridge, Stove, Range Hood, Dishwasher, Wash and Dryer.
Location
Similar Properties
View More
Source: Toronto Regional Real Estate Board (TRREB), via PropTx Innovations Inc.
The data relating to real estate on this website comes in part from the MLS® data feed of PropTx Innovations Inc. The information is deemed reliable but is not guaranteed accurate by PropTx.
The information provided herein must only be used by consumers that have a bona fide interest in the purchase, sale or lease of real estate and may not be used for any commercial purpose or any other purpose.
© 2026 PropTx Innovations Inc. All rights reserved. MLS®, REALTOR® and the associated logos are owned or controlled by The Canadian Real Estate Association (CREA).