45 Anthony Roman Avenue
About This Home
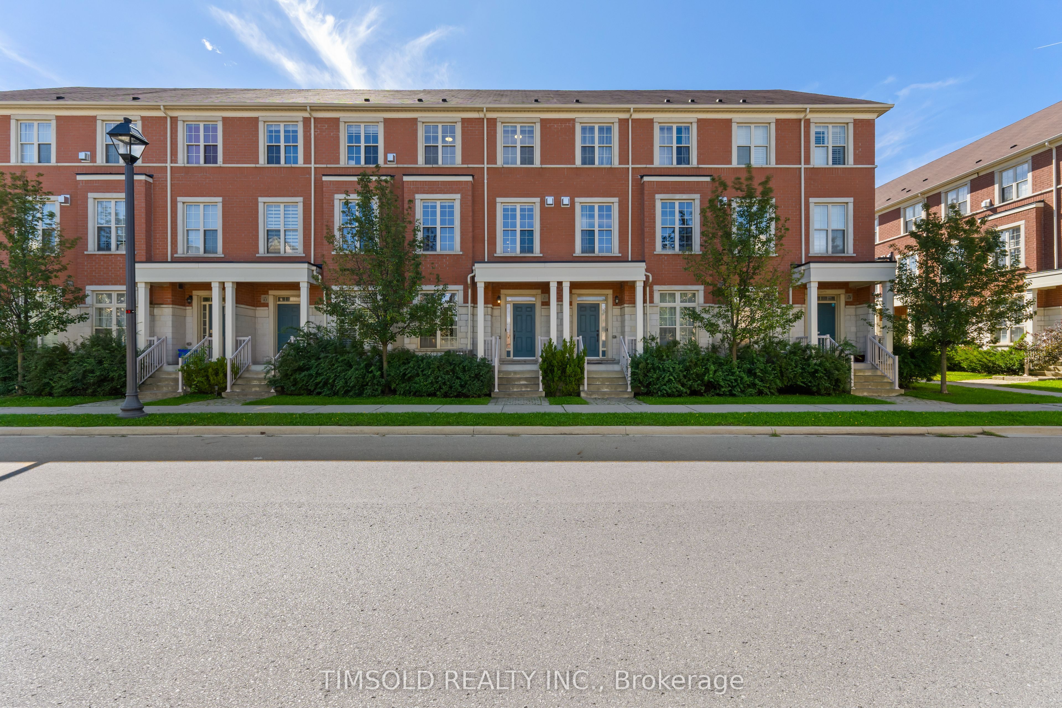
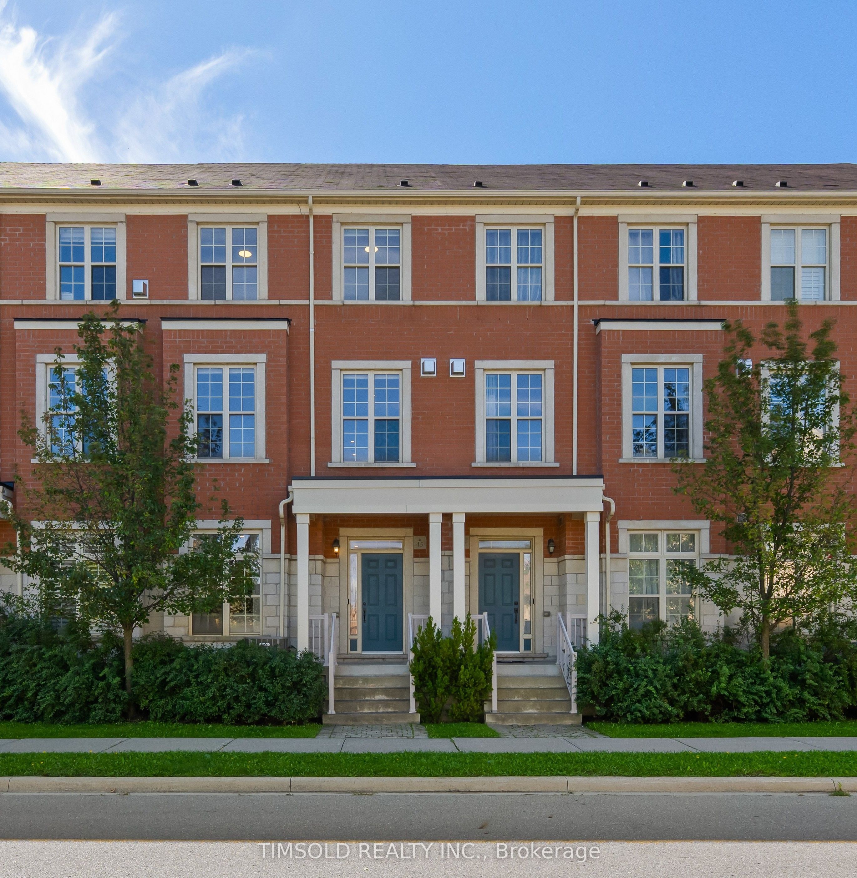
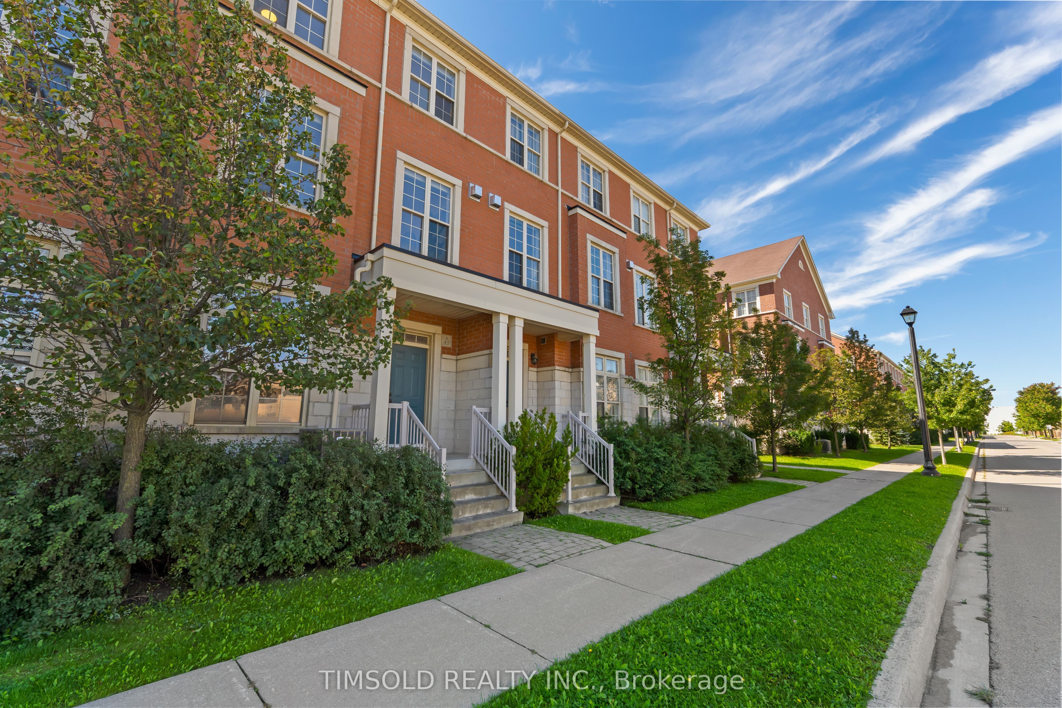
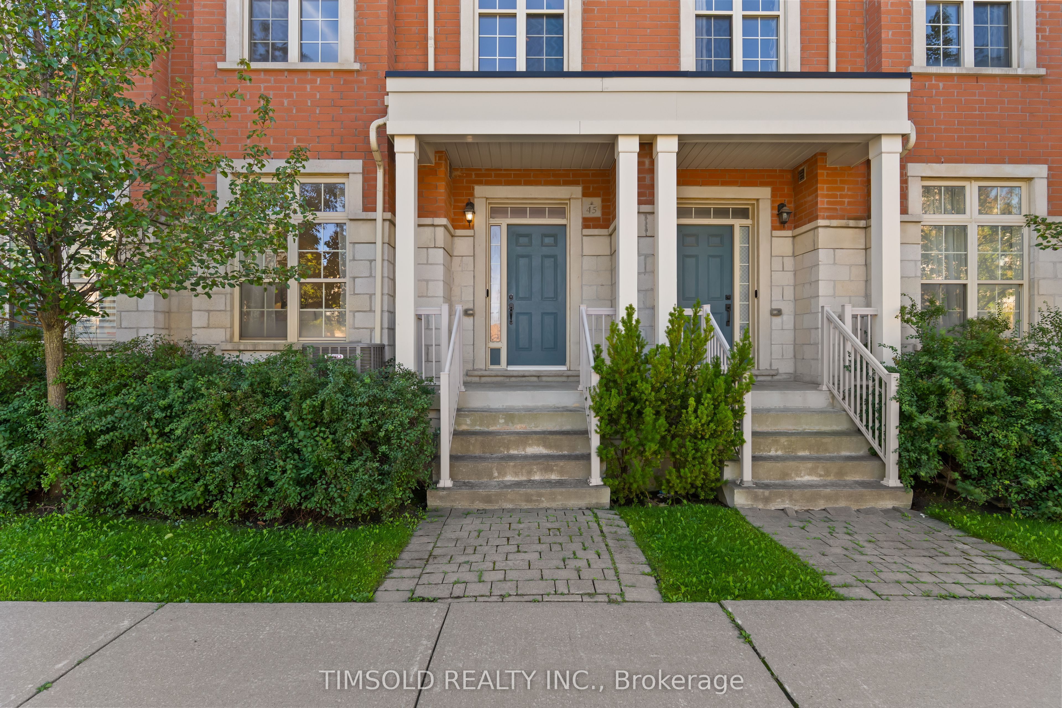
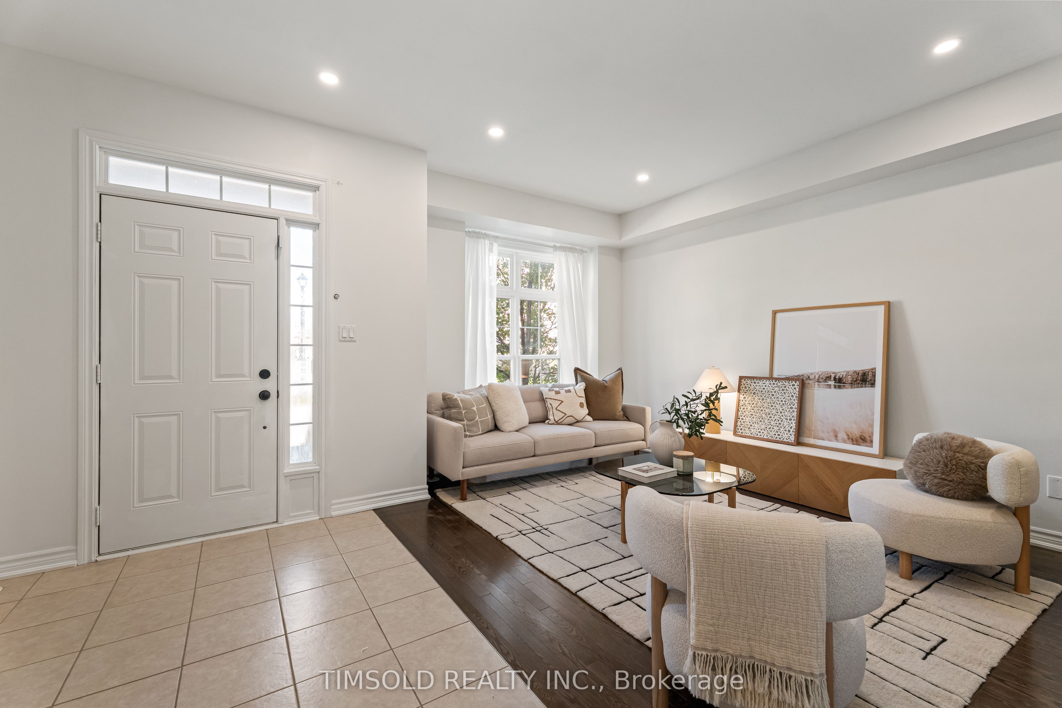
Move-In Ready & Loaded with Upgrades! Stylish 3+1 bed, 5-bath townhome in a top Markham location. Ready for you to move in! Enjoy a fully finished basement, two private balconies, main-floor ensuite laundry. Prime Location & Transit: Steps to grocery stores, banks, and restaurants, with quick access to VIVA transit and Highways 404 & 407. Top Ranked School zone: Nokiidaa PS, Richmond Green SS, St. Monica & St. Augustine. It won't last!
Property Information
Building Details
Features & Amenities
Financials & Fees
Inclusions & Exclusions
Fridge, Stove, Oven, Range hood, Dishwasher, Washer/Dryer, All Window Coverings & All Electrical Light Fixtures.
Tesla Wall Charger
Location
Similar Properties
View More
Source: Toronto Regional Real Estate Board (TRREB), via PropTx Innovations Inc.
The data relating to real estate on this website comes in part from the MLS® data feed of PropTx Innovations Inc. The information is deemed reliable but is not guaranteed accurate by PropTx.
The information provided herein must only be used by consumers that have a bona fide interest in the purchase, sale or lease of real estate and may not be used for any commercial purpose or any other purpose.
© 2026 PropTx Innovations Inc. All rights reserved. MLS®, REALTOR® and the associated logos are owned or controlled by The Canadian Real Estate Association (CREA).